
Cabin Deck Fire Pit Lounge Reveal
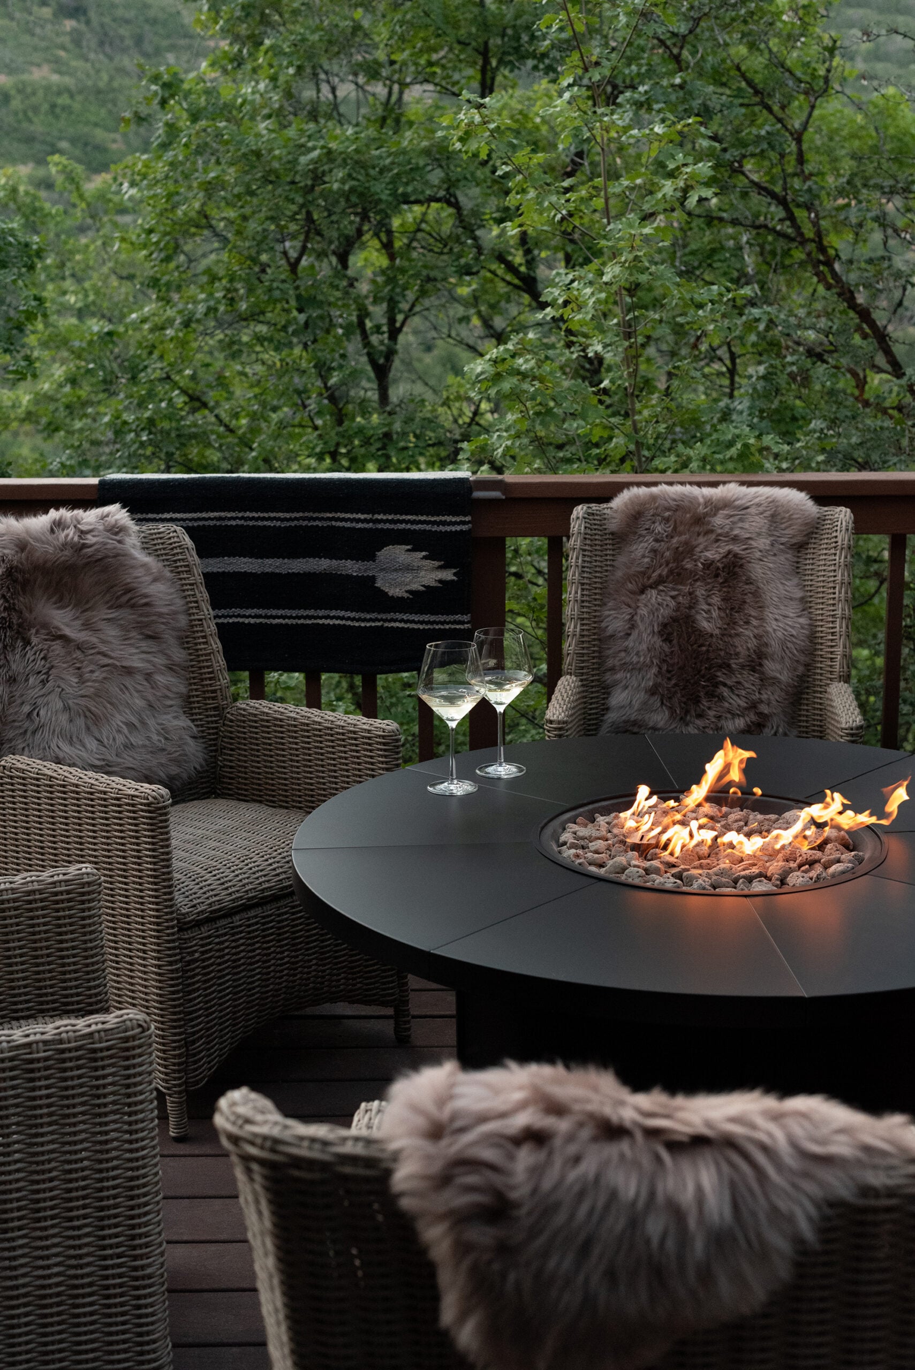
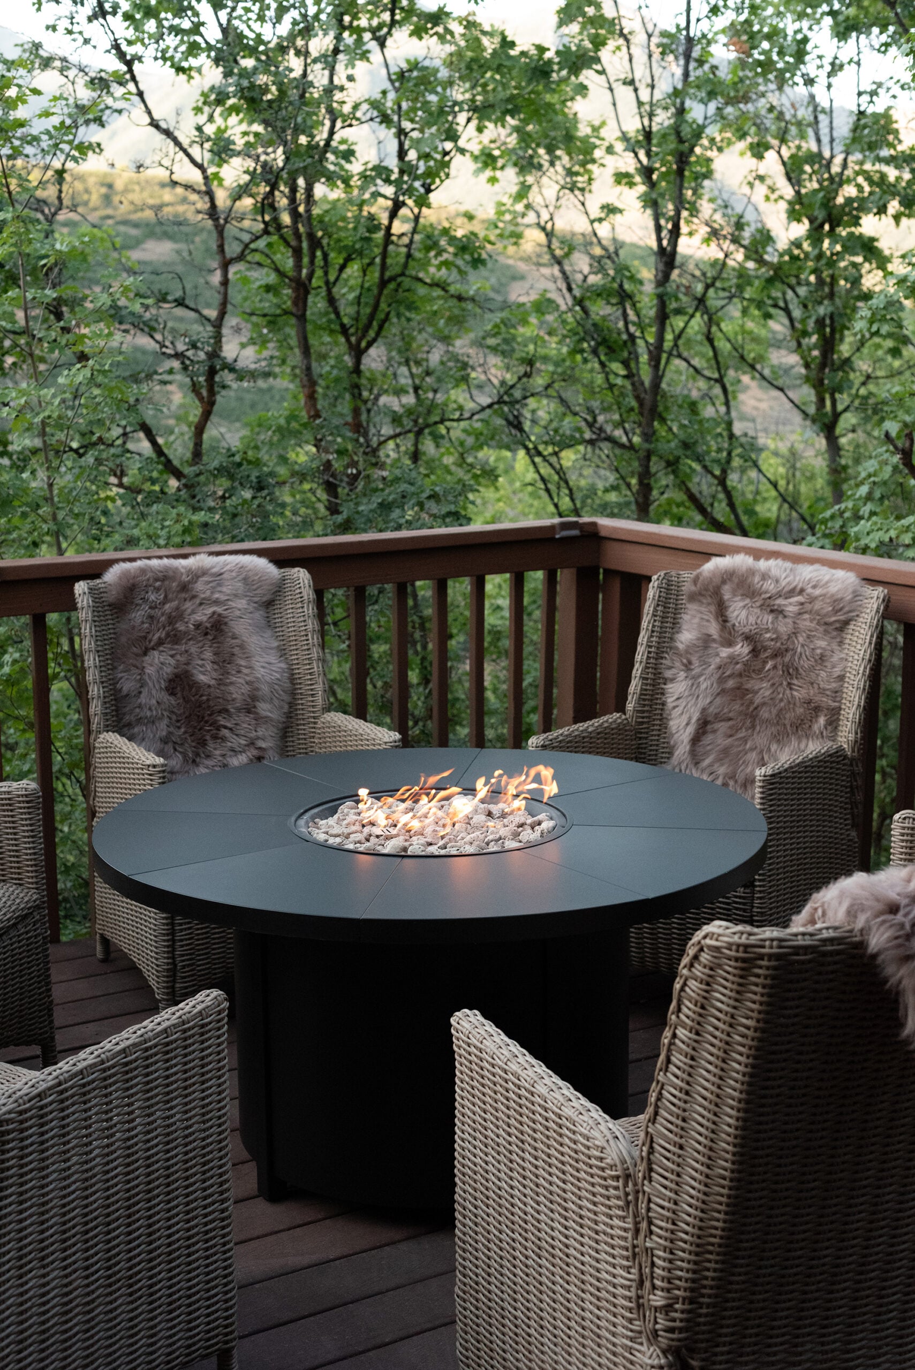
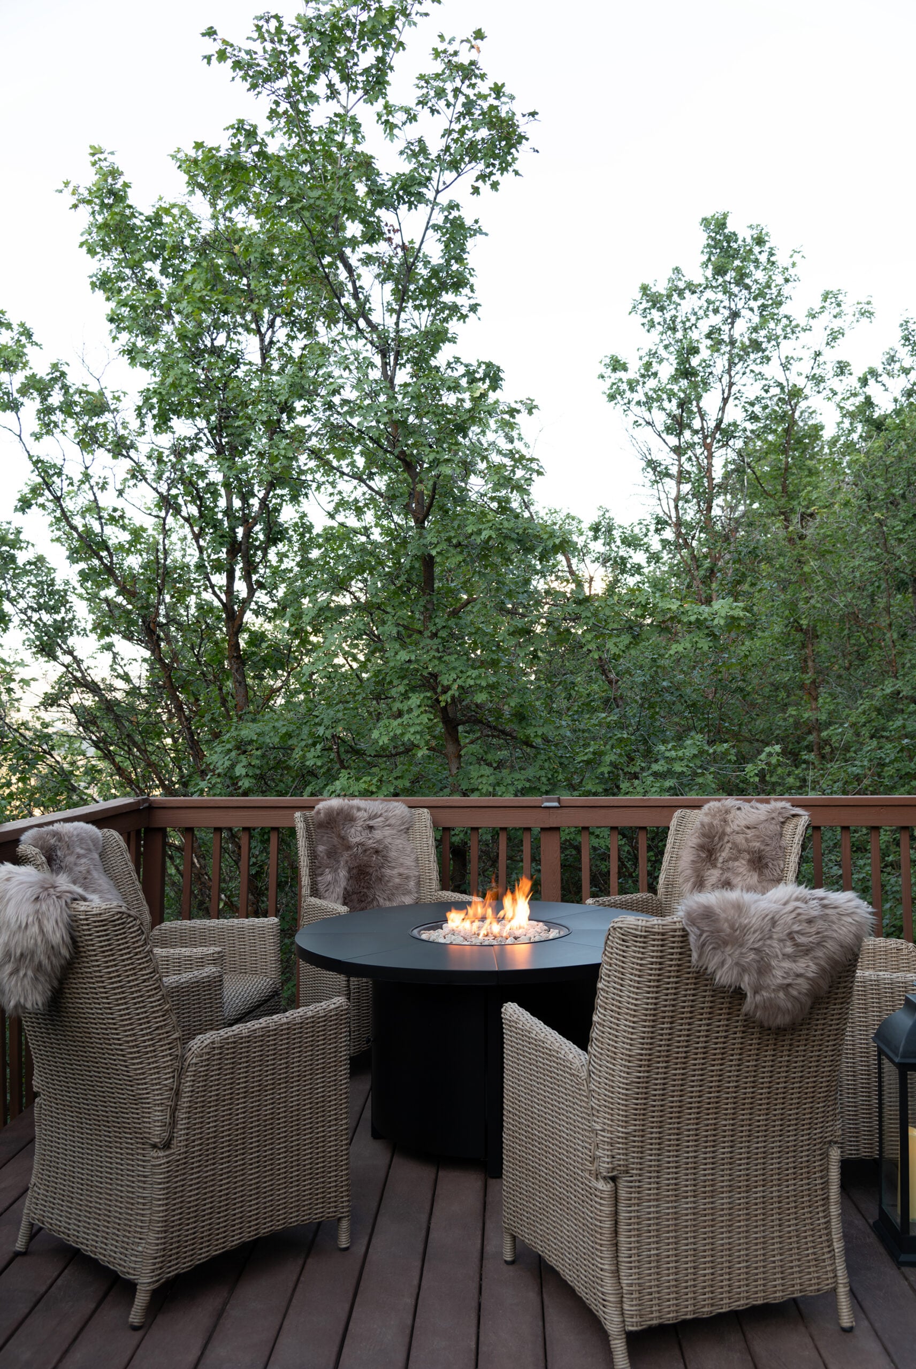
We’re kicking off the week with another finished space from the cabin. Let’s head outside for the second reveal from our cabin deck! After sharing the cabin deck corner seating area, we’re moving to the opposite corner of the wraparound porch, where I created a cozy fire pit lounge with six chairs gathered around a tall fire table. This might be one of the simplest spaces on the deck, but I have a feeling it’s going to be one of the most used. There’s something about sitting around a fire in the mountains that just feels right. Click through to see how it came together and my plans for the rest of the space…
Before Images

I’m always talking about renovation projects around here, so it feels worth emphasizing that this wasn’t one. The deck has things we may update eventually, but it didn’t need to become a major project before we could enjoy it. I think there’s value in living with a space before changing anything… and this deck is honestly pretty perfect as is. It’s durable, sturdy, is a neutral color, and gave me a great blank canvas to work with.
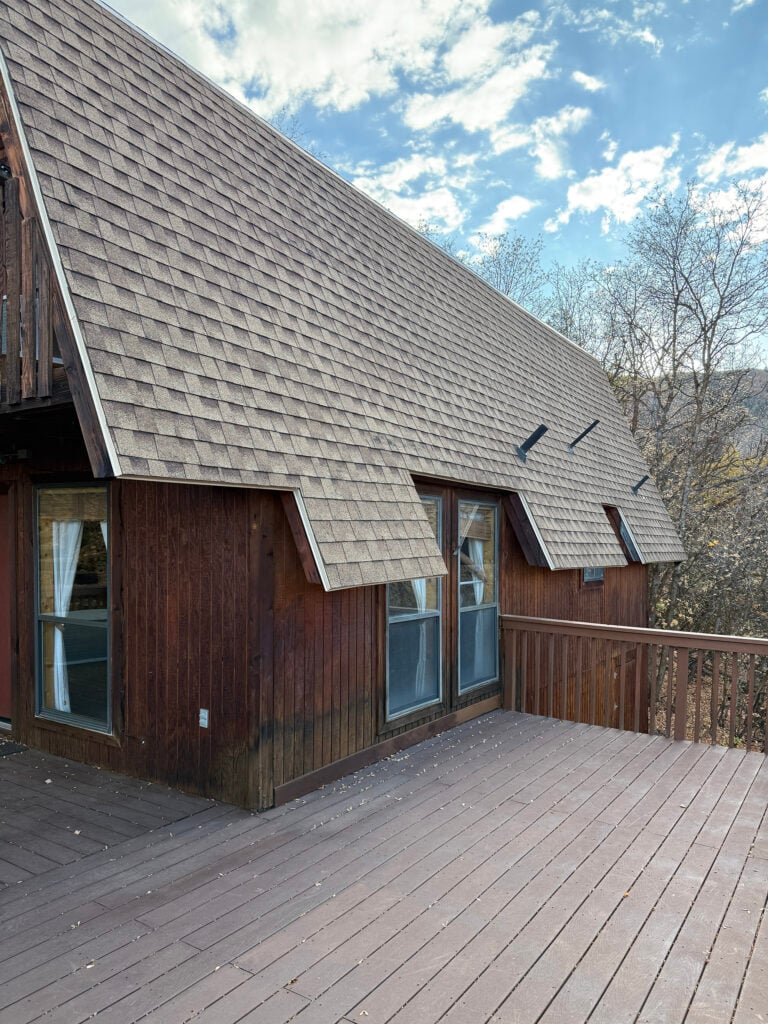

At the cabin, we’re also trying to be thoughtful about which projects actually need our attention and which spaces simply need furniture, styling, or functionality. This space was definitely the latter— and helped save room in the budget. This corner of the deck was essentially a blank slate. Since our deck is so large, one of my biggest design challenges was figuring out how to furnish it.
Breaking Our Cabin Deck Into Sections
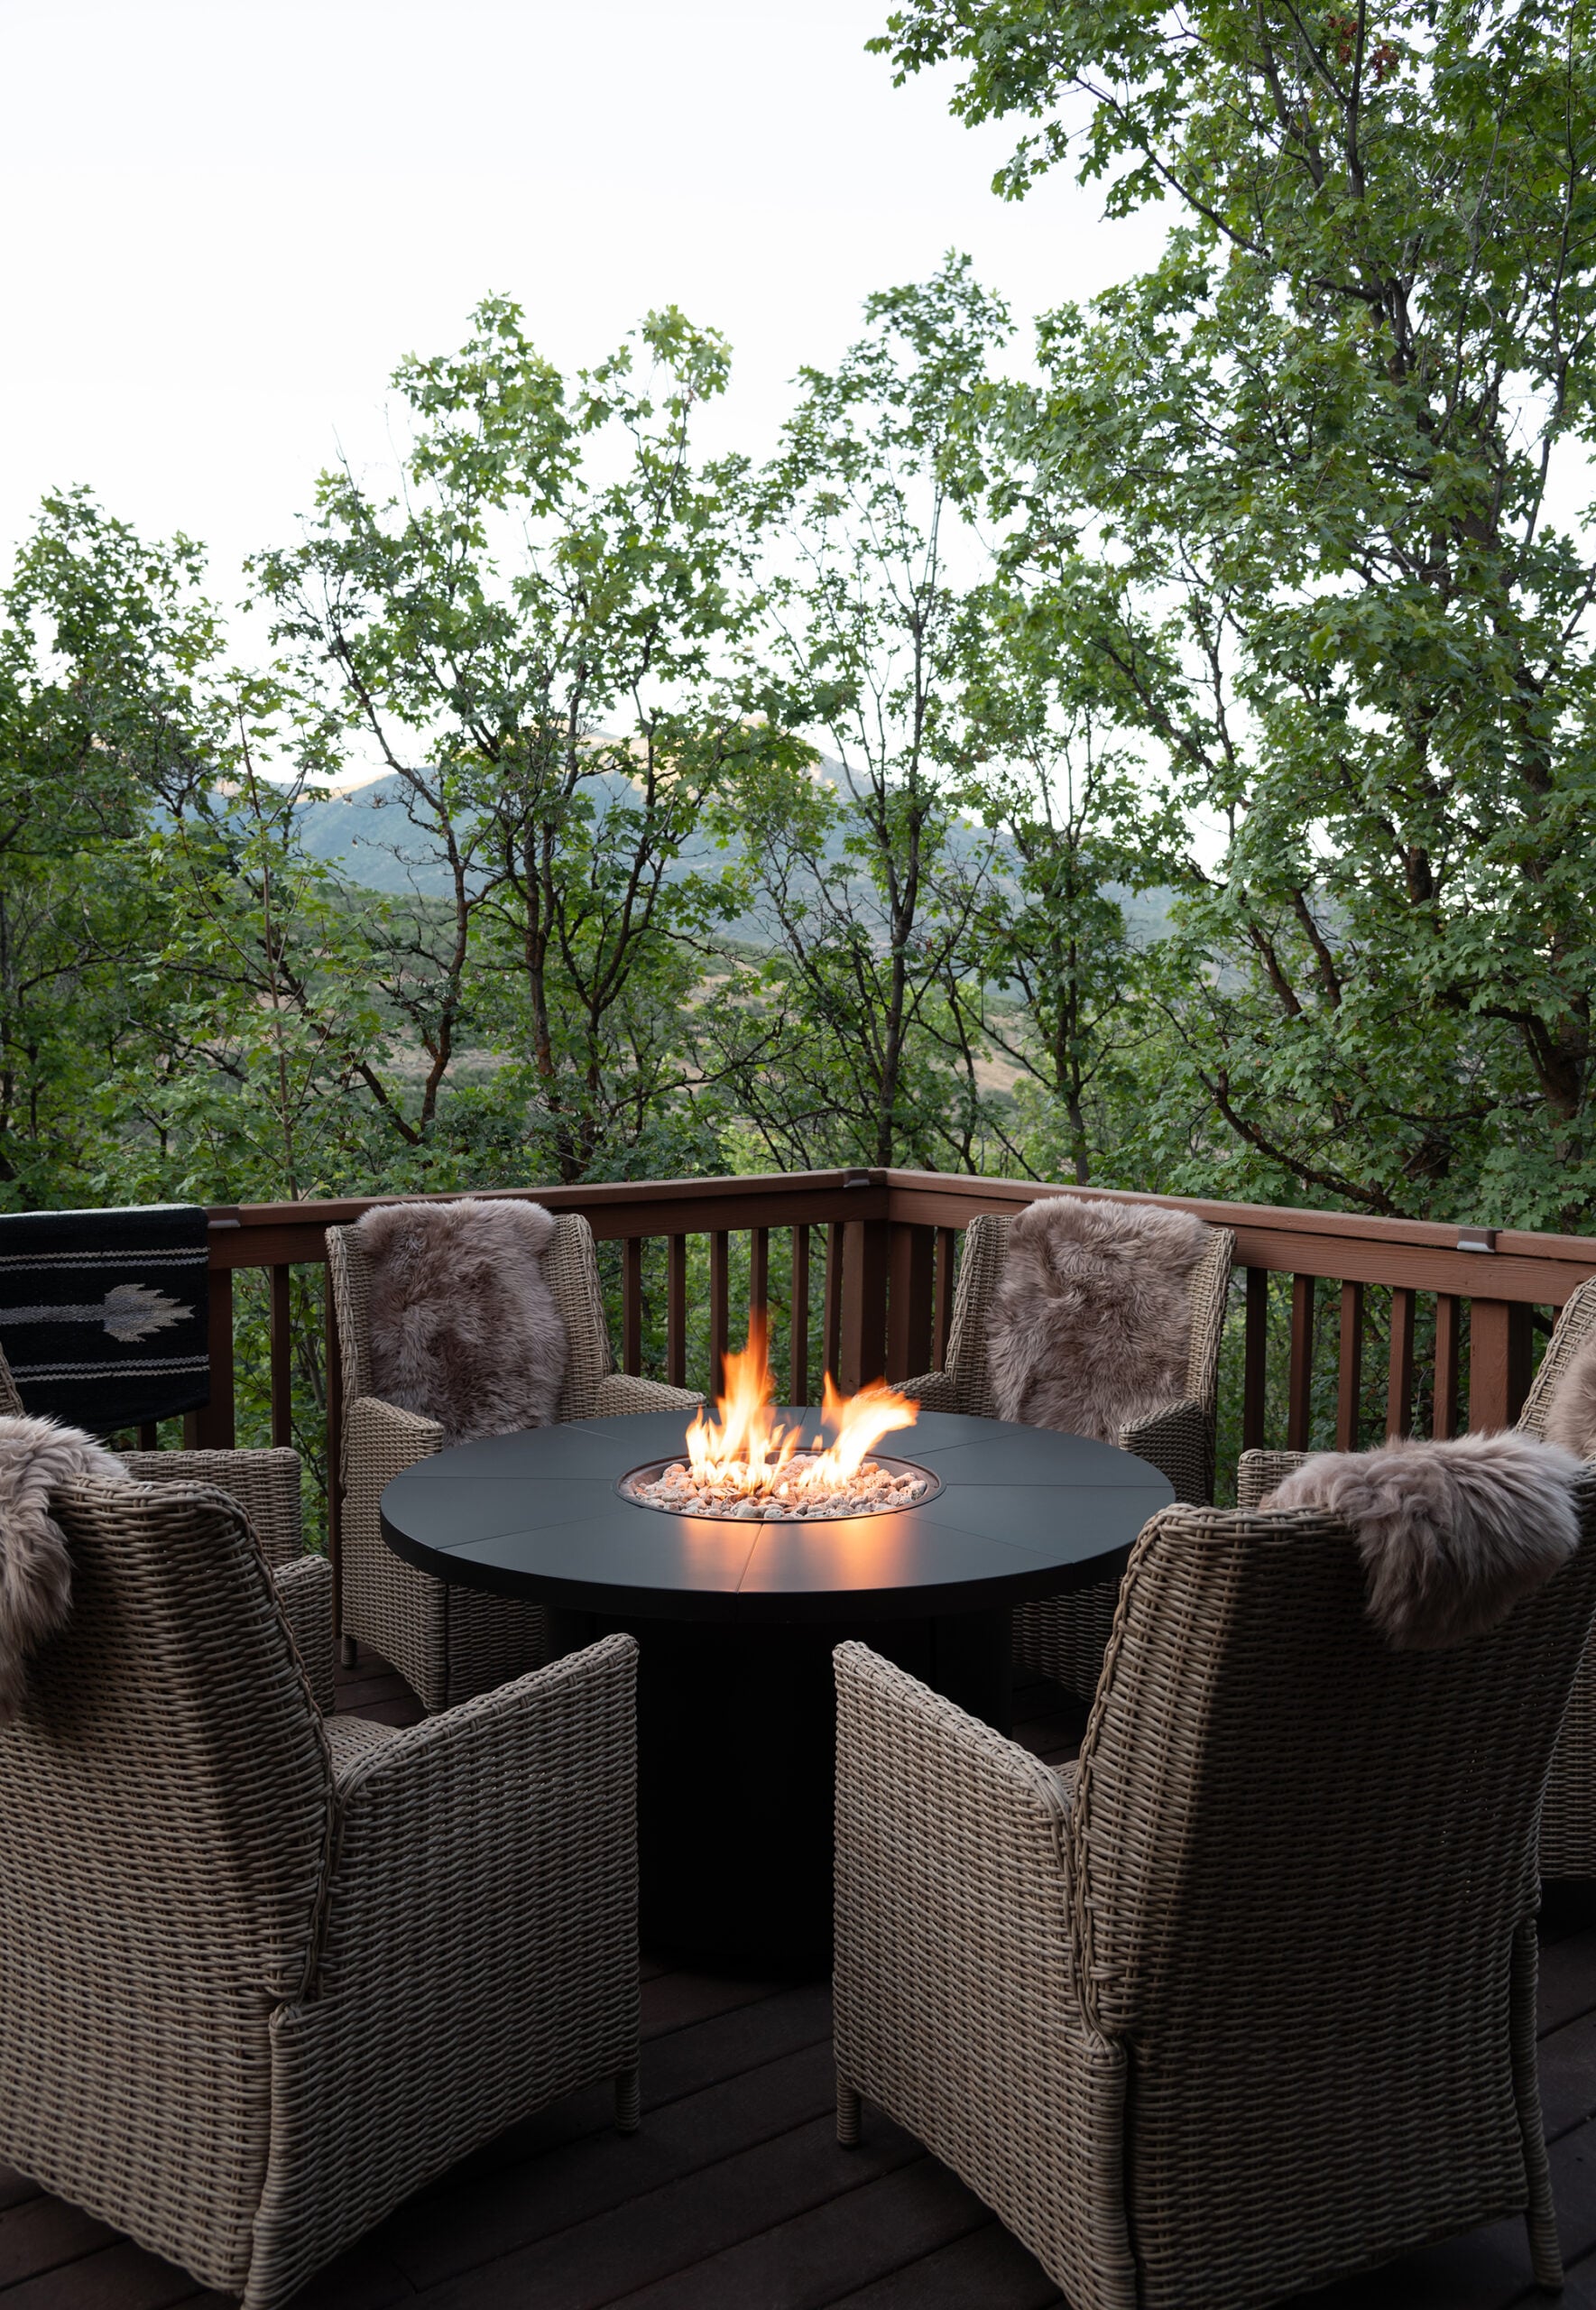
Instead of filling the deck with random seating, I treated it like an open concept floor plan and created individual outdoor rooms. The first corner became our lounge area. This corner felt perfect for a fire pit. It’s slightly removed from the other seating, which helps it feel like its own section. Sometimes the simplest furniture plan is the best one… six chairs circled around a large fire table, and plenty of room to settle in with a drink. Here’s an aerial view of the floor plan.
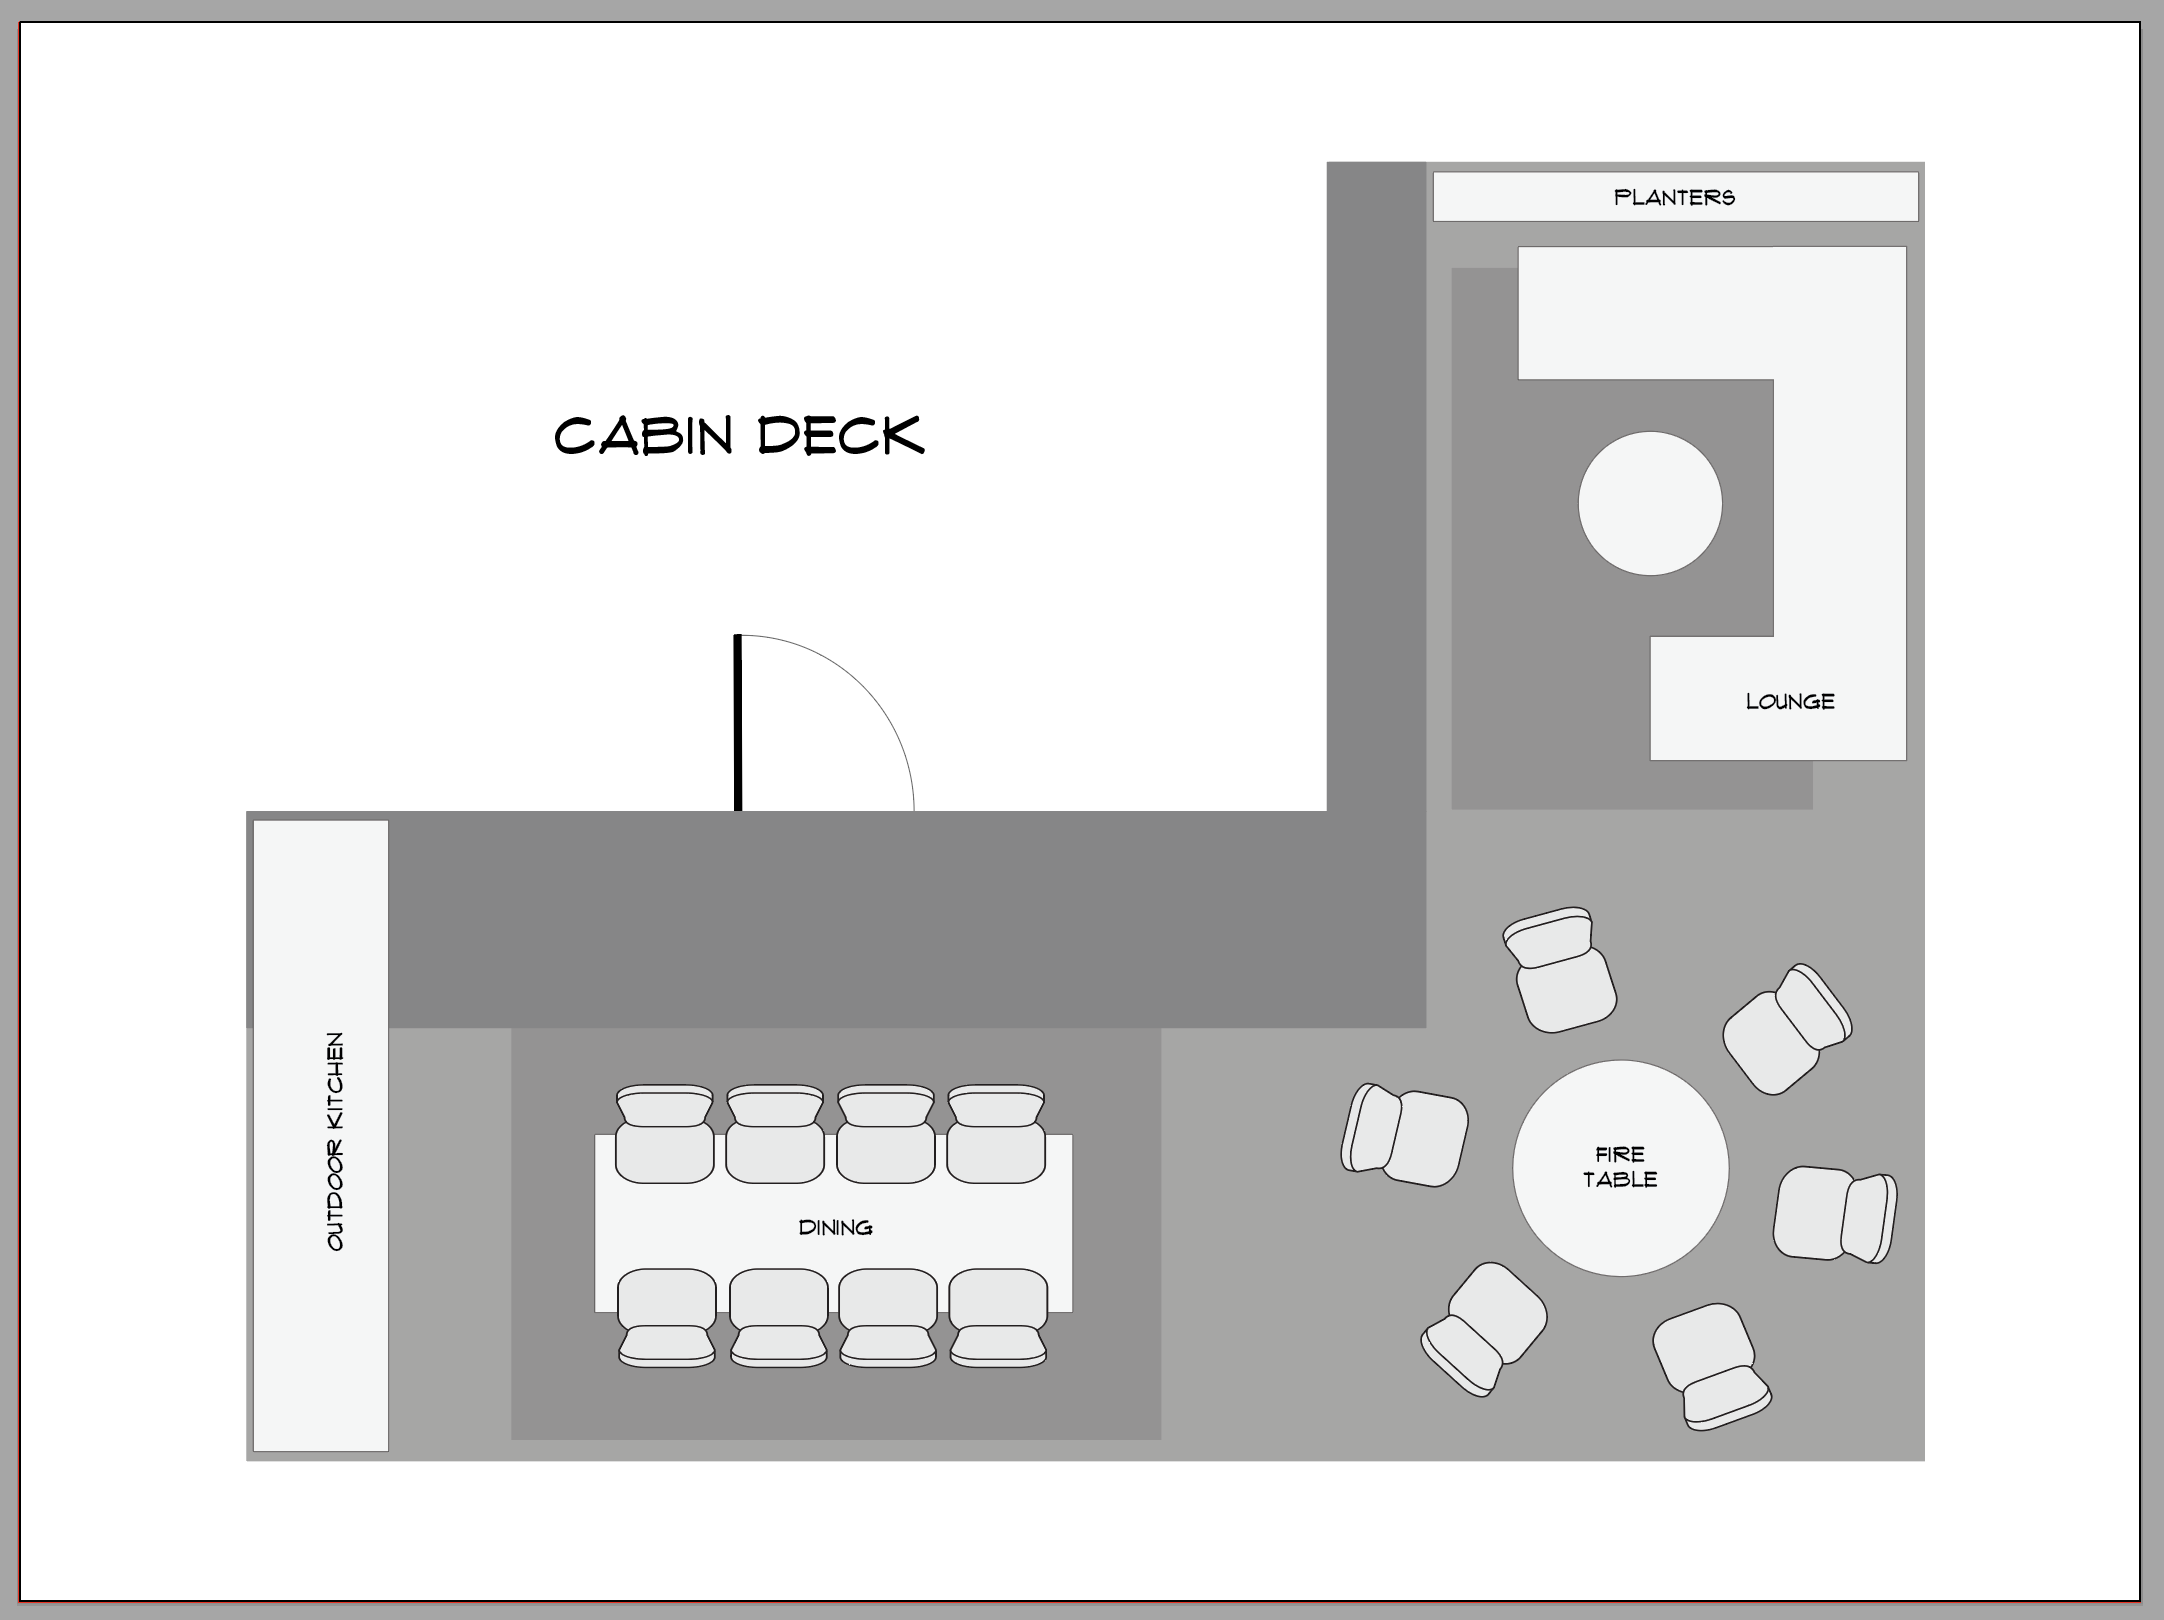
When we first toured the cabin, the deck was one of the features I immediately loved. It wraps around the entire back and side of the cabin, and is completely surrounded by trees and mountain views. I knew we’d eventually want to take full advantage of it. The funny thing about a really large deck is that furnishing it can actually be more challenging than designing a small outdoor space. I divided it into zones based on how we wanted to use it. Eventually, I’ll share the deck in its entirety, but I’m breaking these reveals into four individual spaces… each has a different purpose and view, but they feel connected and cohesive.
- The lounge seating area (I shared this reveal a few weeks ago).
- The fire pit lounge (this space).
- An outdoor dining area and table for eight.
- The outdoor kitchen.
Why I Wanted a Fire Table
I knew pretty early on that I wanted some type of fire feature at the cabin. We spend a lot of time outside here, and mountain evenings can get chilly— even when the days are warm. A fire extends the amount of time we can comfortably use the deck and gives everyone a natural place to gather after dinner. I specifically wanted a fire table instead of a traditional low fire pit. The height was a big selling point for me.
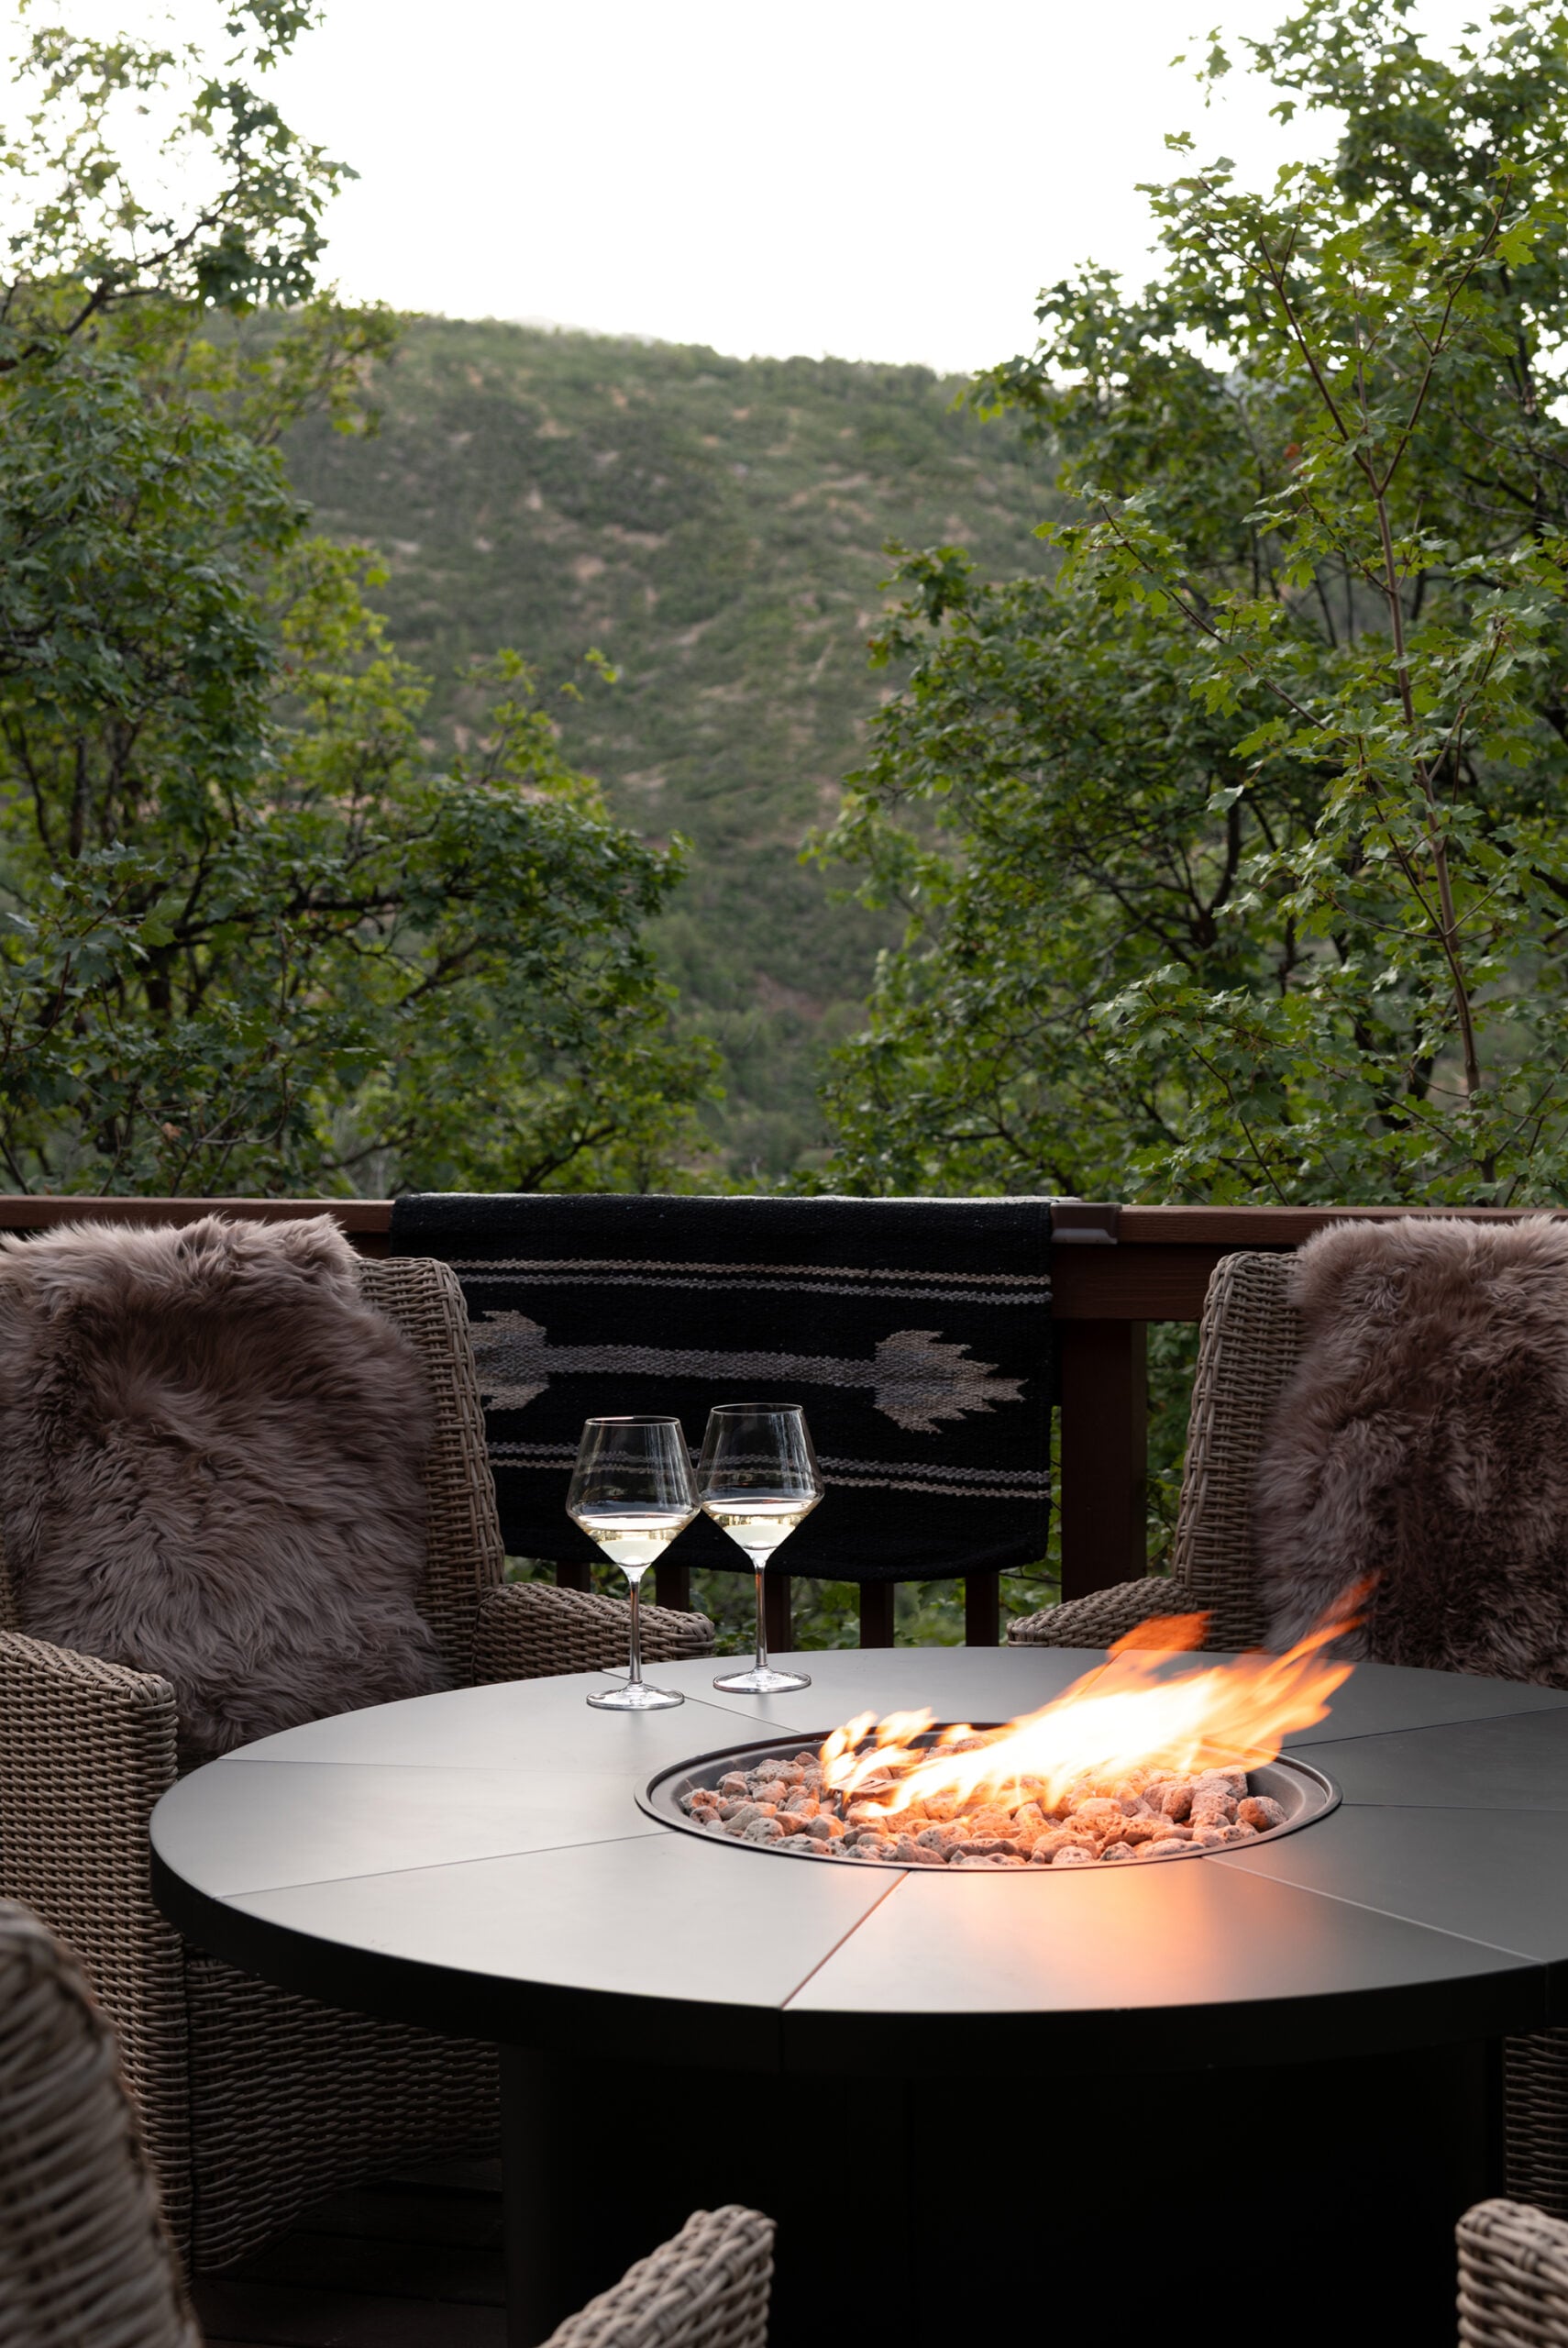
A taller fire table feels a little more substantial on such a large deck, but it’s also genuinely useful. You have somewhere to set a drink or snacks… which sounds like a small detail until you’re sitting around a fire holding a cocktail with nowhere to put it. I also liked the idea of creating a more polished conversation area rather than trying to mimic a traditional campfire setup; we’ll have one of those elsewhere, on the ground level.
Choosing The Right Fire Pit
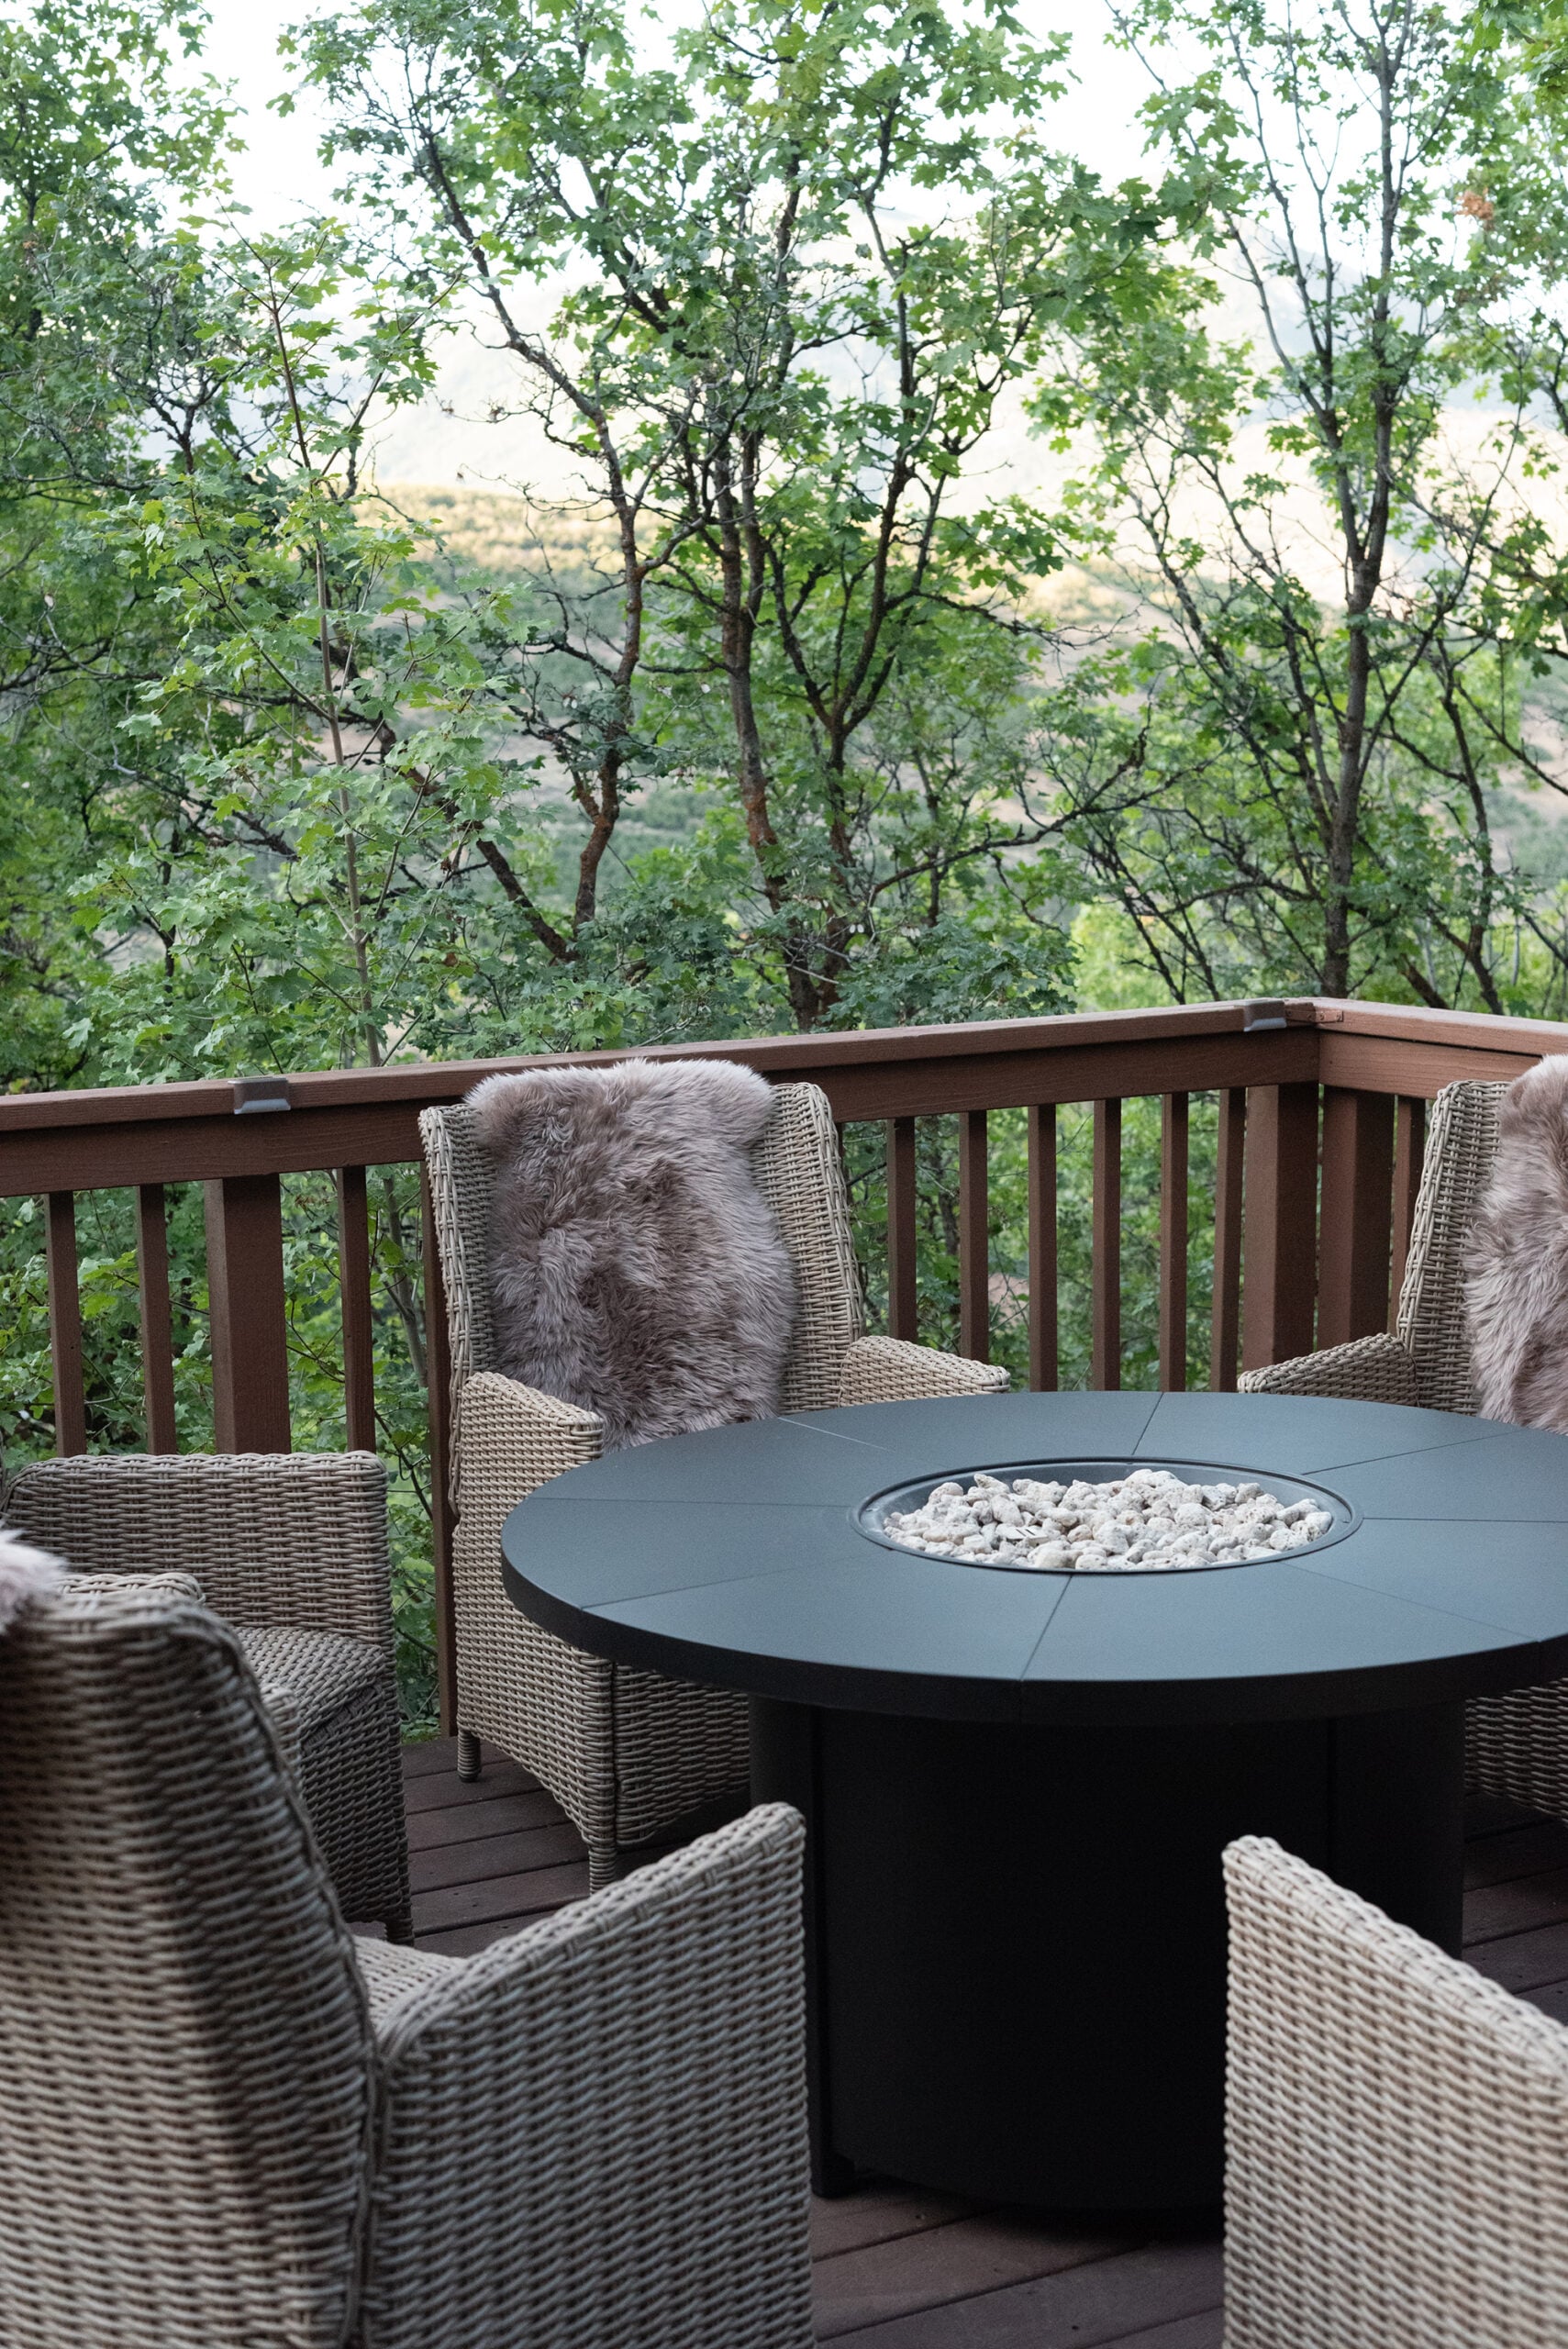
There are so many outdoor fire pit options, I think it helps to start with how you actually plan to use the space. For us, I wanted this area to work primarily as a conversation lounge / cocktail area. That immediately ruled out some of the smaller fire bowls and lower fire pits I was considering. My basic checklist looked like this:
- Large enough to feel appropriately scaled on our expansive deck
- Comfortable for six people to gather around
- Tall enough to function as a table
- A clean, classic shape that worked with the cabin
- Enough surface area for drinks or small plates
- Easy to use
- Within our budget
- Black or darker in color

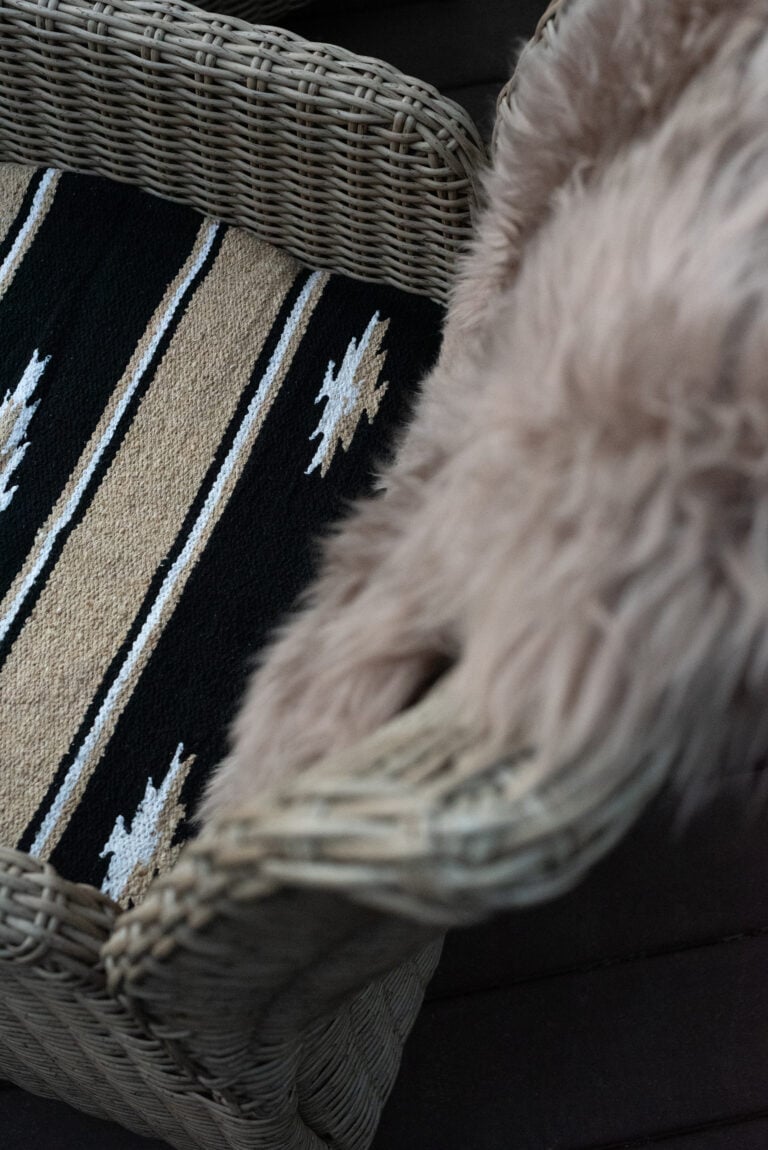
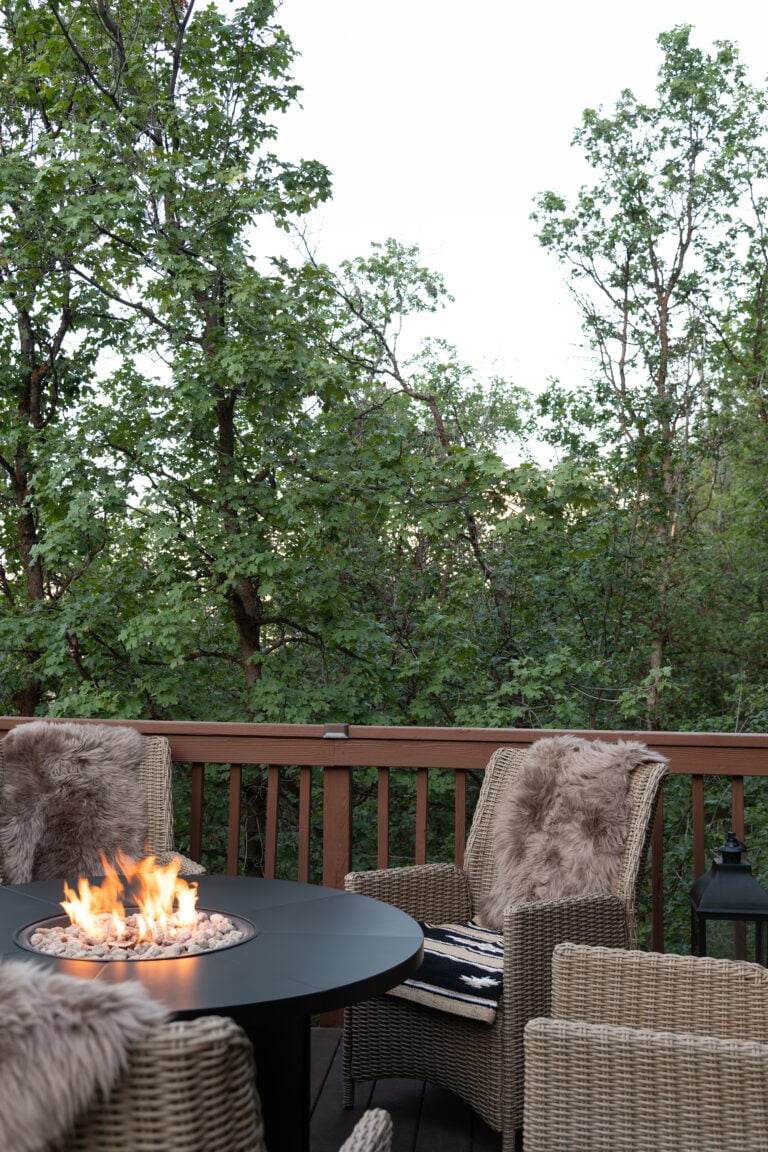
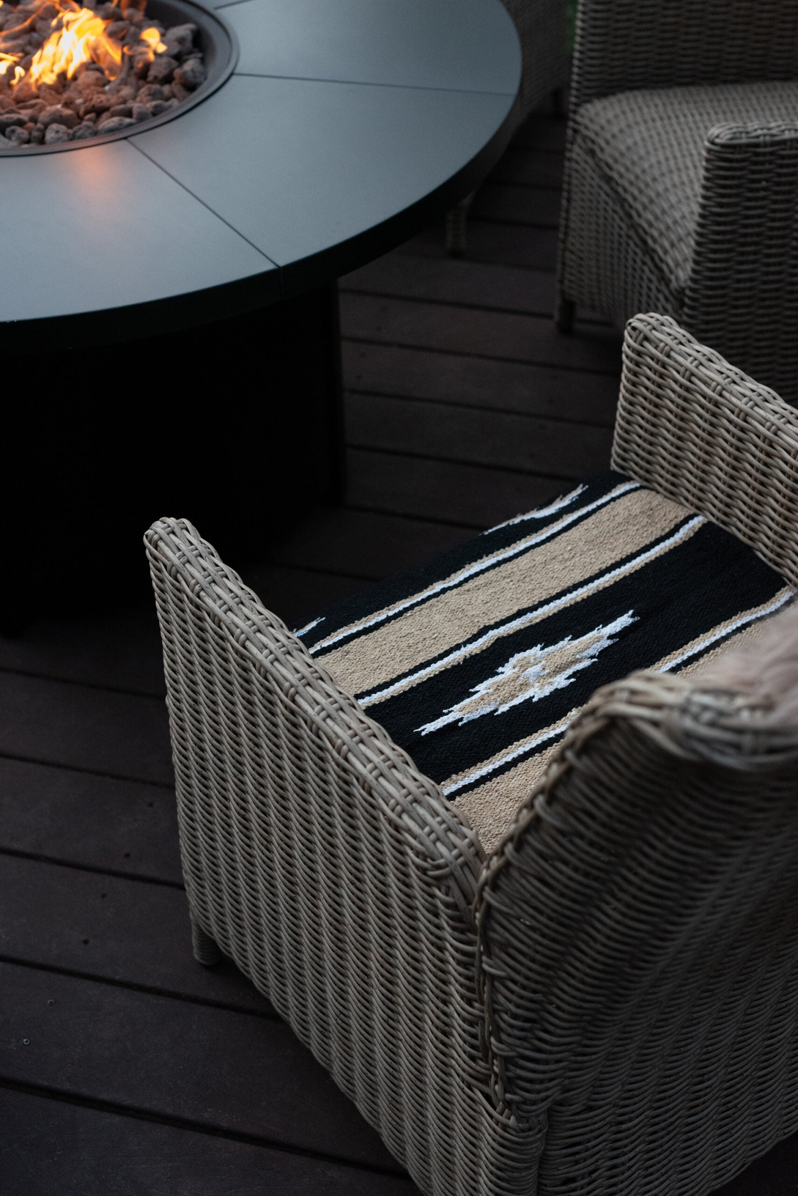
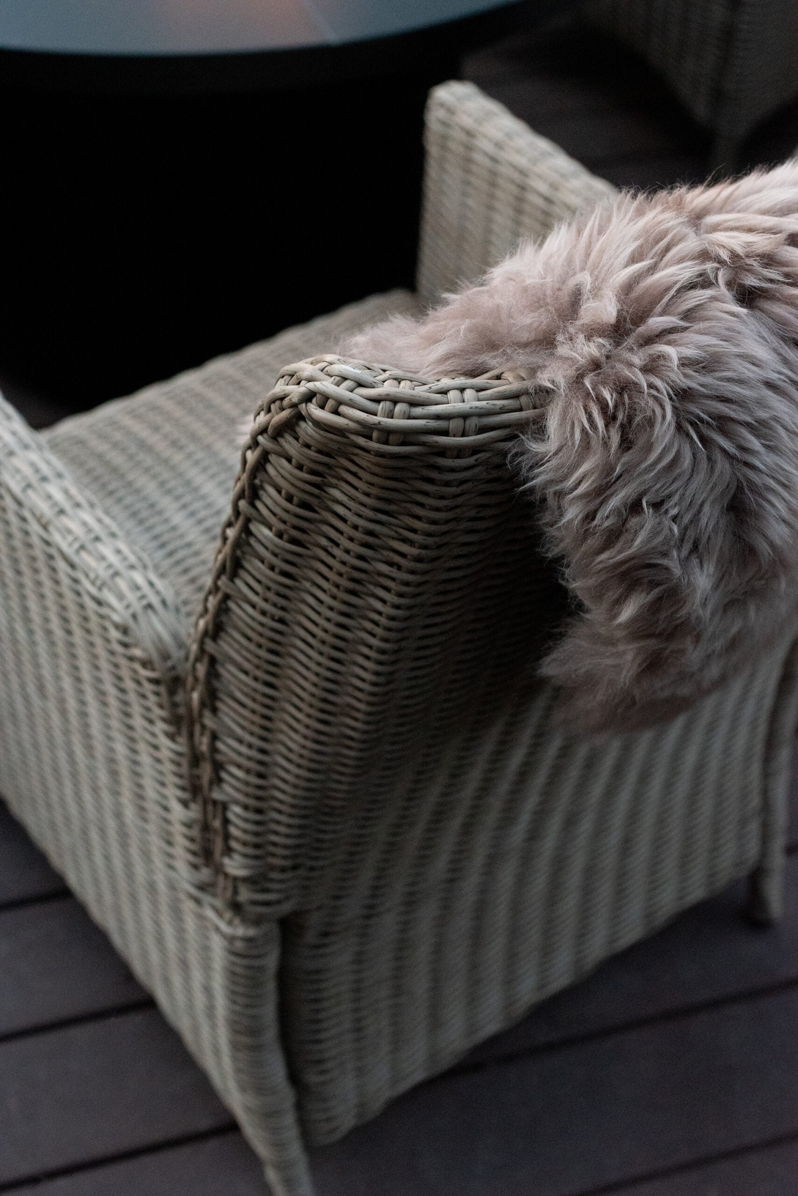
The relationship between the chairs and fire pit was especially important. For our space, I wanted all six seats to feel comfortable and easy to access. I also wanted them to nicely contrast the black fire pit, so I opted for textural woven chairs. They have seat cushions for added comfort, and I styled a sheepskin over the back of each chair— a little winter design trick I picked up from our last trip skiing the Dolomites. The Italians know!
Sources & Links
Click directly on each item within the collage to shop…
At the cabin, I don’t want to compete with the view. The trees, mountains, changing leaves, and weather are constantly changing the backdrop. Keeping the furniture and styling fairly classic allows the landscape to remain the focal point. Therefore, the furniture needed to stay pretty neutral.
A Designer Tip for Arranging Chairs Around a Fire Pit
One thing I’d pay close attention to is spacing. You want the chairs close enough that the floor plan feels conversational, but not so close that people are uncomfortable around the heat. The correct clearance depends on the specific fire table or fire pit. Can someone easily get in and out of every chair? Can you walk around the grouping without squeezing between furniture or the railing? Can everyone comfortably reach the table? I like to physically test a layout before deciding it’s finished. Sit in every chair. Walk around it. Bring out a drink. Pretend people are actually using the space. A fire pit can look perfectly symmetrical from above and still be annoying in real life. Function wins every time!
Questions?
Neither is necessarily better. They serve slightly different purposes. I prefer a fire table when I want a more polished conversation area with a usable surface for drinks. A traditional low fire pit is great when you want a more casual campfire feeling, or a place to prop your feet.
Of course! They feel very high-end for the price… not to mention, they’re extremely comfortable! I couldn’t believe how budget friendly this set was. I found them available on Wayfair and Amazon— I linked both, if you have a retailer preference.
I personally like the repetition of matching chairs because it creates a strong, intentional repetitive shape around the fire table. It’s also easier to design.
Start with the seating arrangement rather than accessories. Bring the chairs close enough to encourage conversation and make the fire the focal point. You can also add blankets, throws, or sheepskins like I did here (pictured below)… otherwise, I think it’s more about good company, food, and drinks shared around the fire.
More Projects & Posts from the Cabin
Want to see more of the cabin? I’m going to link my cabin posts in chronological order for you below. Feel free to catch up here..
- Cabin Hunting in the Utah Mountains
- First Look at Our Utah Cabin (Before Images Before We Started Renovating)
- Plans for Our Main Cabin Bath Renovation
- Cabin Main Bath Reveal
- Cabin Front Door Makeover Before and After
- Cabin Deck Corner Seating Area Reveal
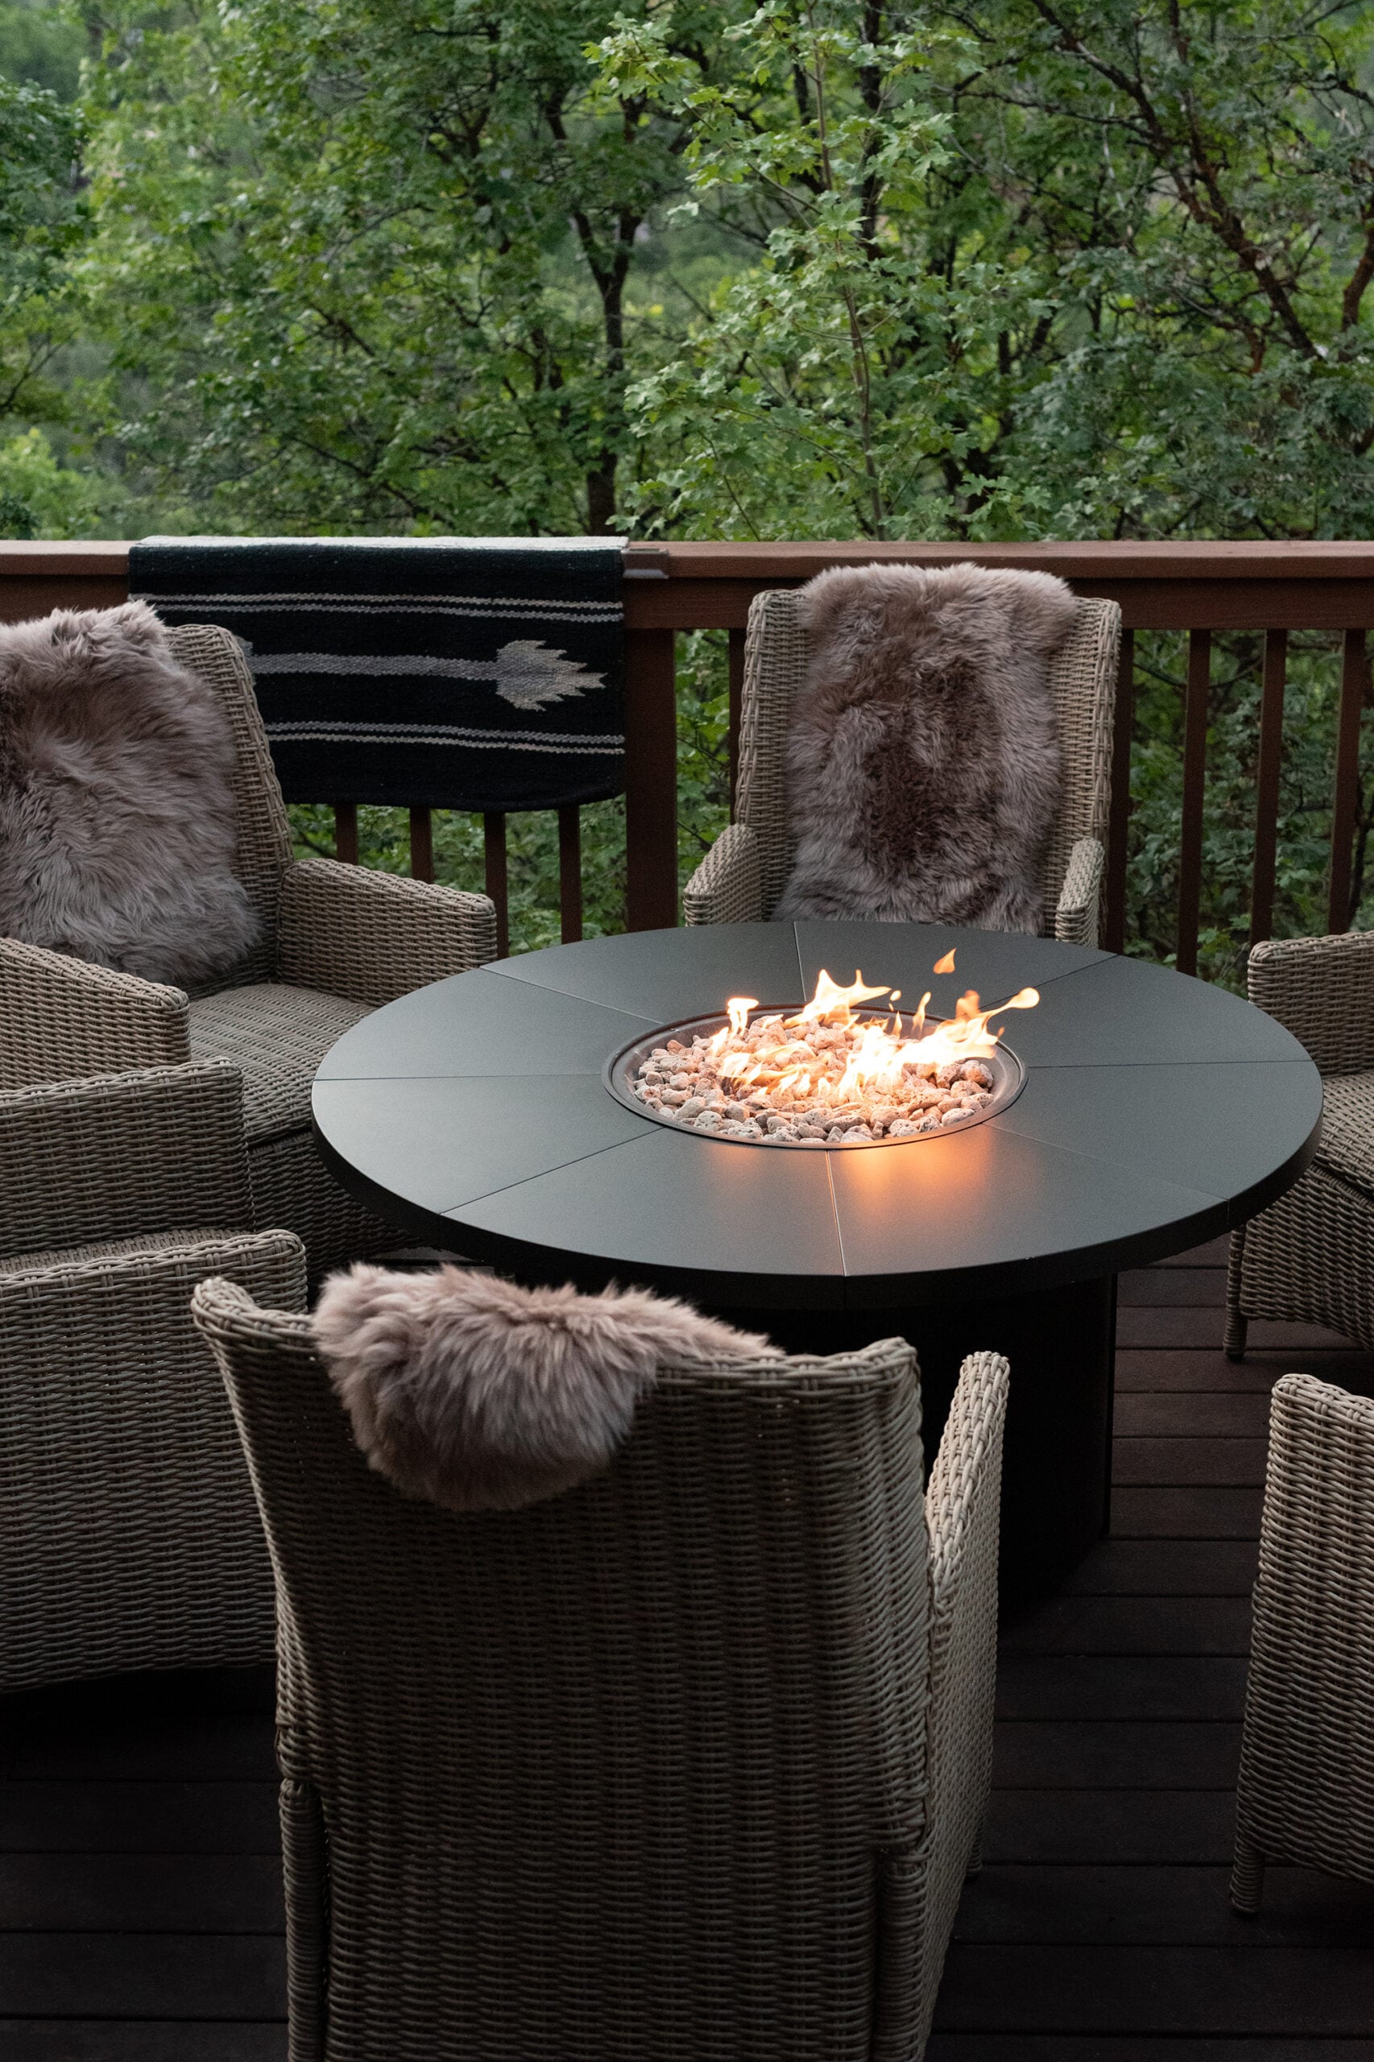
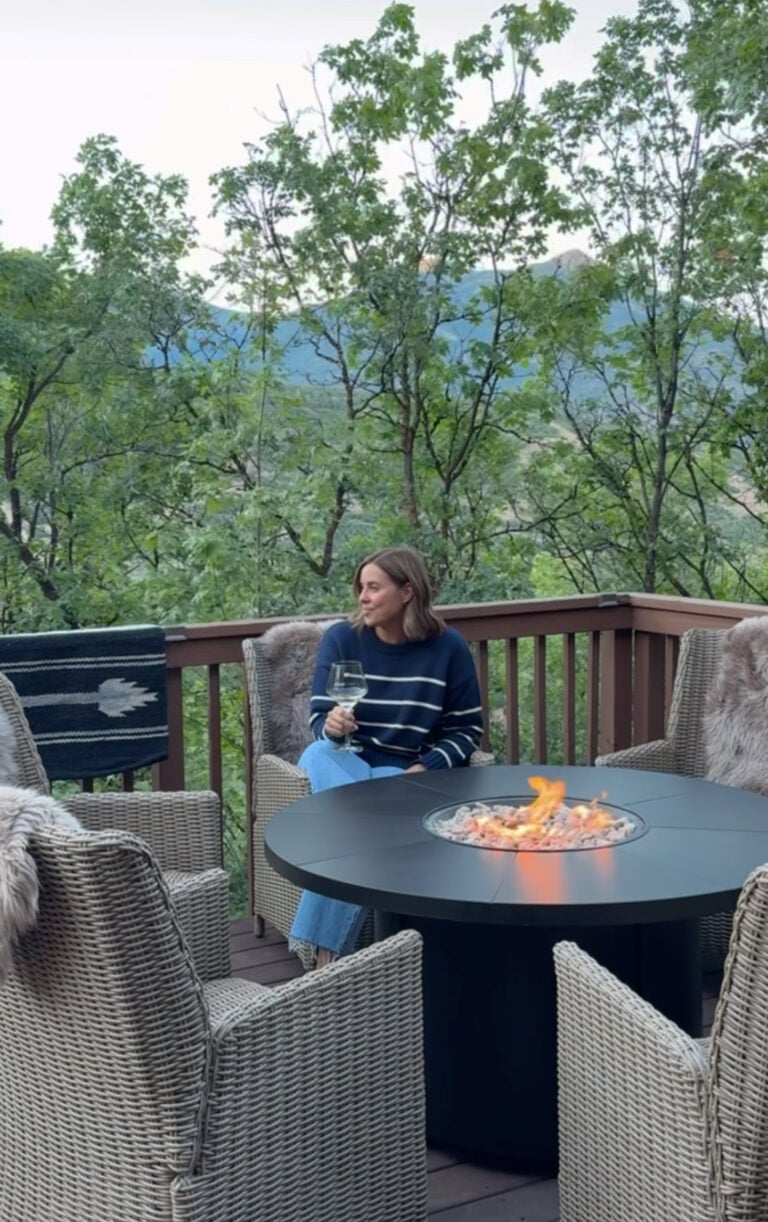
I think our cabin deck fire pit lounge is proof that outdoor design doesn’t have to be difficult. This vignette is as simple as it gets. We didn’t change the deck itself or add a ton of decorative elements. We gave an empty corner a specific purpose, chose furniture that fit the scale, and created a place where six people can comfortably gather around the fire. That’s really the goal for the entire deck.
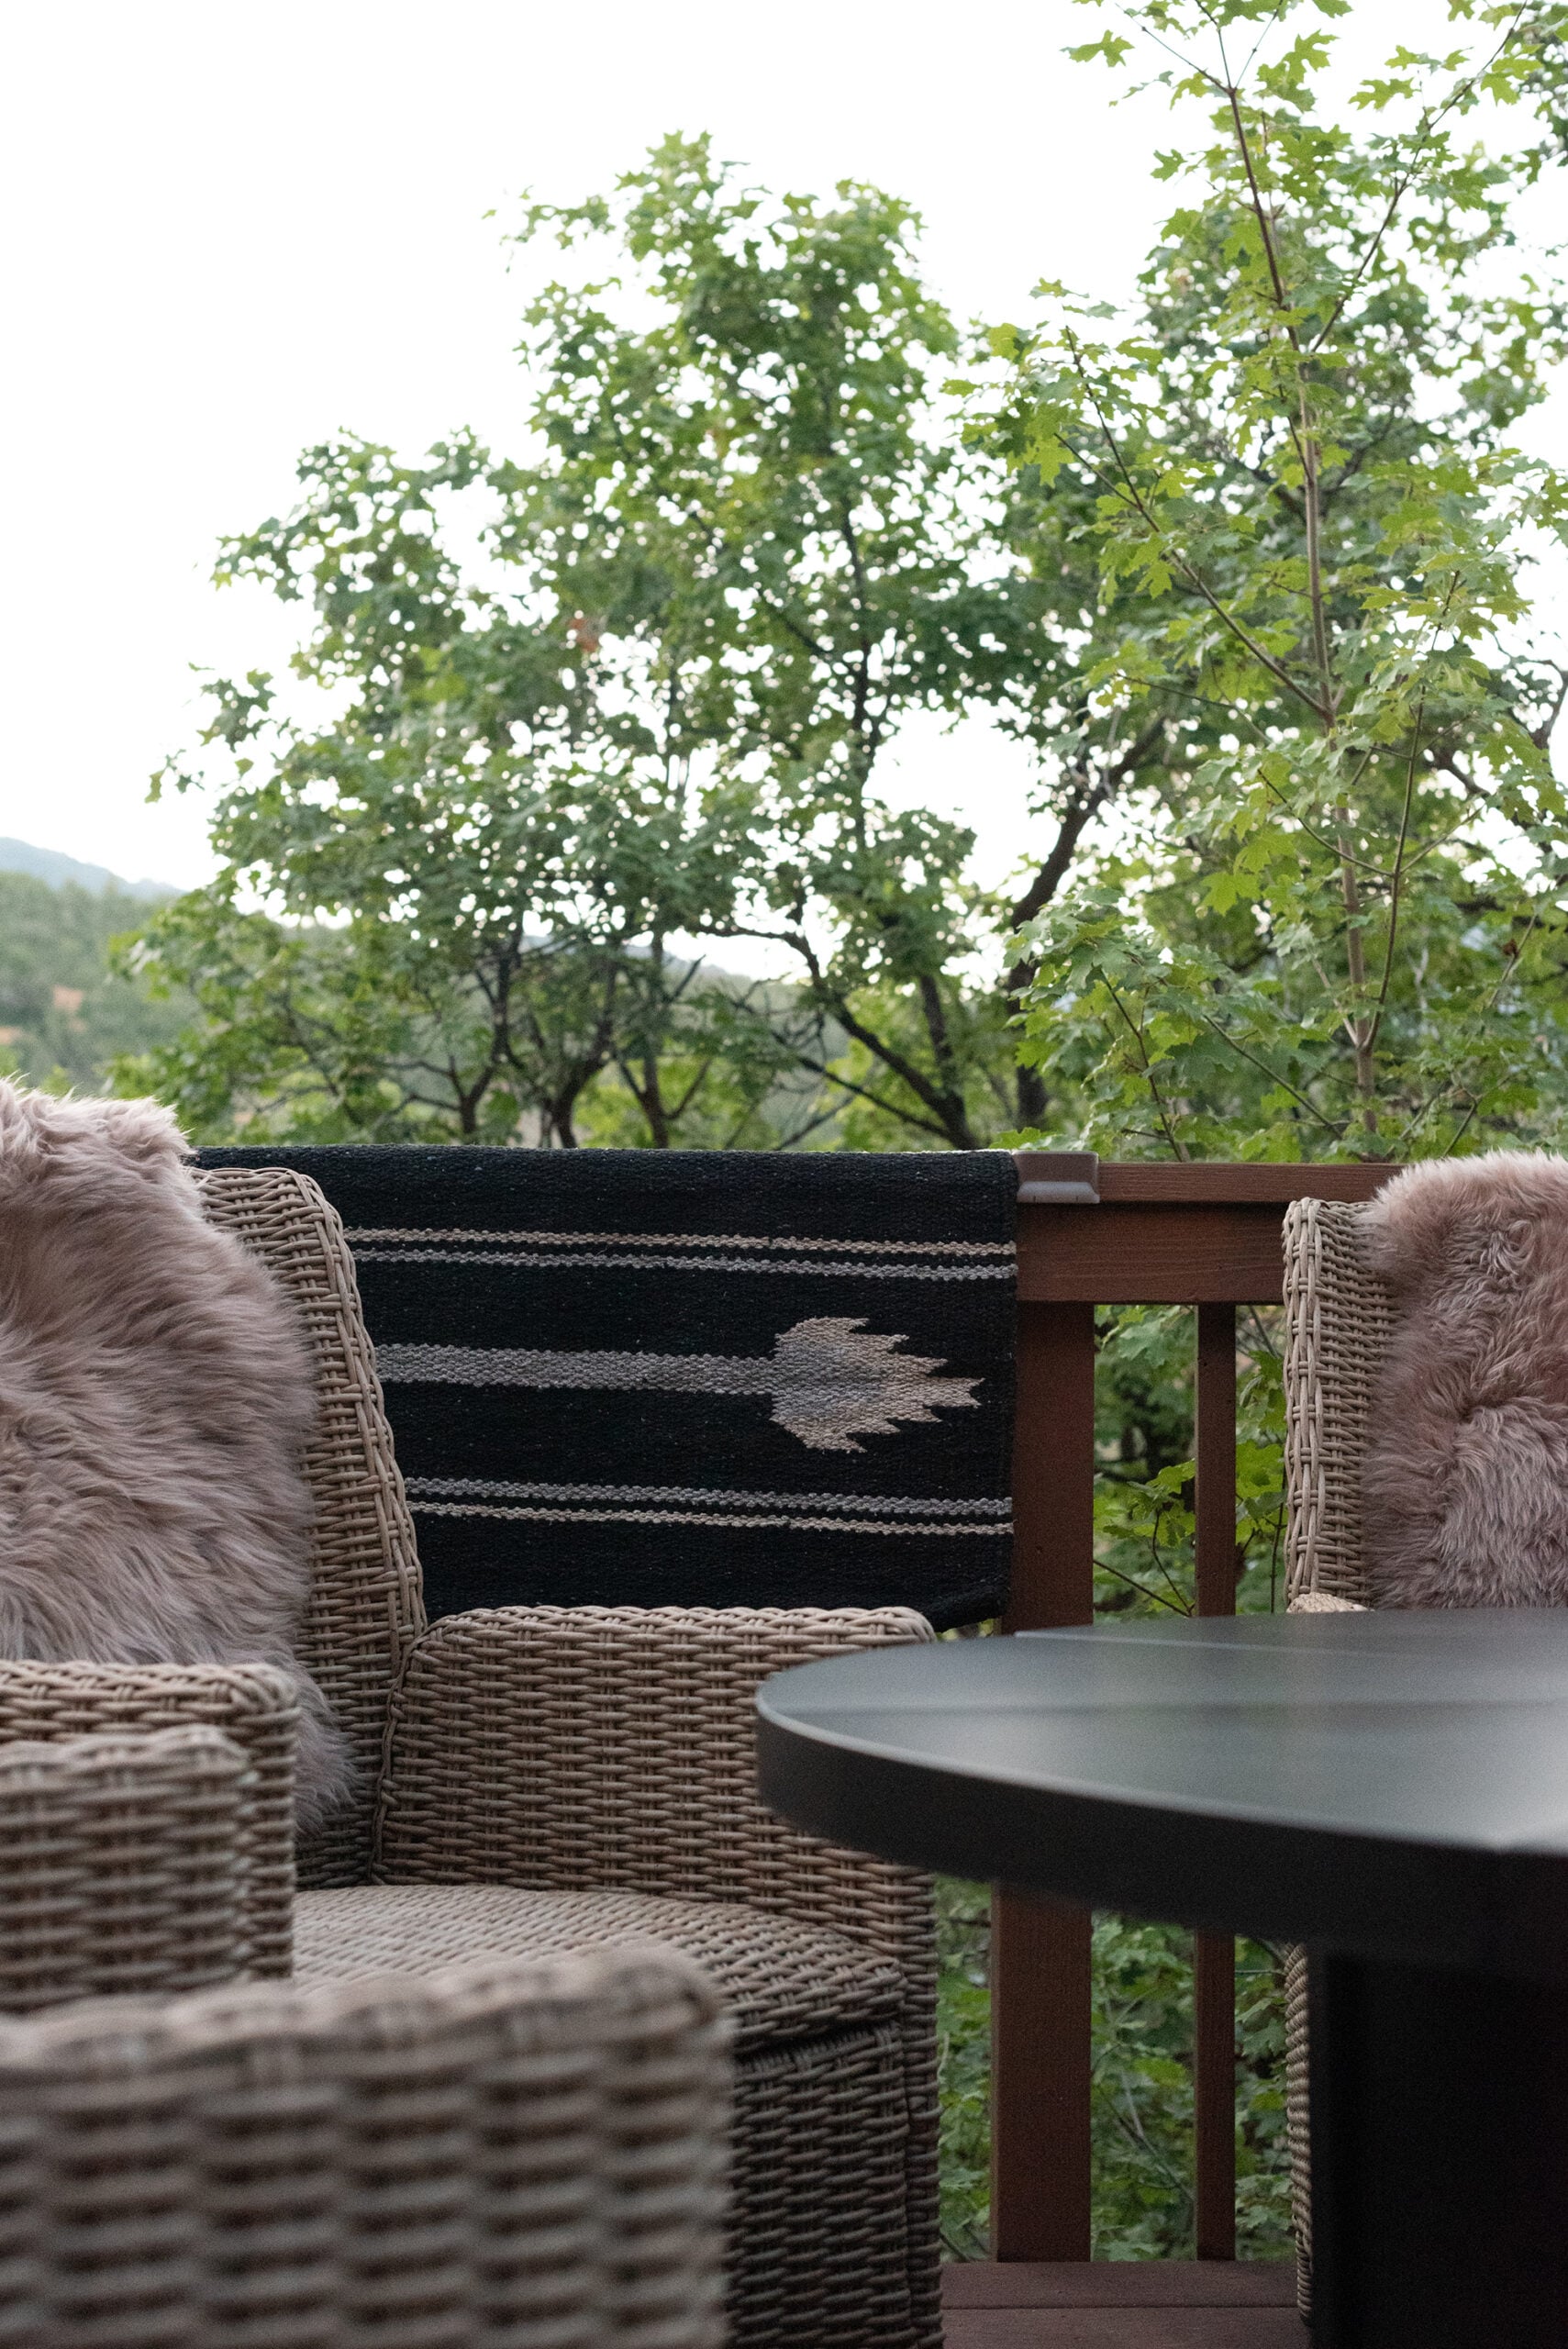
Instead of trying to fill one enormous outdoor space, I’ve been treating it like a series of rooms. The main lounge is for stretching out and relaxing. This corner is for gathering around the fire. Next, I’ll share the outdoor dining area, followed by the outdoor kitchen. I’m really happy with how this corner came together, but I’m even happier that it feels useful. We’re already putting it to good use… picture us sitting out here on cool mountain evenings with friends, drinks on the table, and the fire going. That’s exactly what I wanted this space to be! Let me know what you think.
Happy Monday Sarah! The cabin reveals are shaping up to be my favorite renovation you’ve ever done. I’m loving how you’re embracing what exists and tweaking it to work for you. It really highlights how different a space can look with a functional layout, strategically placed furniture, and proper scale. Proof that you don’t need a large scale renovation to make a space feel warm, welcoming, and functional. Bravo to all of it! The addition of the sheepskins to the chairs is perfection for outdoor cabin life, and the combination of textures against the landscape backdrop- idyllic. I hope you’ve spent plenty of time cozying up to the fire table and enjoying the stunning views!
The patio chairs look very comfortable. When I looked at them online, it said they have to be assembled. I couldn’t find any information on what that entails. Were they difficult to assemble? How many parts do the chairs come in? Thanks.
It looks so inviting! I like what you said about using neutral colors so the nature can stand out.
Those views are amazing! Love these cozy seating areas you’re putting together. Could you also talk about how you protect the furniture from winter weather? Or do you plan to store it indoors during the colder months when you’re not using it?
I love it all, but the faux fur throws for an outdoor space in fall – perfect.