
Cabin Main Bath Reveal
I’m so excited to share the first room reveal in our cabin with you! We scooped up this Utah mountain property last fall, and have been quietly working on it ever since. It sits on twelve acres and is truly a slice of heaven an hour away from our home in Salt Lake City. The first room we decided to renovate was the largest bathroom… which is a stretch, because it’s just a standard size bath. It’s on the main level of the cabin, and for being a small space— I think we were able to cram a lot of character, function, and luxury amenities into this one. Click through for the complete tour and to see how this bathroom remodel turned out. Emmett and I worked really hard on it, so this is a renovation I’m proud to finally share.
If you missed it, be sure to check out my plans for our cabin bath renovation… it includes all the before images, the floor plan, and details I shared during the renovation process. Last fall, we began cabin hunting in the Utah mountains. We toured many high elevation properties and ultimately landed on the first one we stepped into— this place immediately felt like home and the perfect option for us! Here is the first look at our Utah cabin, before we touched anything. This bathroom marks the first completed room. Let’s dive in!
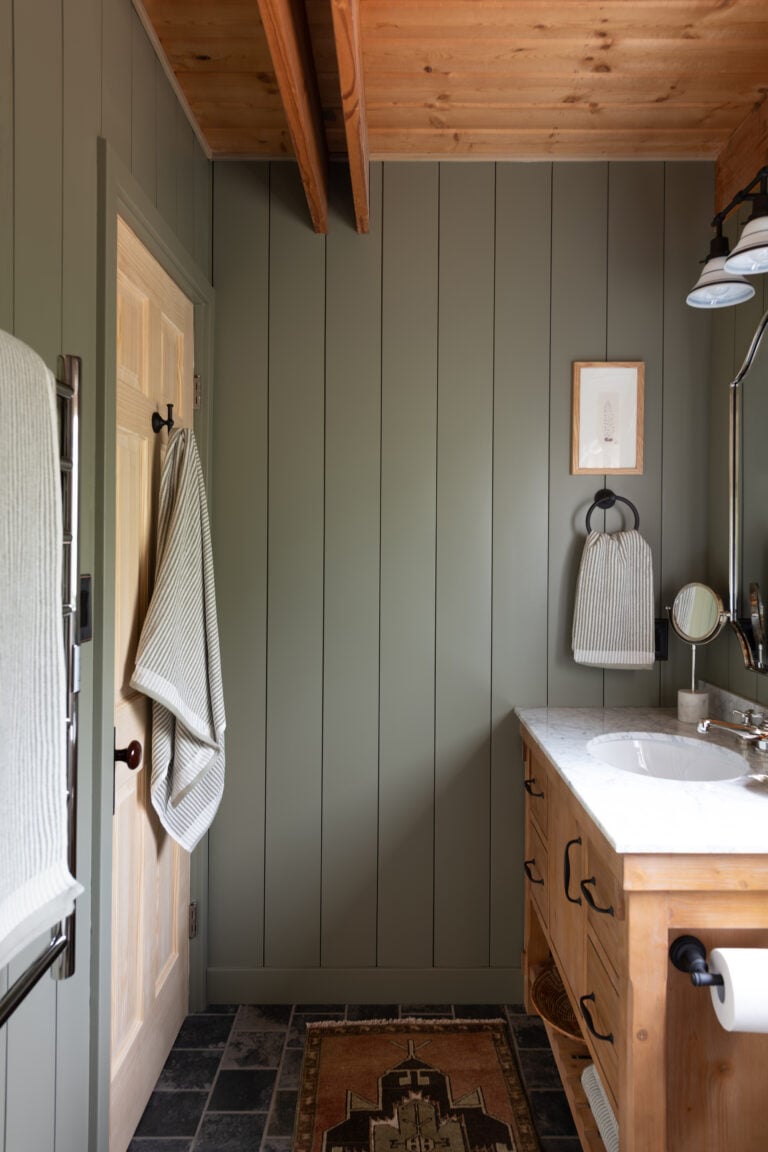
Before & After
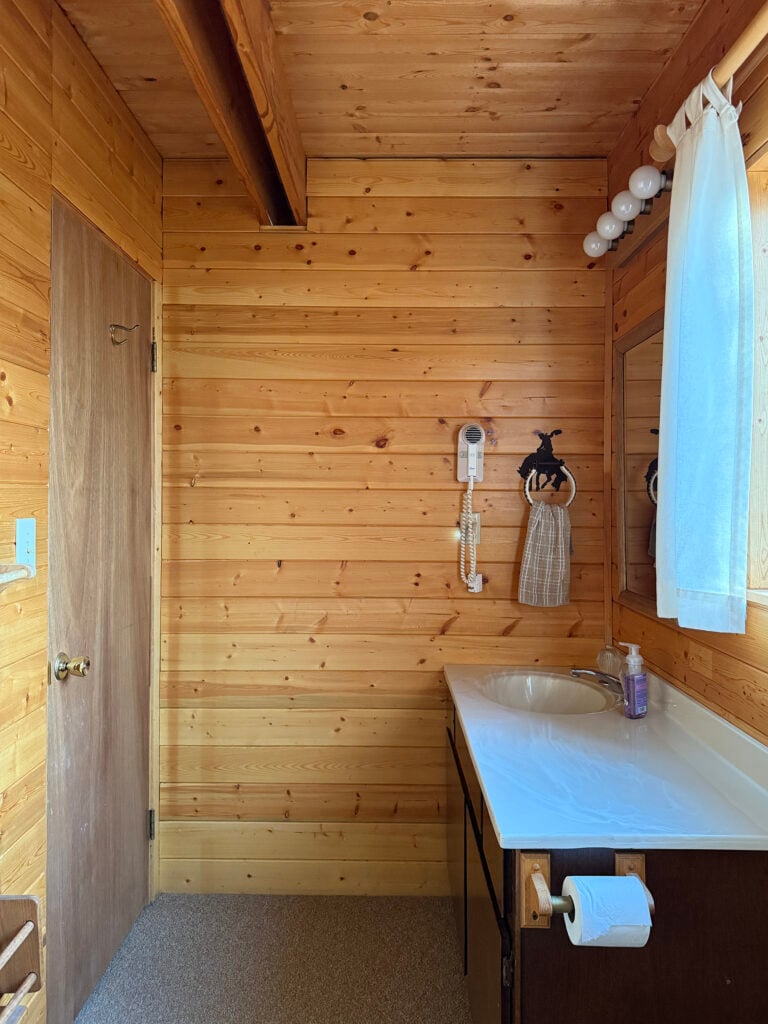
This bath definitely felt a stuck in the 80’s. With a fully carpeted floor, hair dryer firmly adhered to the wall, and some plumbing issues, I knew this was a space we’d need to tackle early on in the renovation. However, there were some things I actually liked about this room… the original black framed window, the pine ceiling, and the visual warmth. As a reminder, here are a few quick images to show where we started (see below).
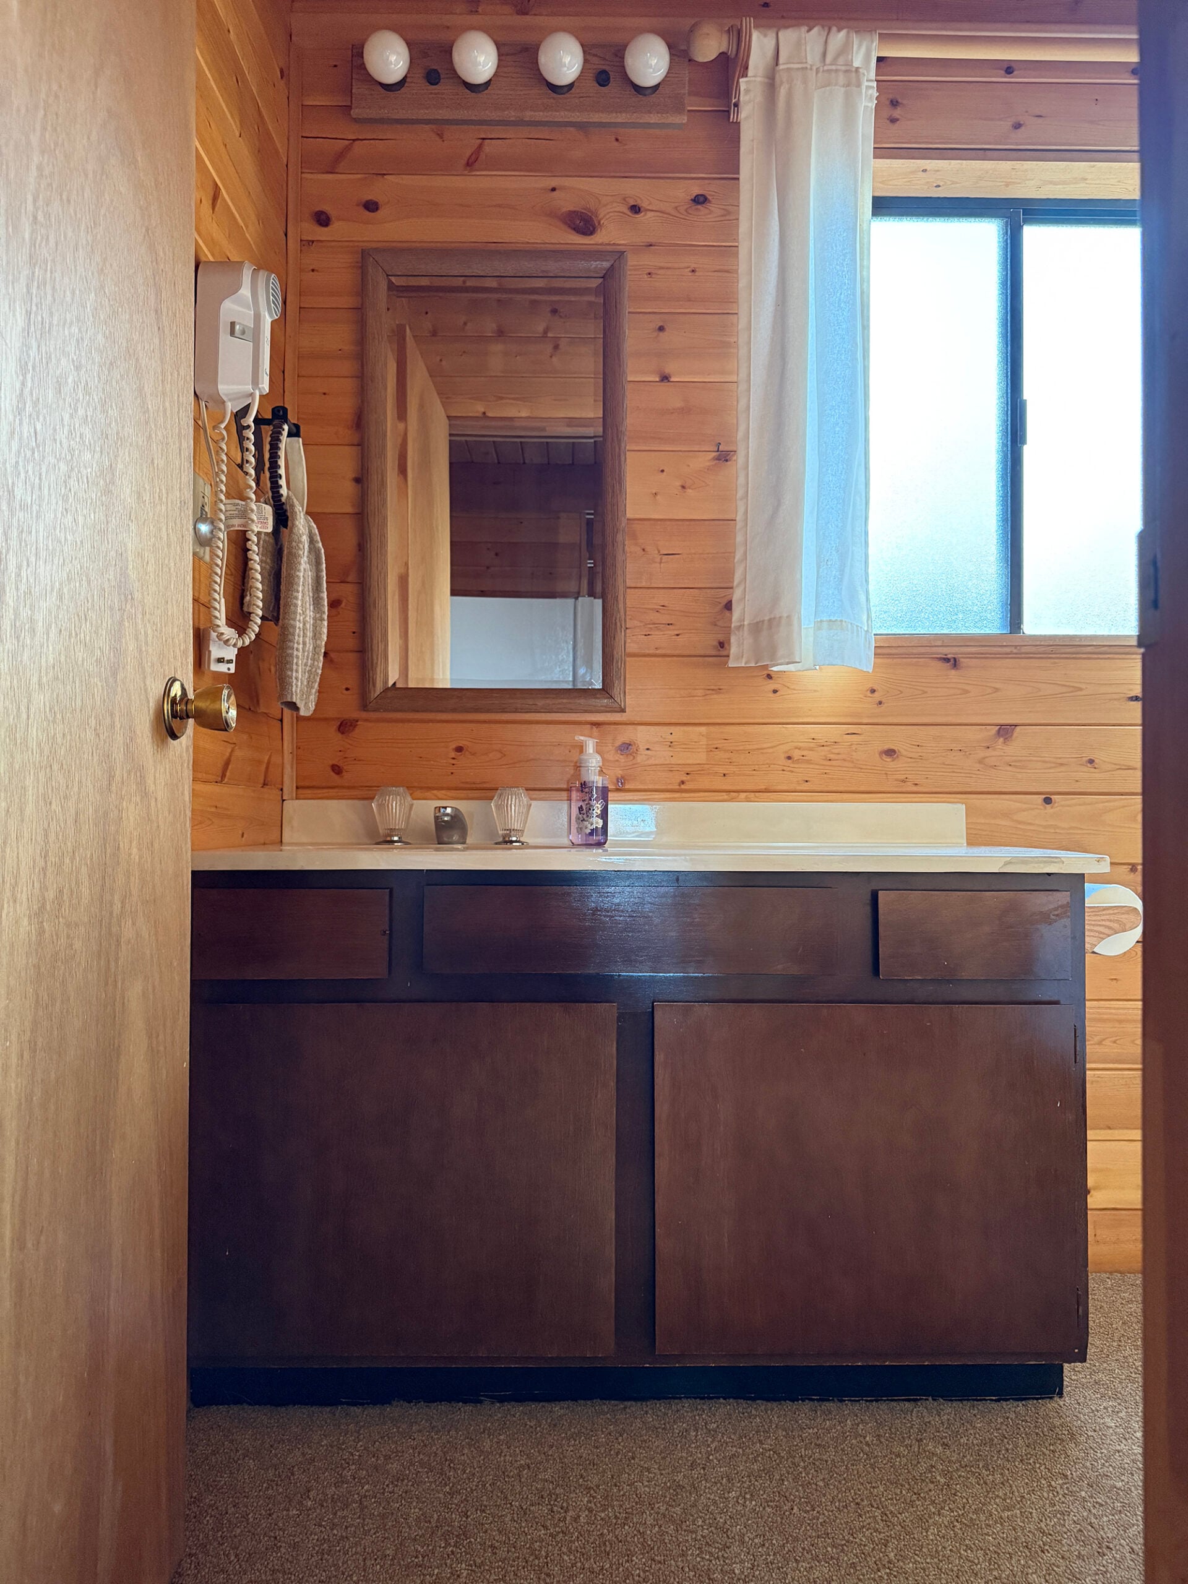

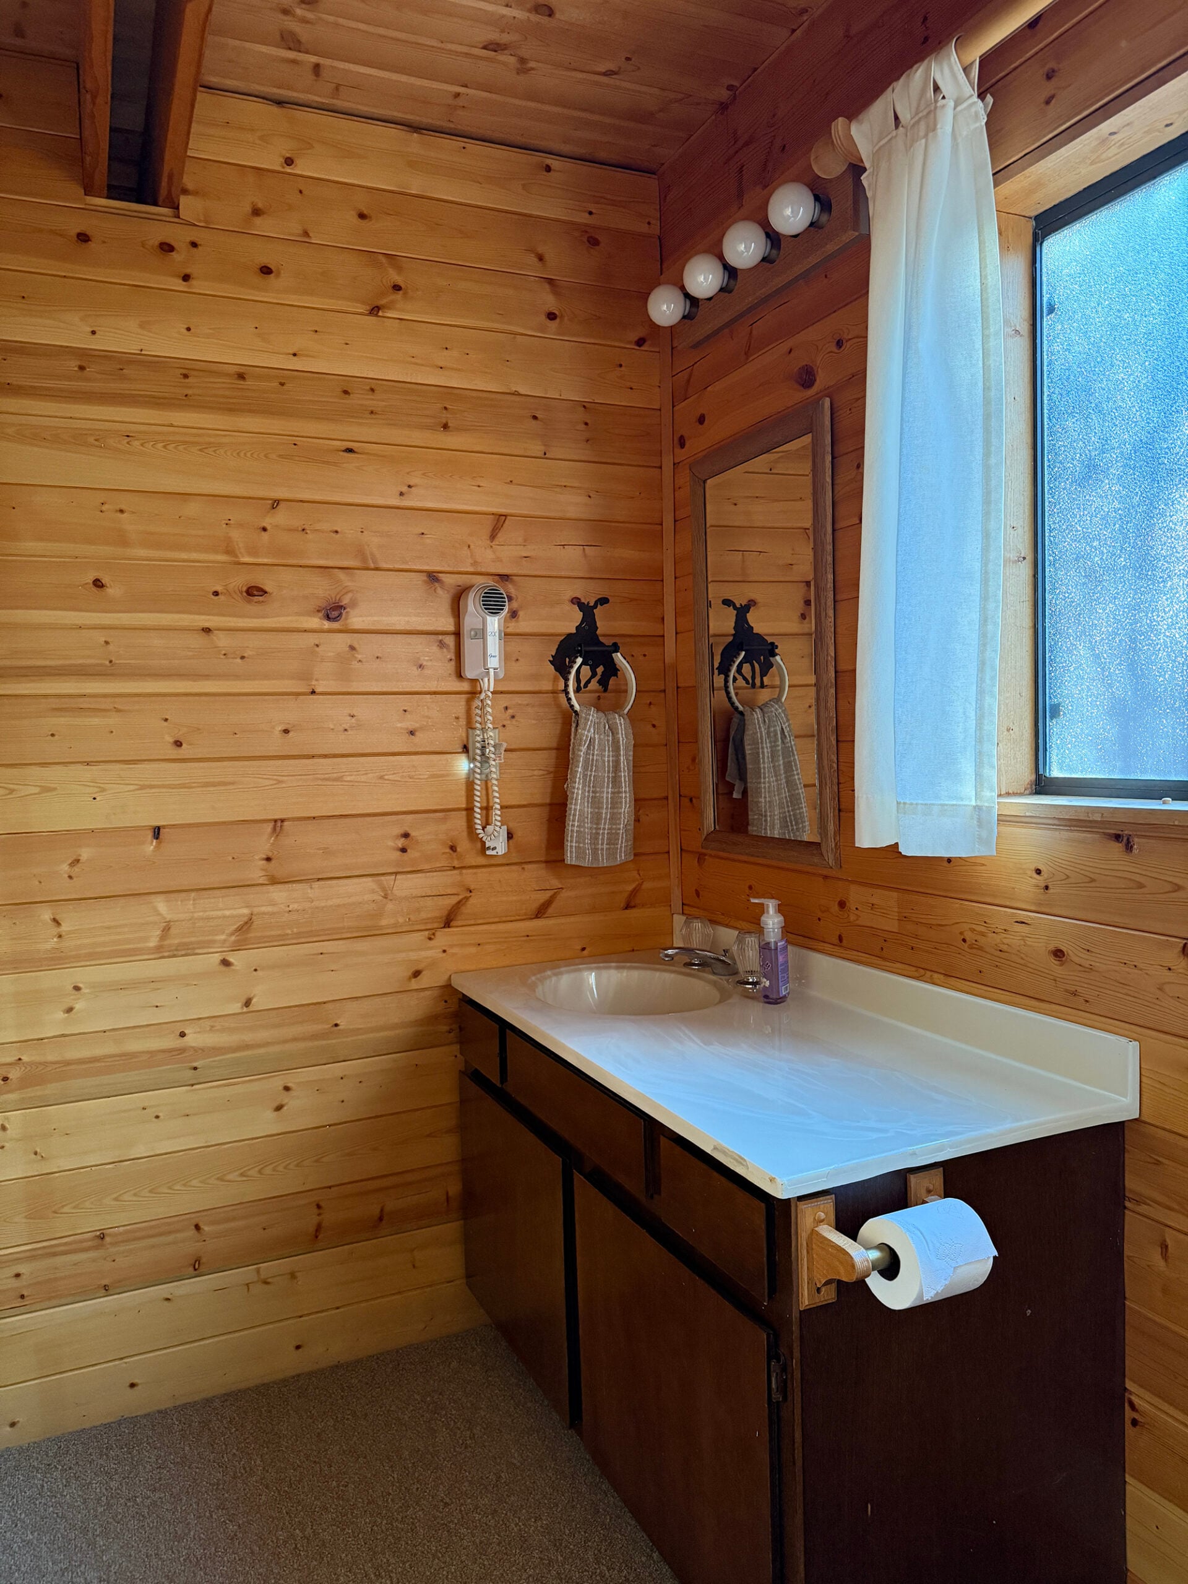
Shower
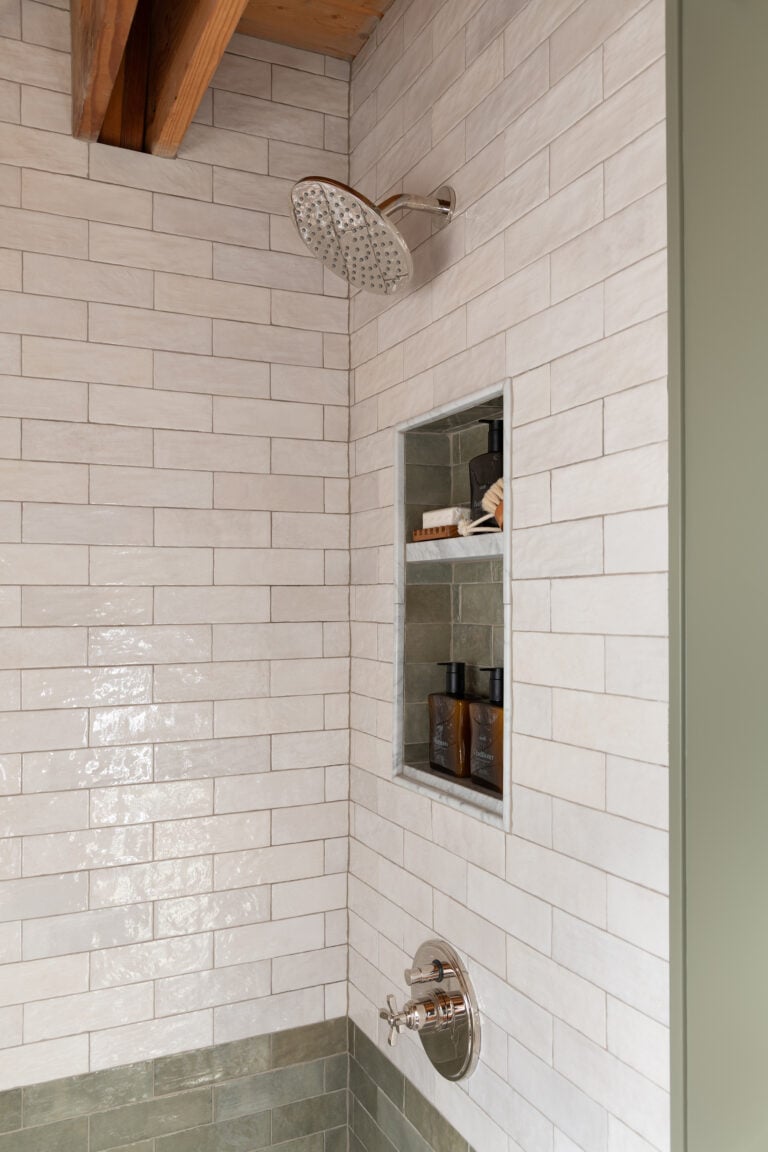
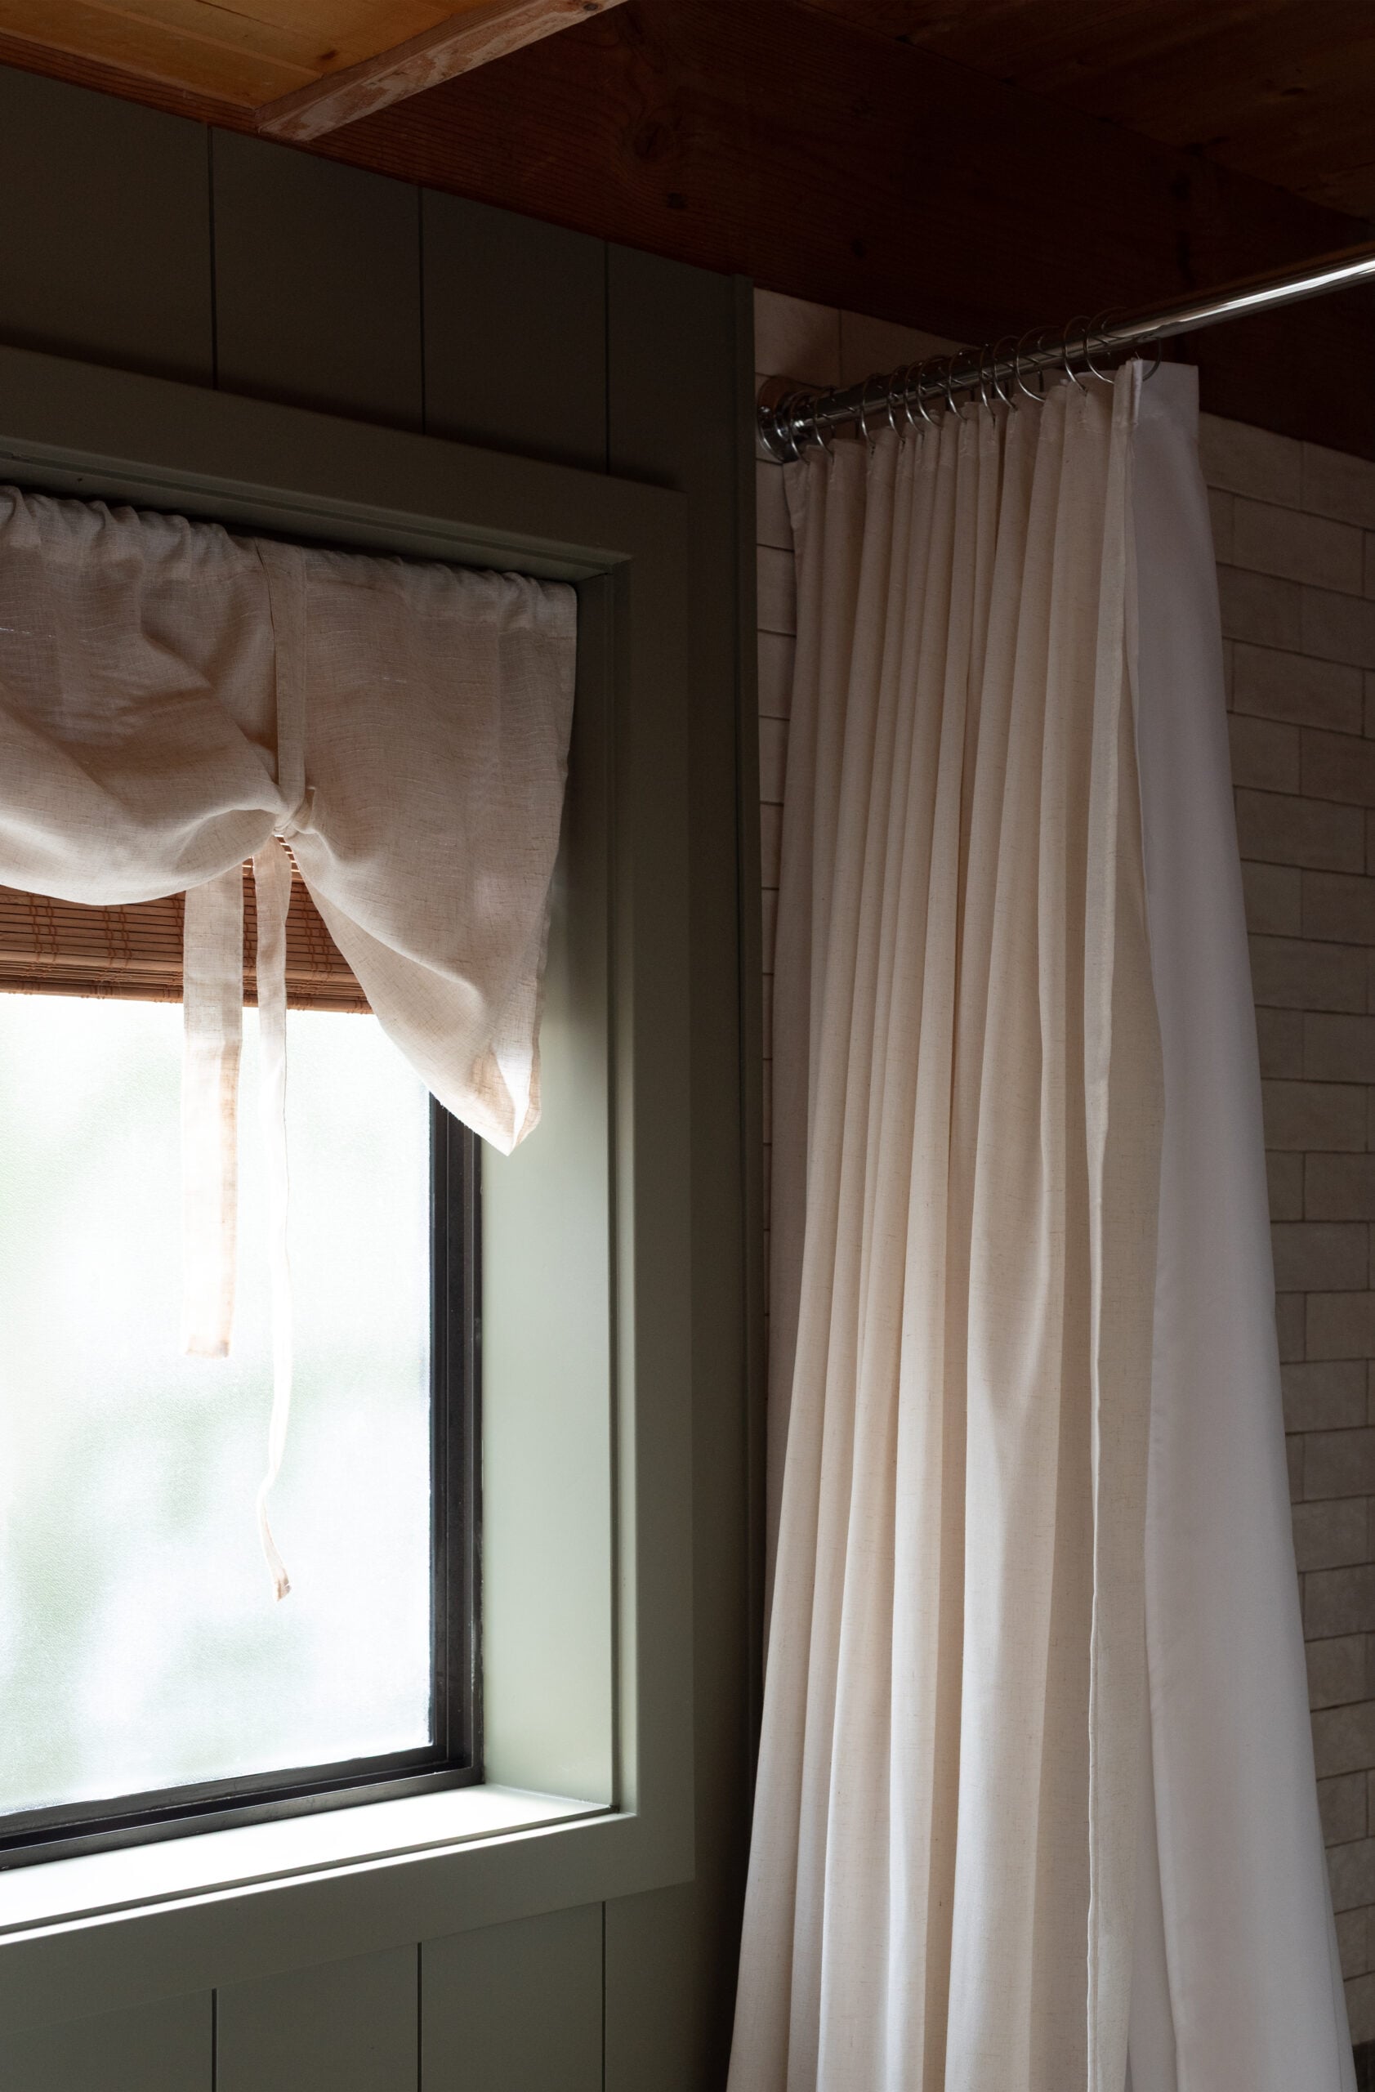
The existing shower made the ceiling height feel squatted and low. I knew we needed to take the tile as high as we could, and install a custom shower curtain.
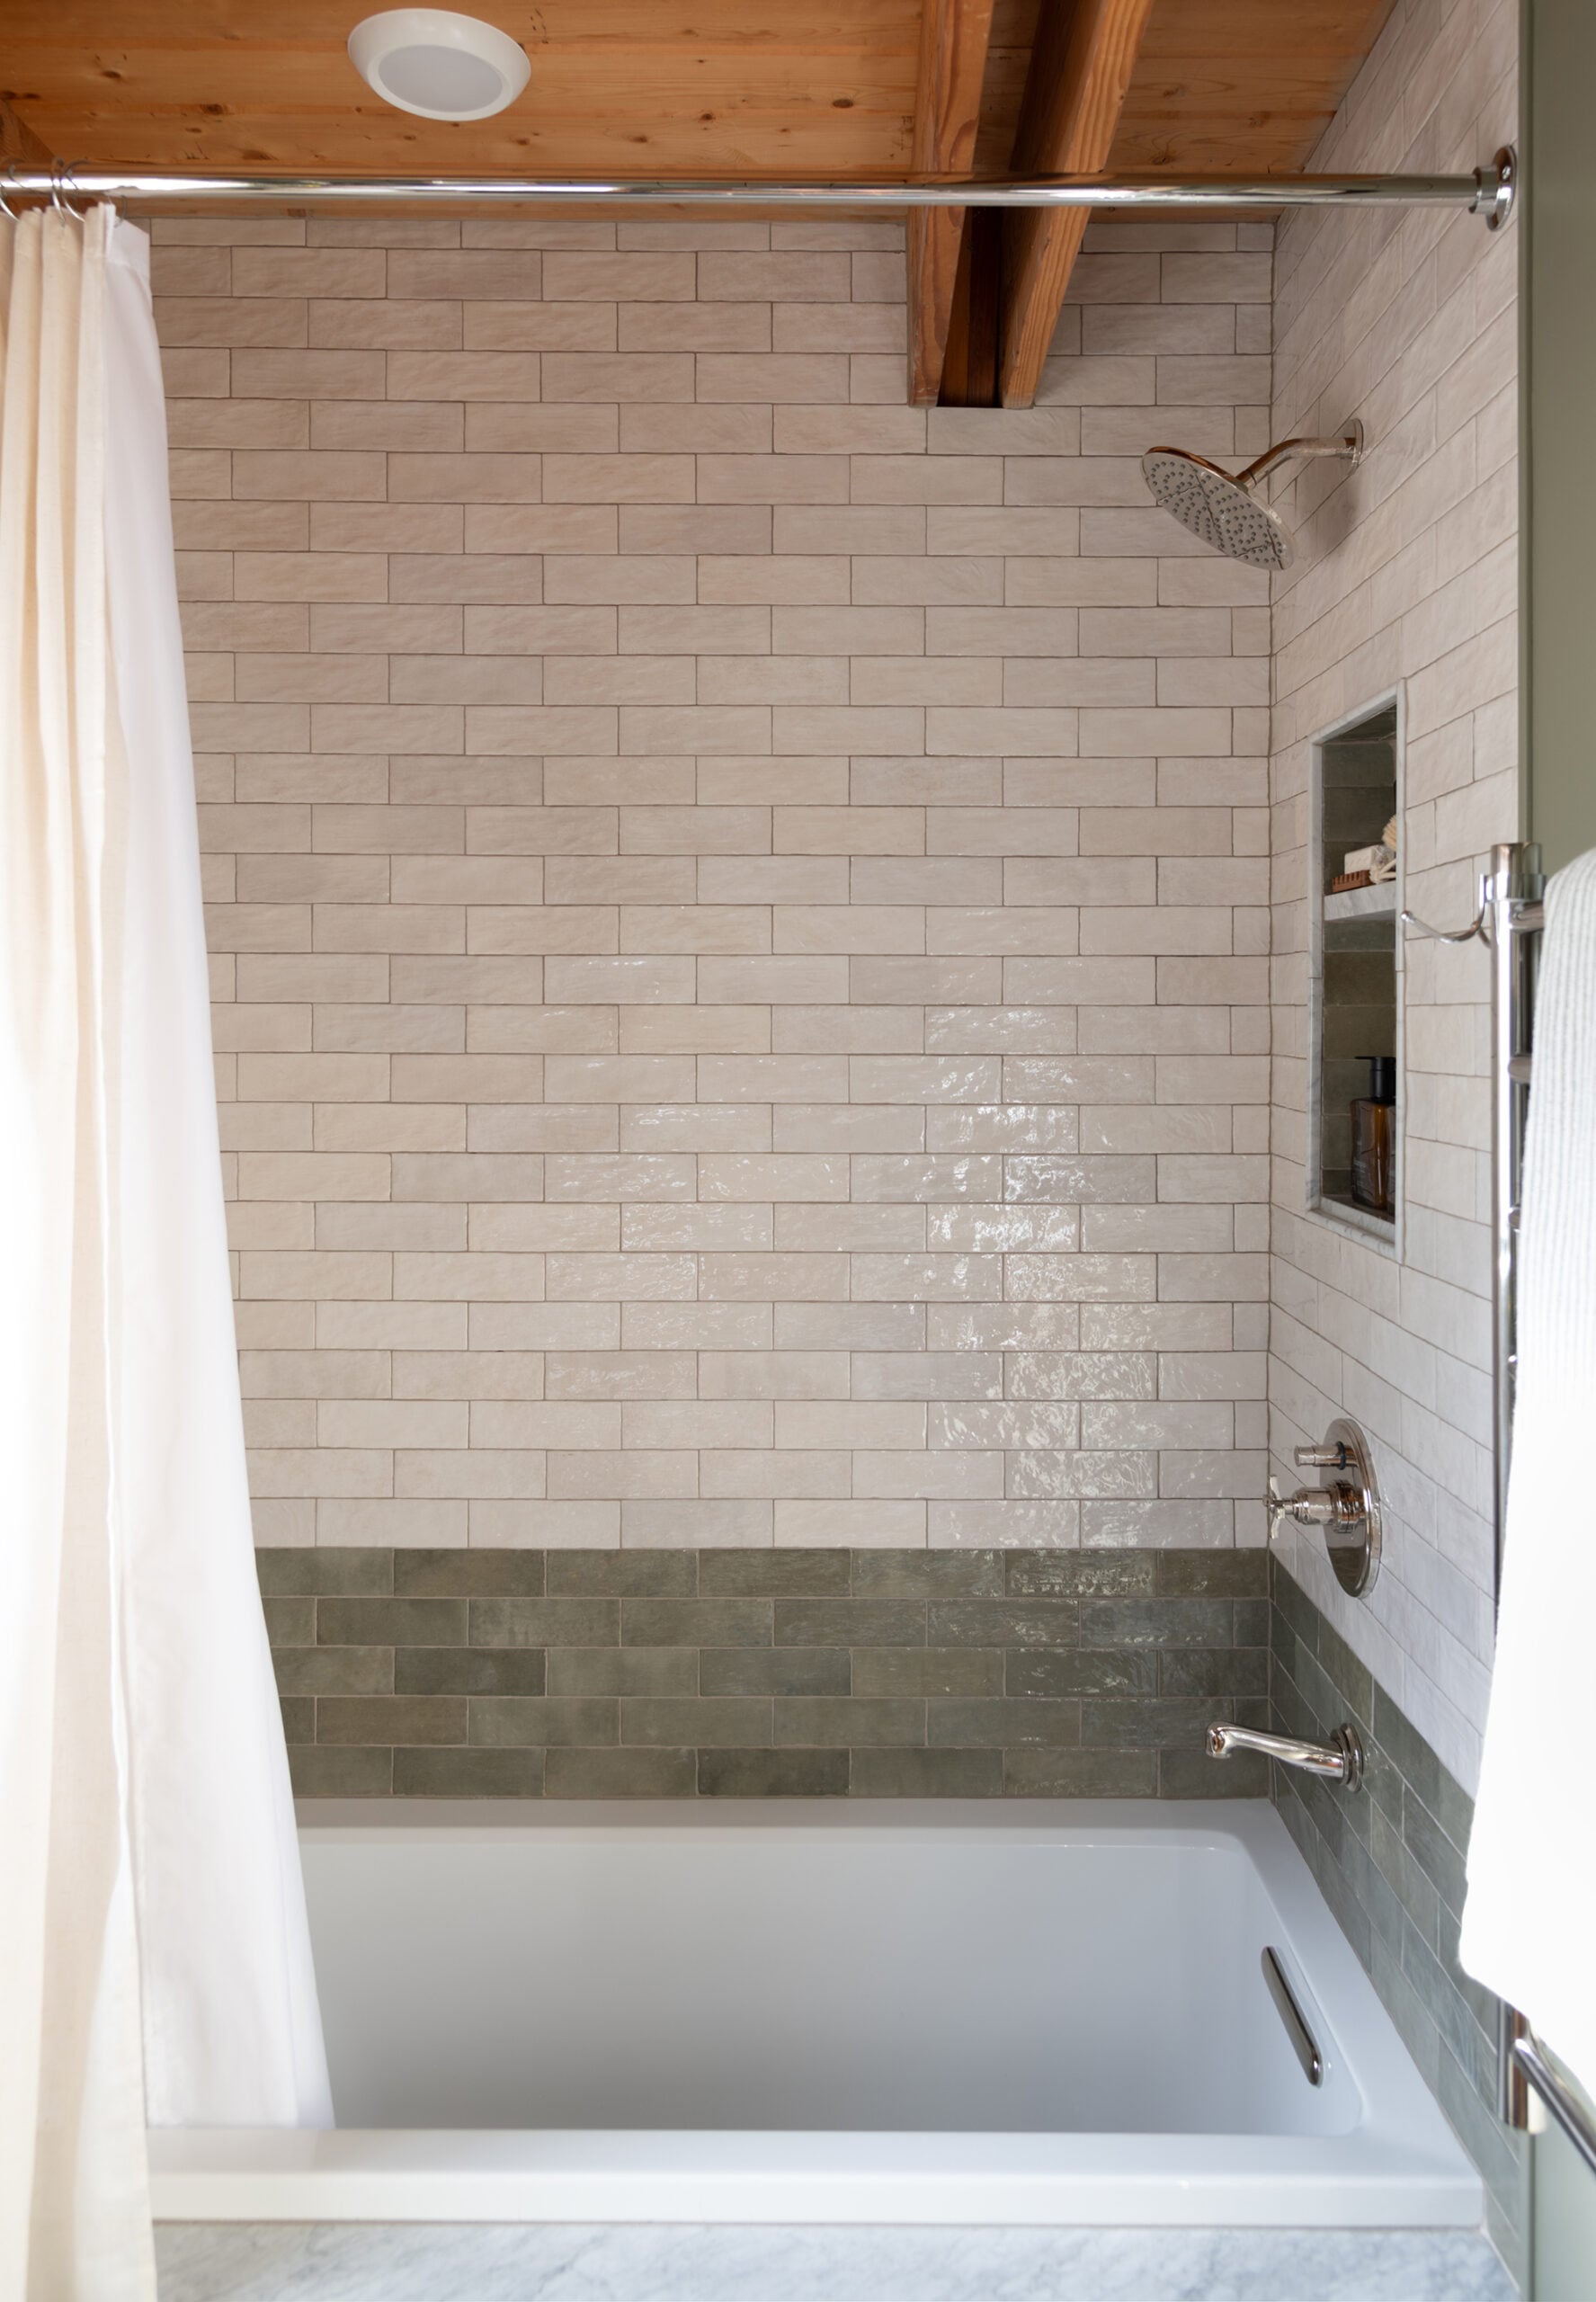
I also wanted to elongate this wall with clever color blocking… which is where my idea to install two-toned handmade tile came from. By keeping the darker tile weighted toward the tub, and the lighter at the top, with the right proportions, the ceiling suddenly feels taller.
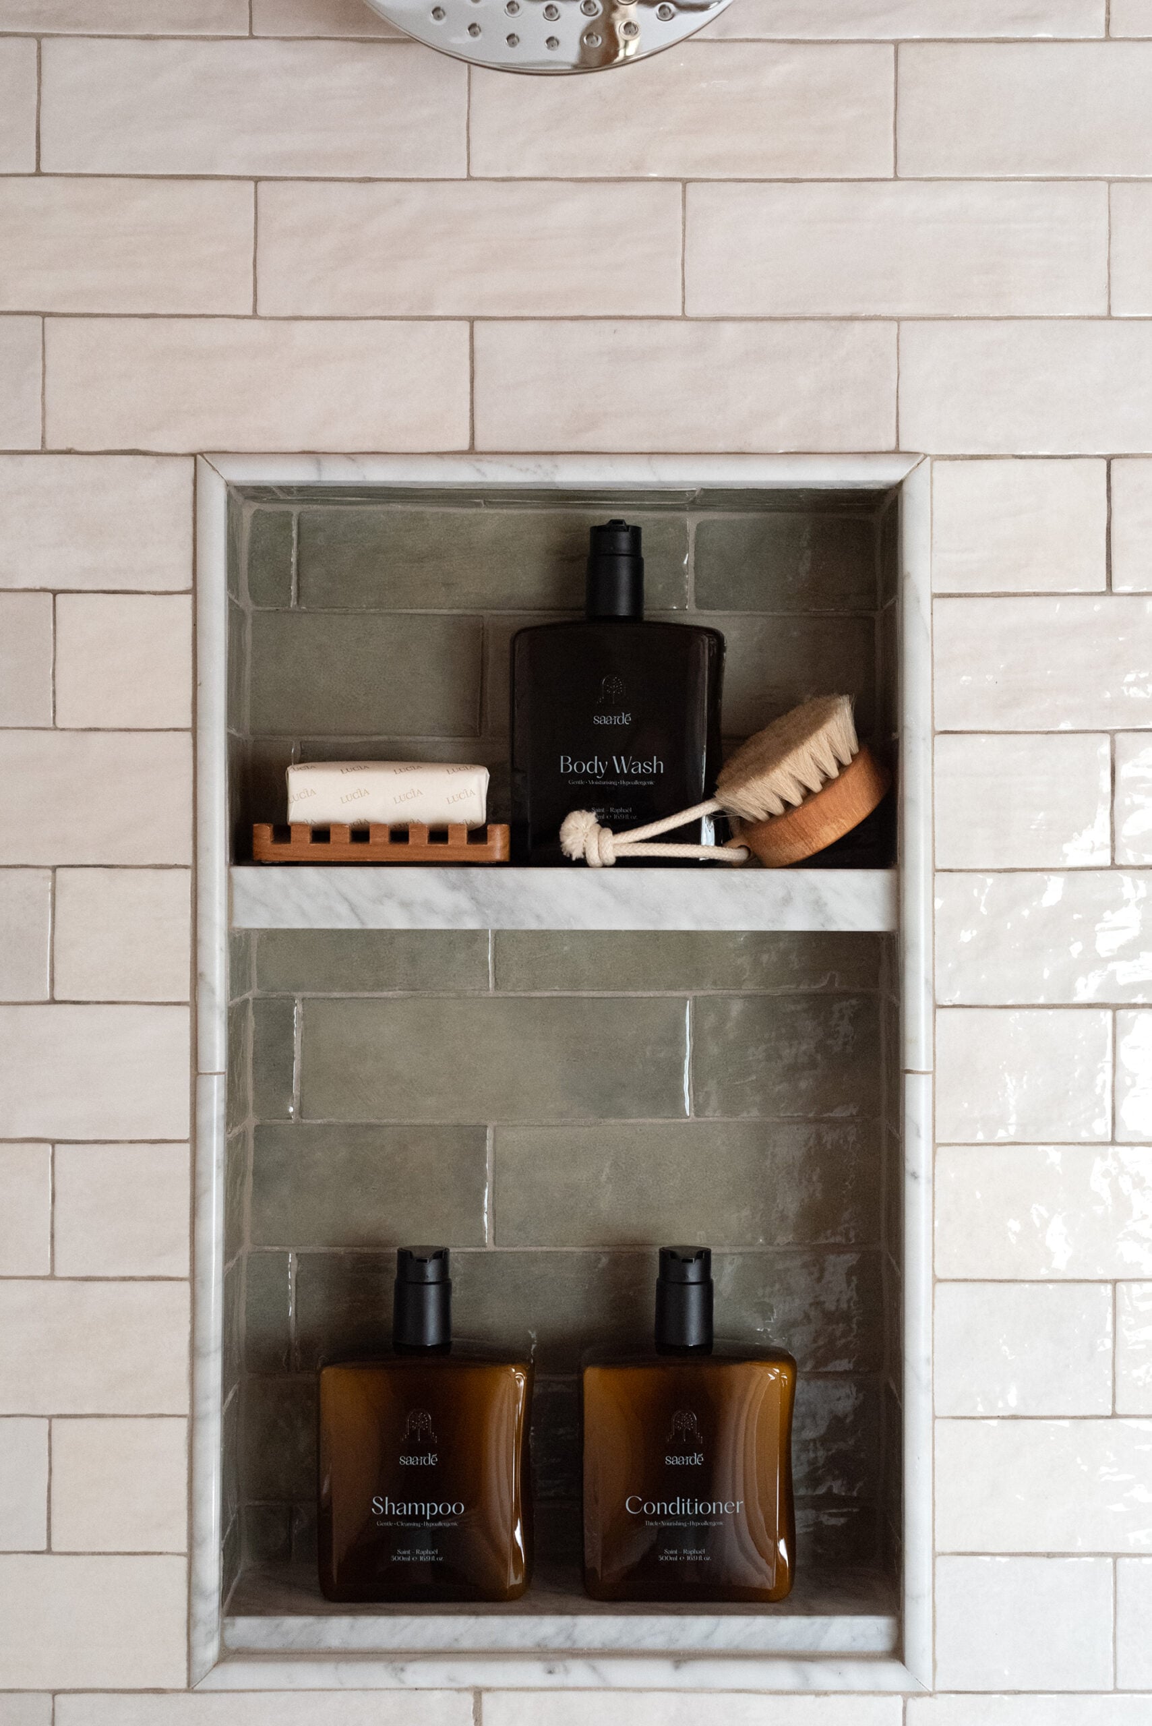
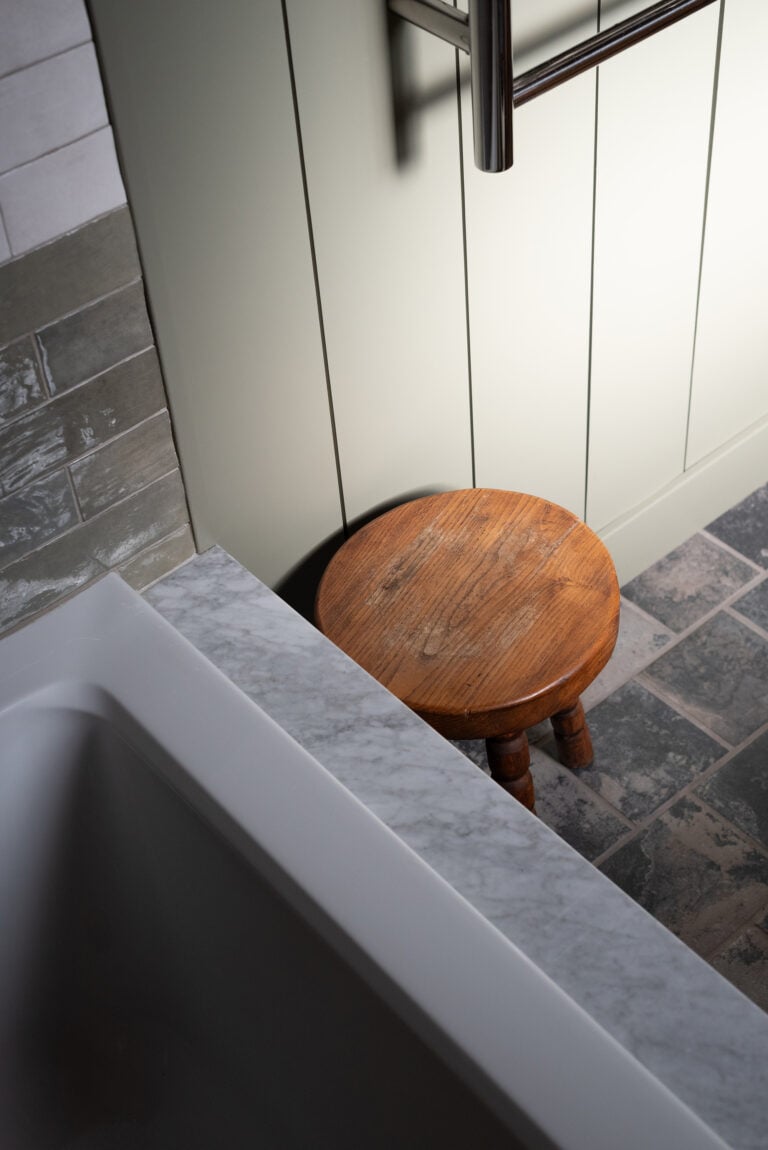
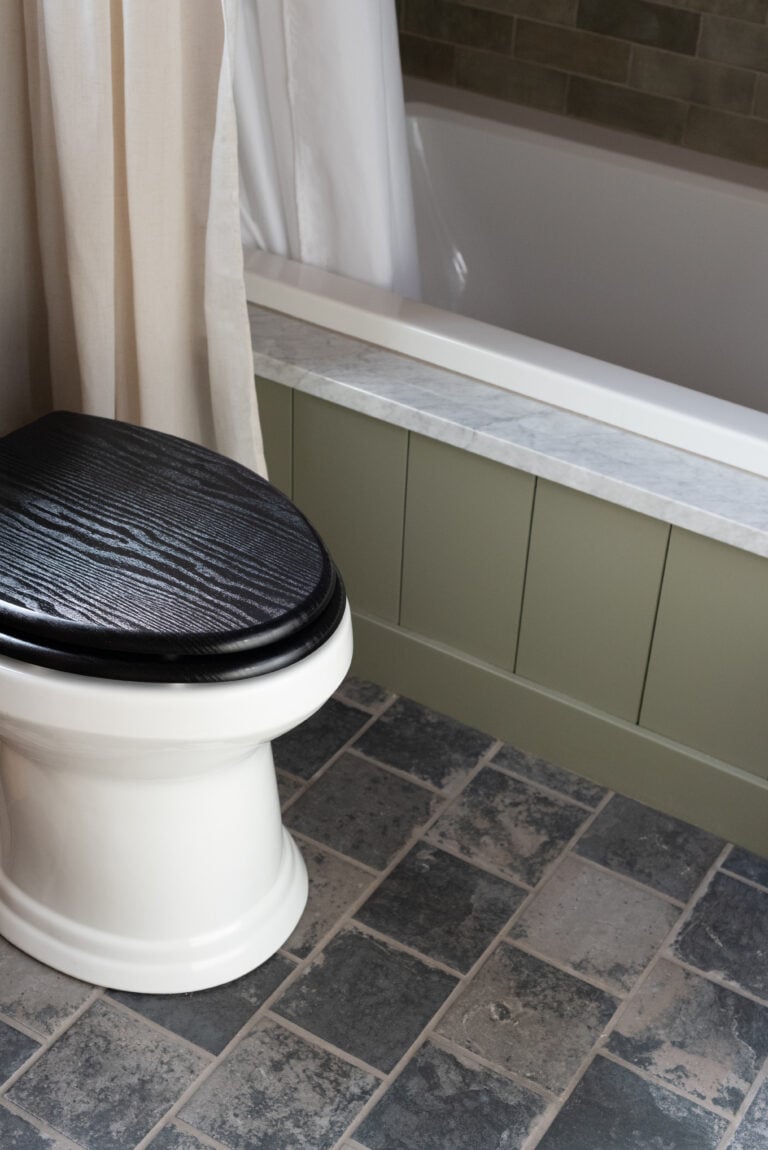
I also had a vision for the bathtub. I knew I wanted to panel the front to match the shiplap walls. You’ll also notice a piece of marble that spans wall-to-wall, creating a cohesive ledge that complements the vanity. If you guessed we scored a marble remnant, you’d be correct. Here’s how to save money and shop stone remnants. It’s an easy way to repeat materials… we used more of it in the shower niche, too.
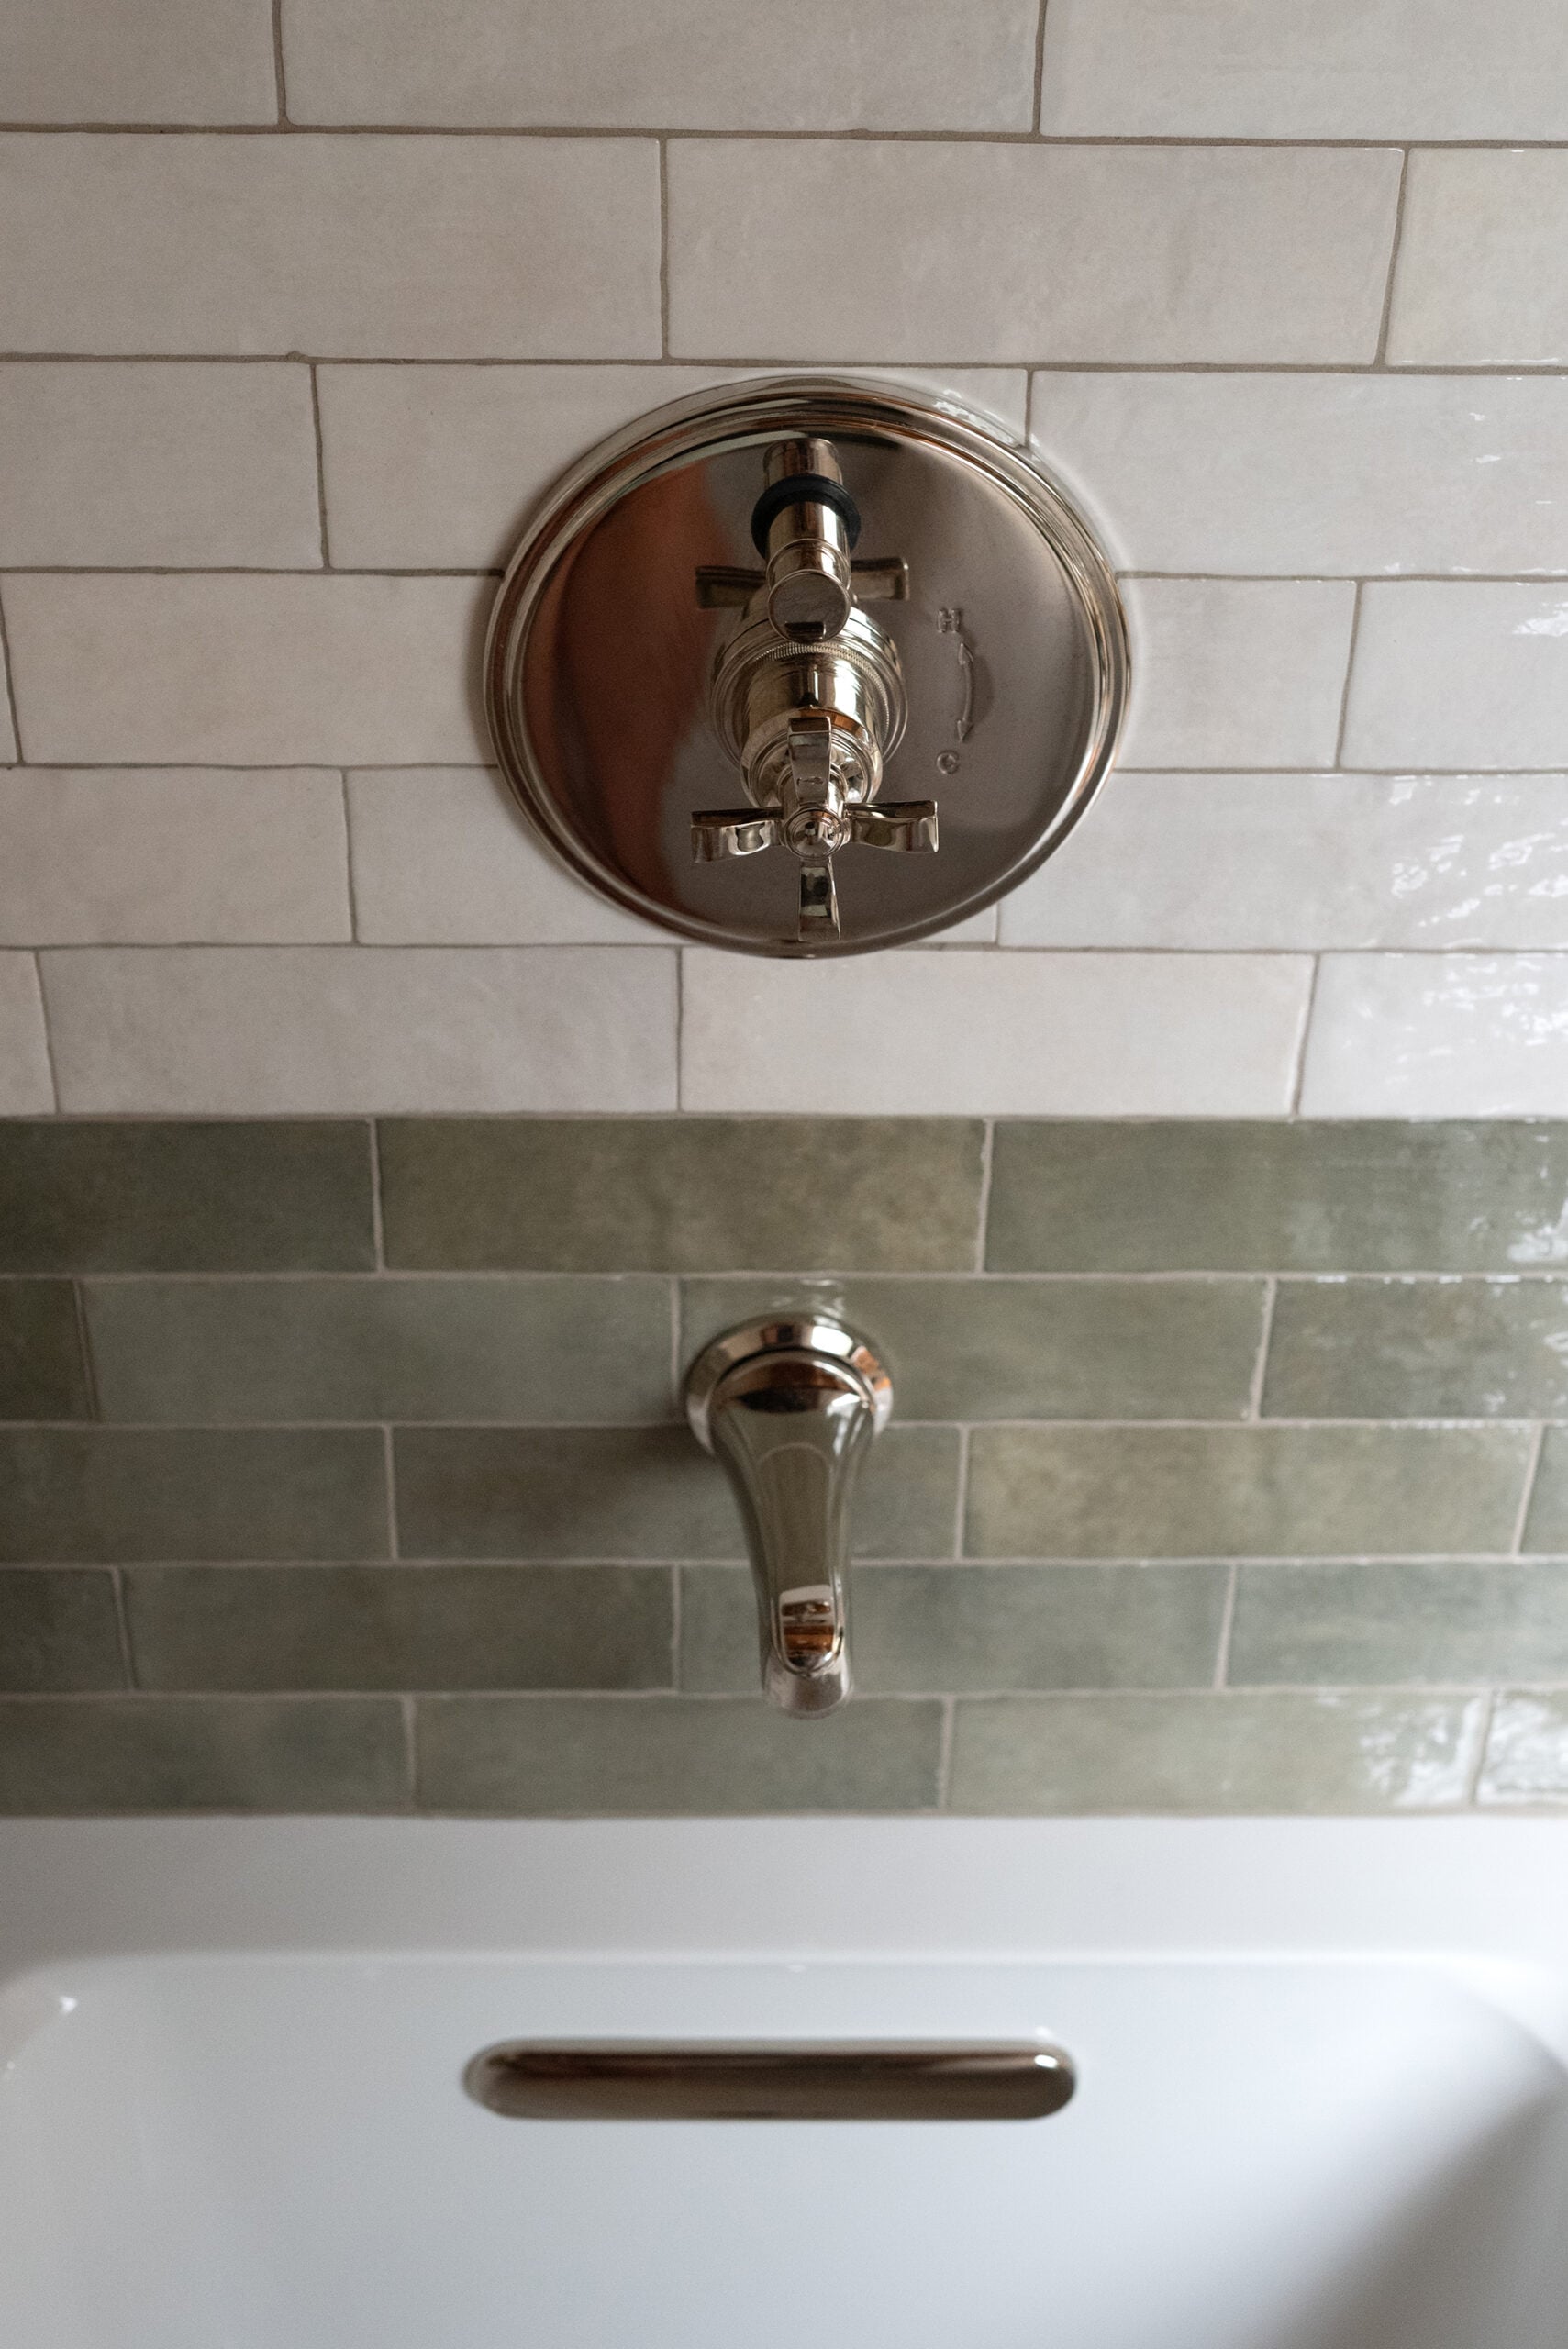
For the plumbing fixtures, I landed on the Rigdon shower trim in polished nickel. It’s gives a high-end, timeless look with top tier craftsmanship. The tub itself is much deeper and more comfortable than the previous one, for a nice relaxing soak in the bath.
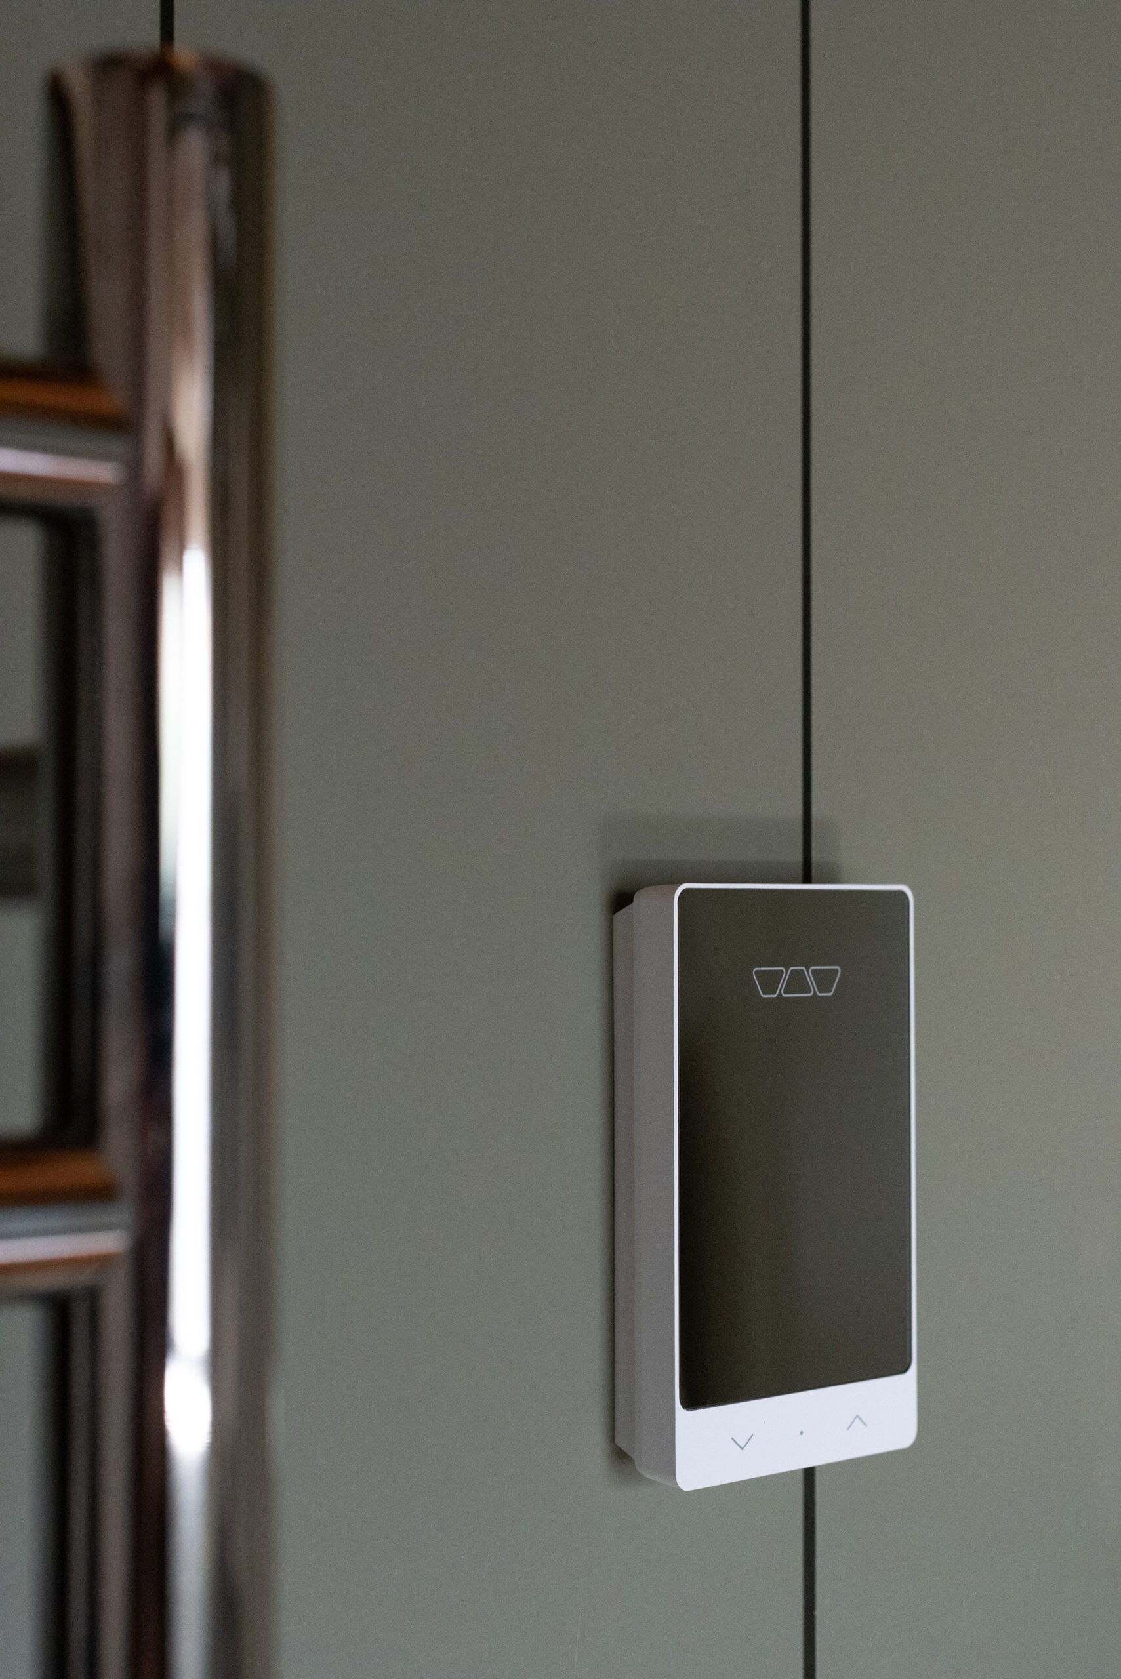
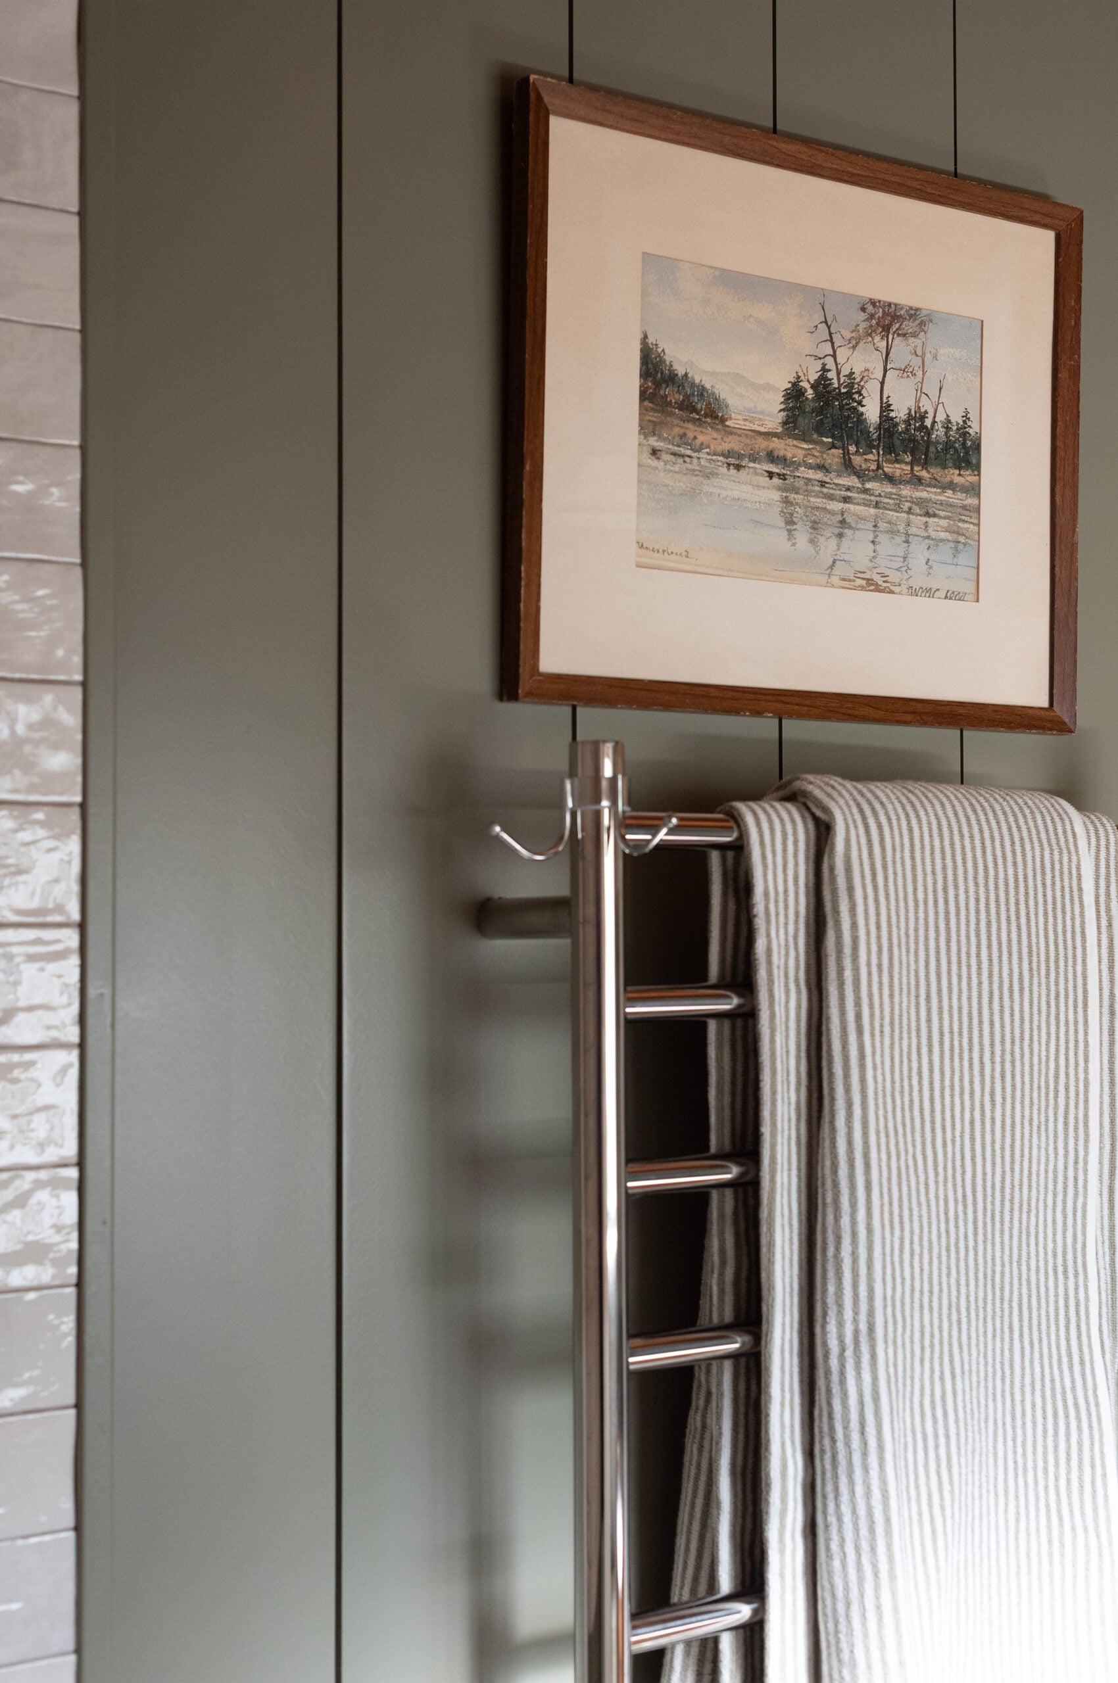
Because this location gets a lot of snow during the winter months, I wanted to add as many warm elements as possible. Emmett hardwired and installed a towel warmer on the wall… perfect reaching distance from the shower. We also installed heated flooring. The tile temperature can be set or controlled with the wall panel. Here are my best tips for making a cold bathroom feel cozy!
Vanity
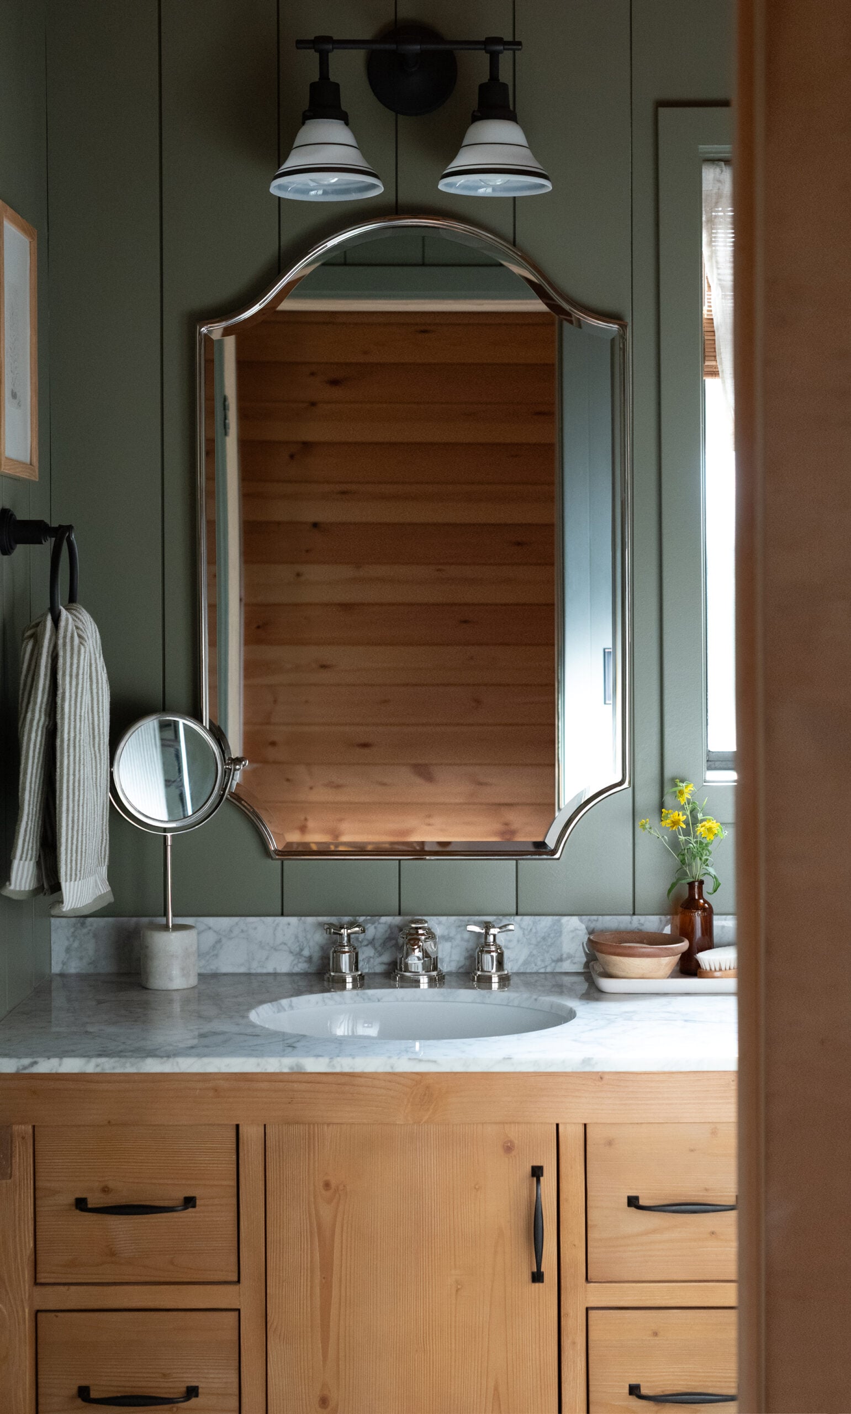
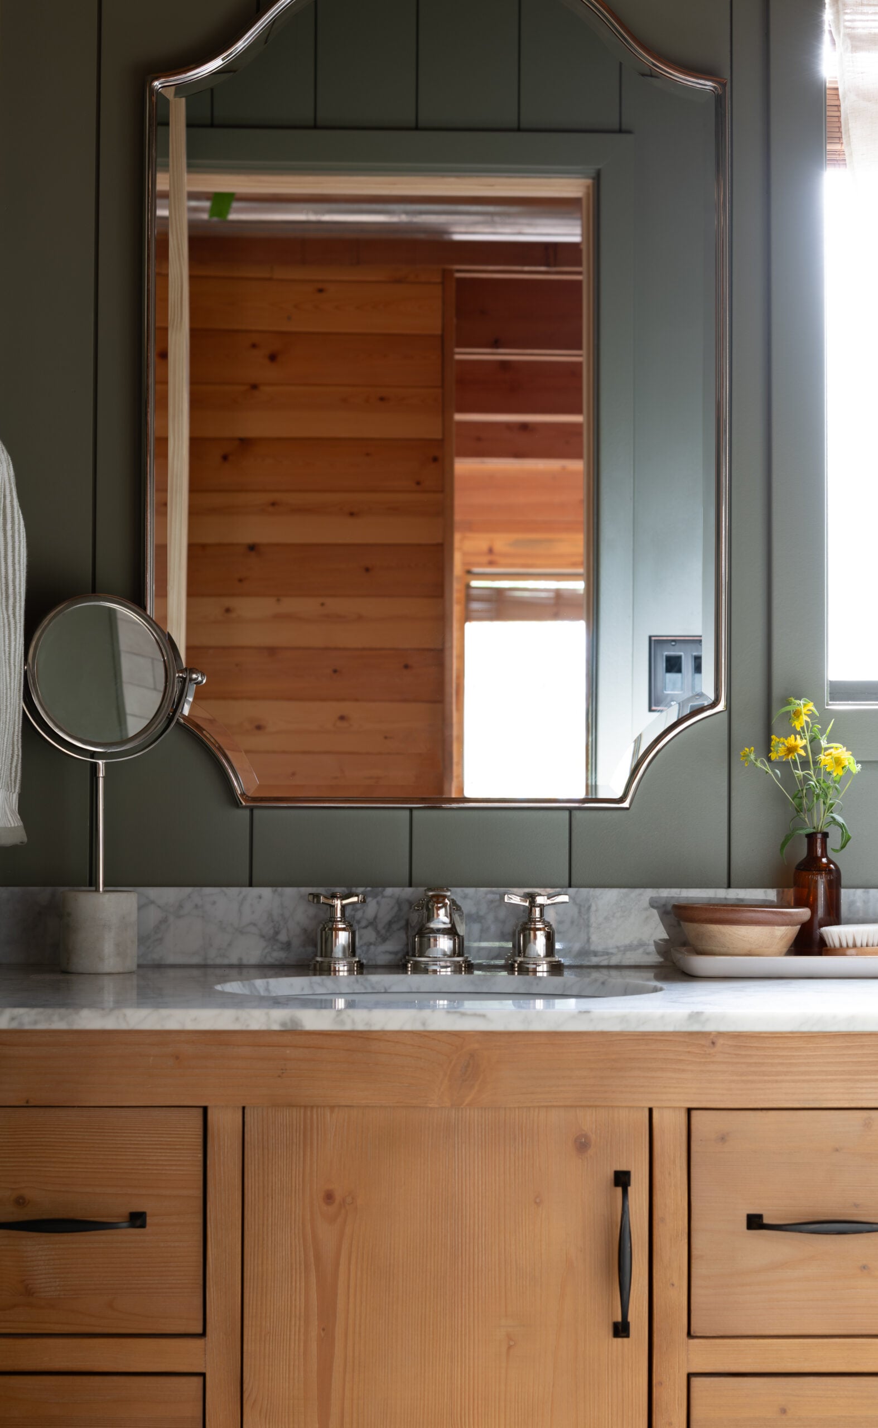
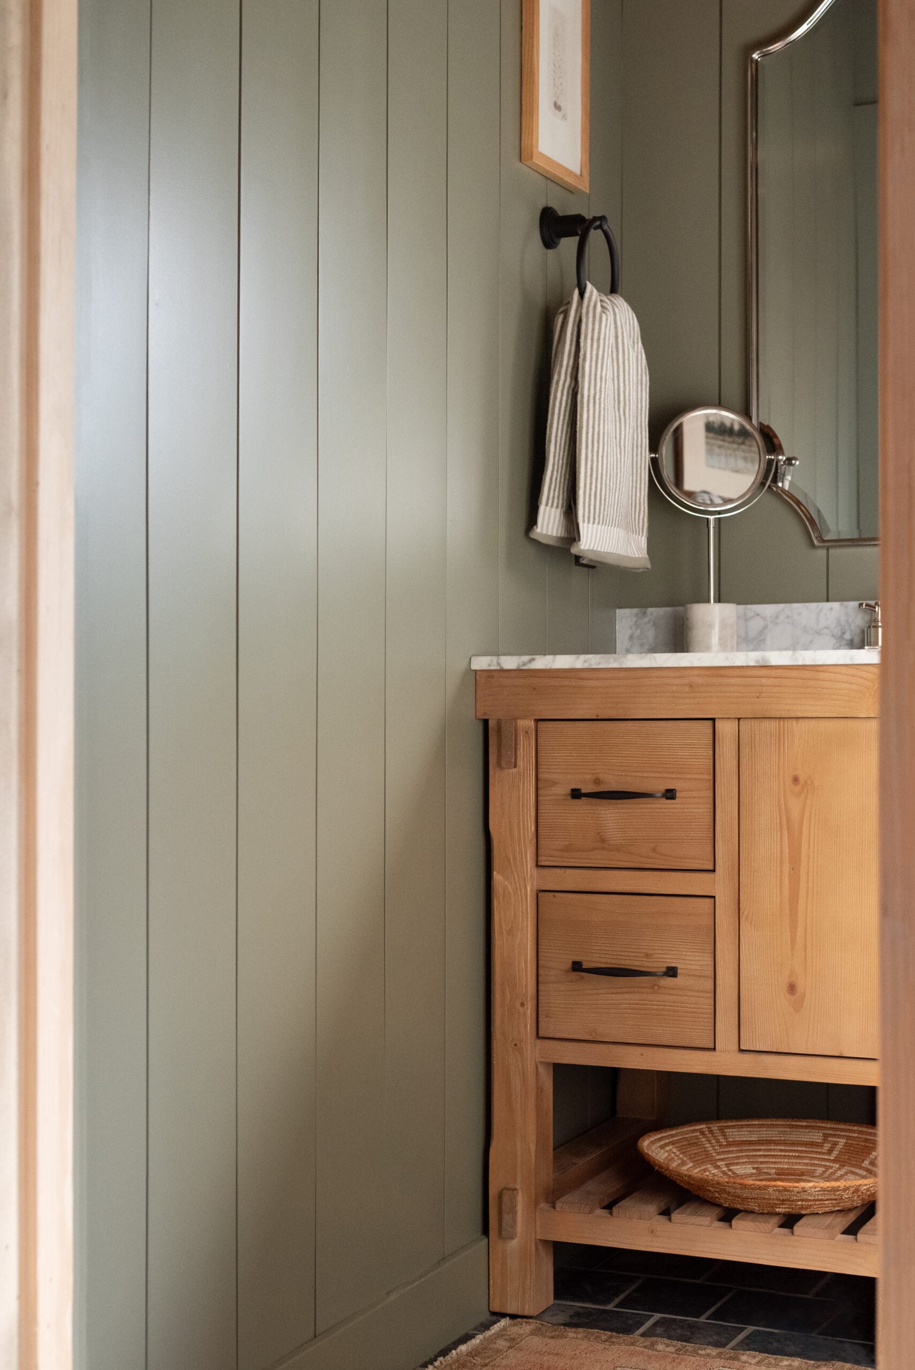
I searched high and low for a readymade vanity that complemented the existing wood tone, and was convinced we’d have to splurge for a custom one… that is, until I stumbled upon this one from Wayfair. It matches the ceiling pretty perfectly.
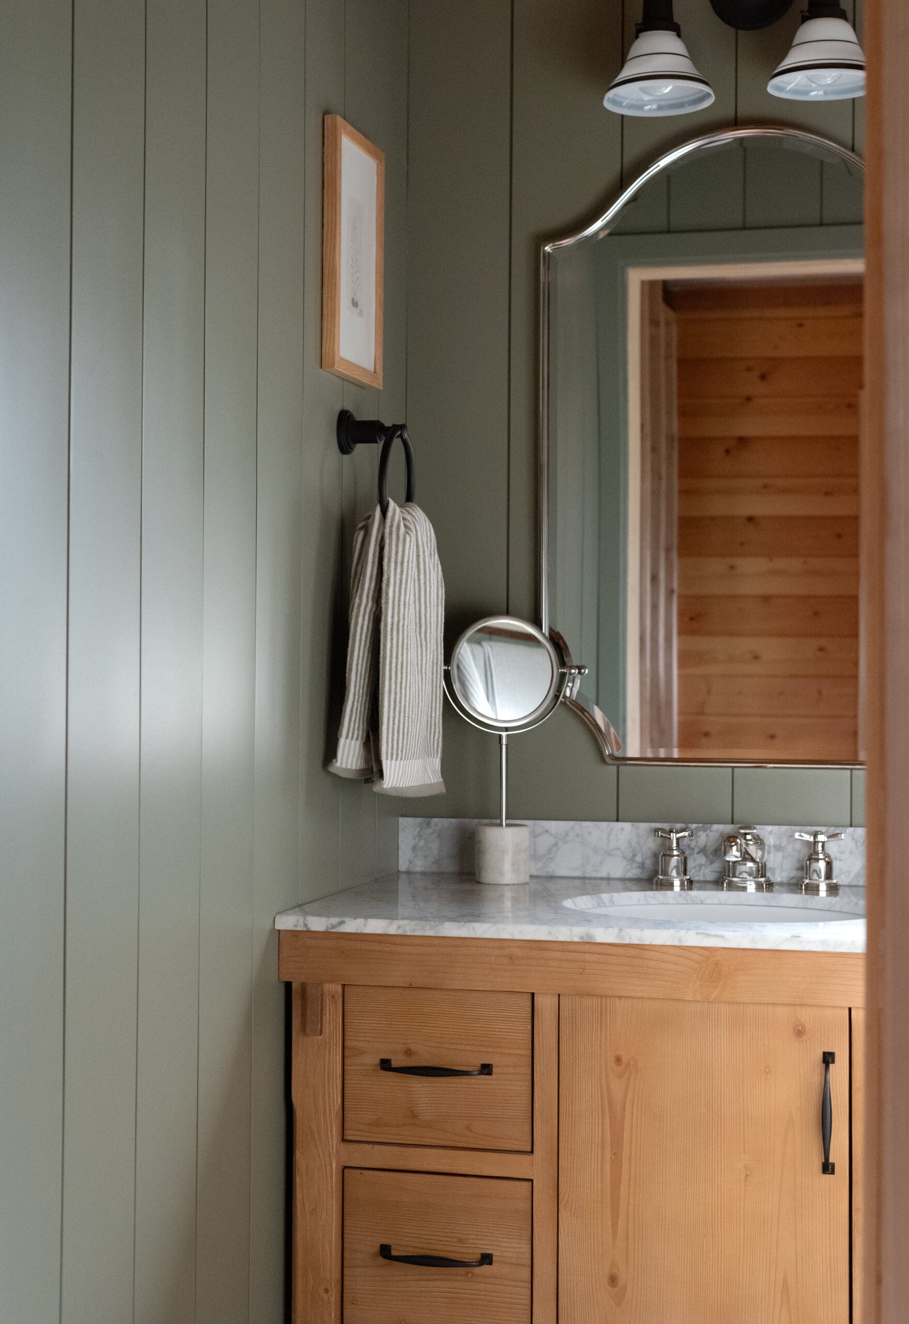
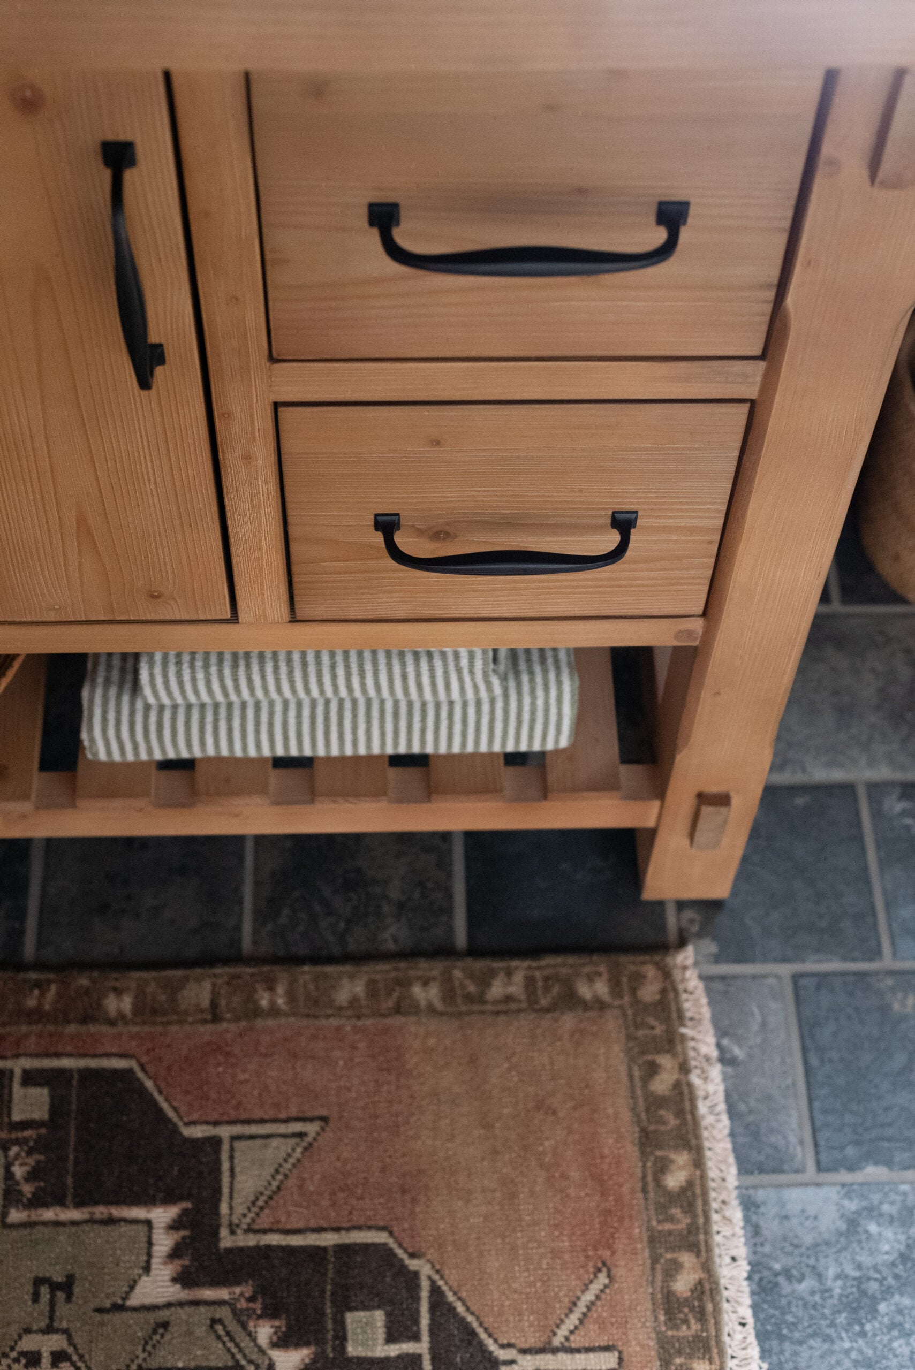
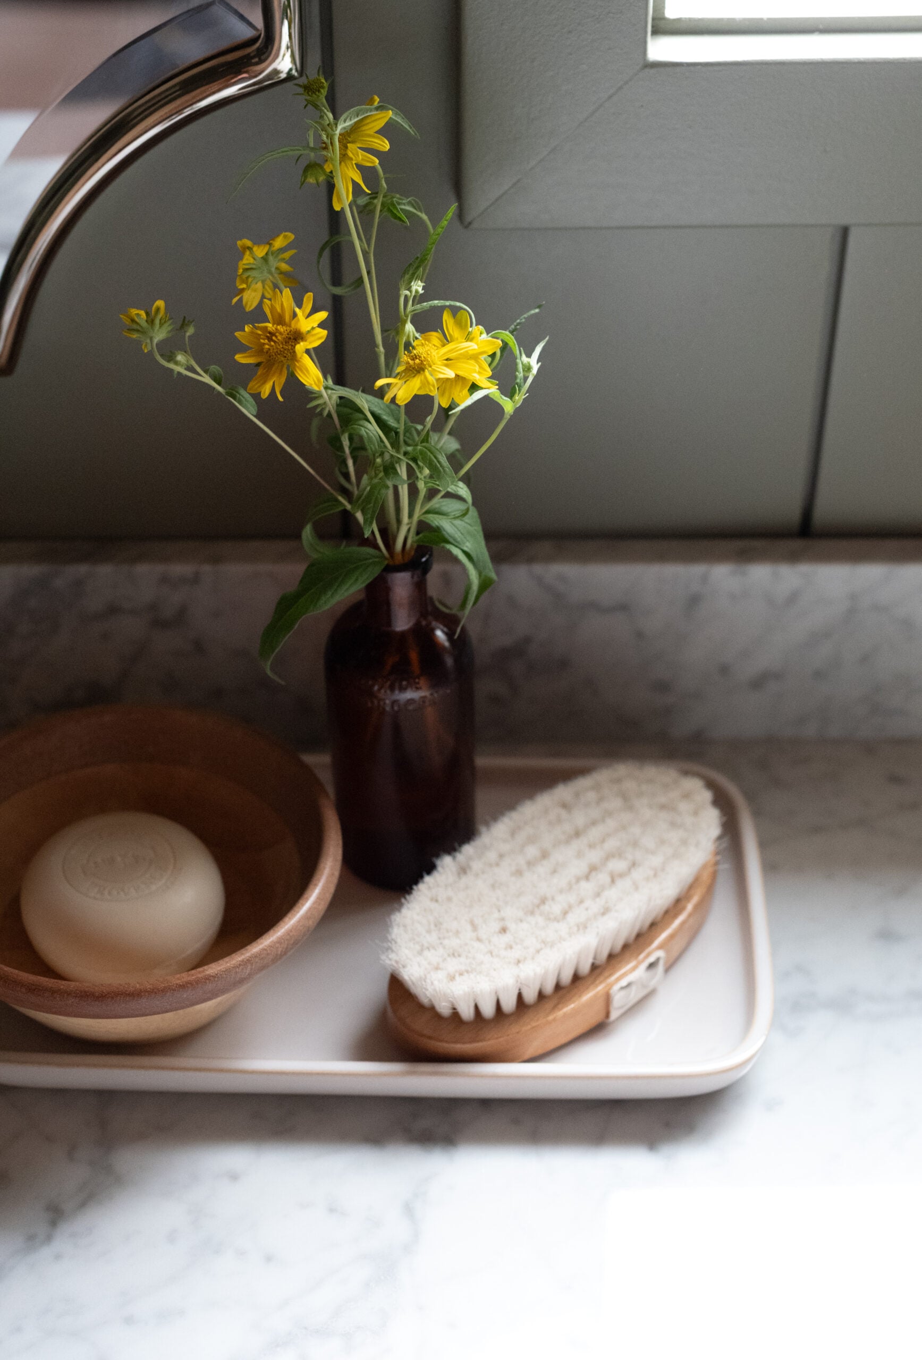
With a carrara marble top, undermount sink, bronze hardware, and both open & closed storage— I didn’t think twice about this purchase. It was an immediate yes.
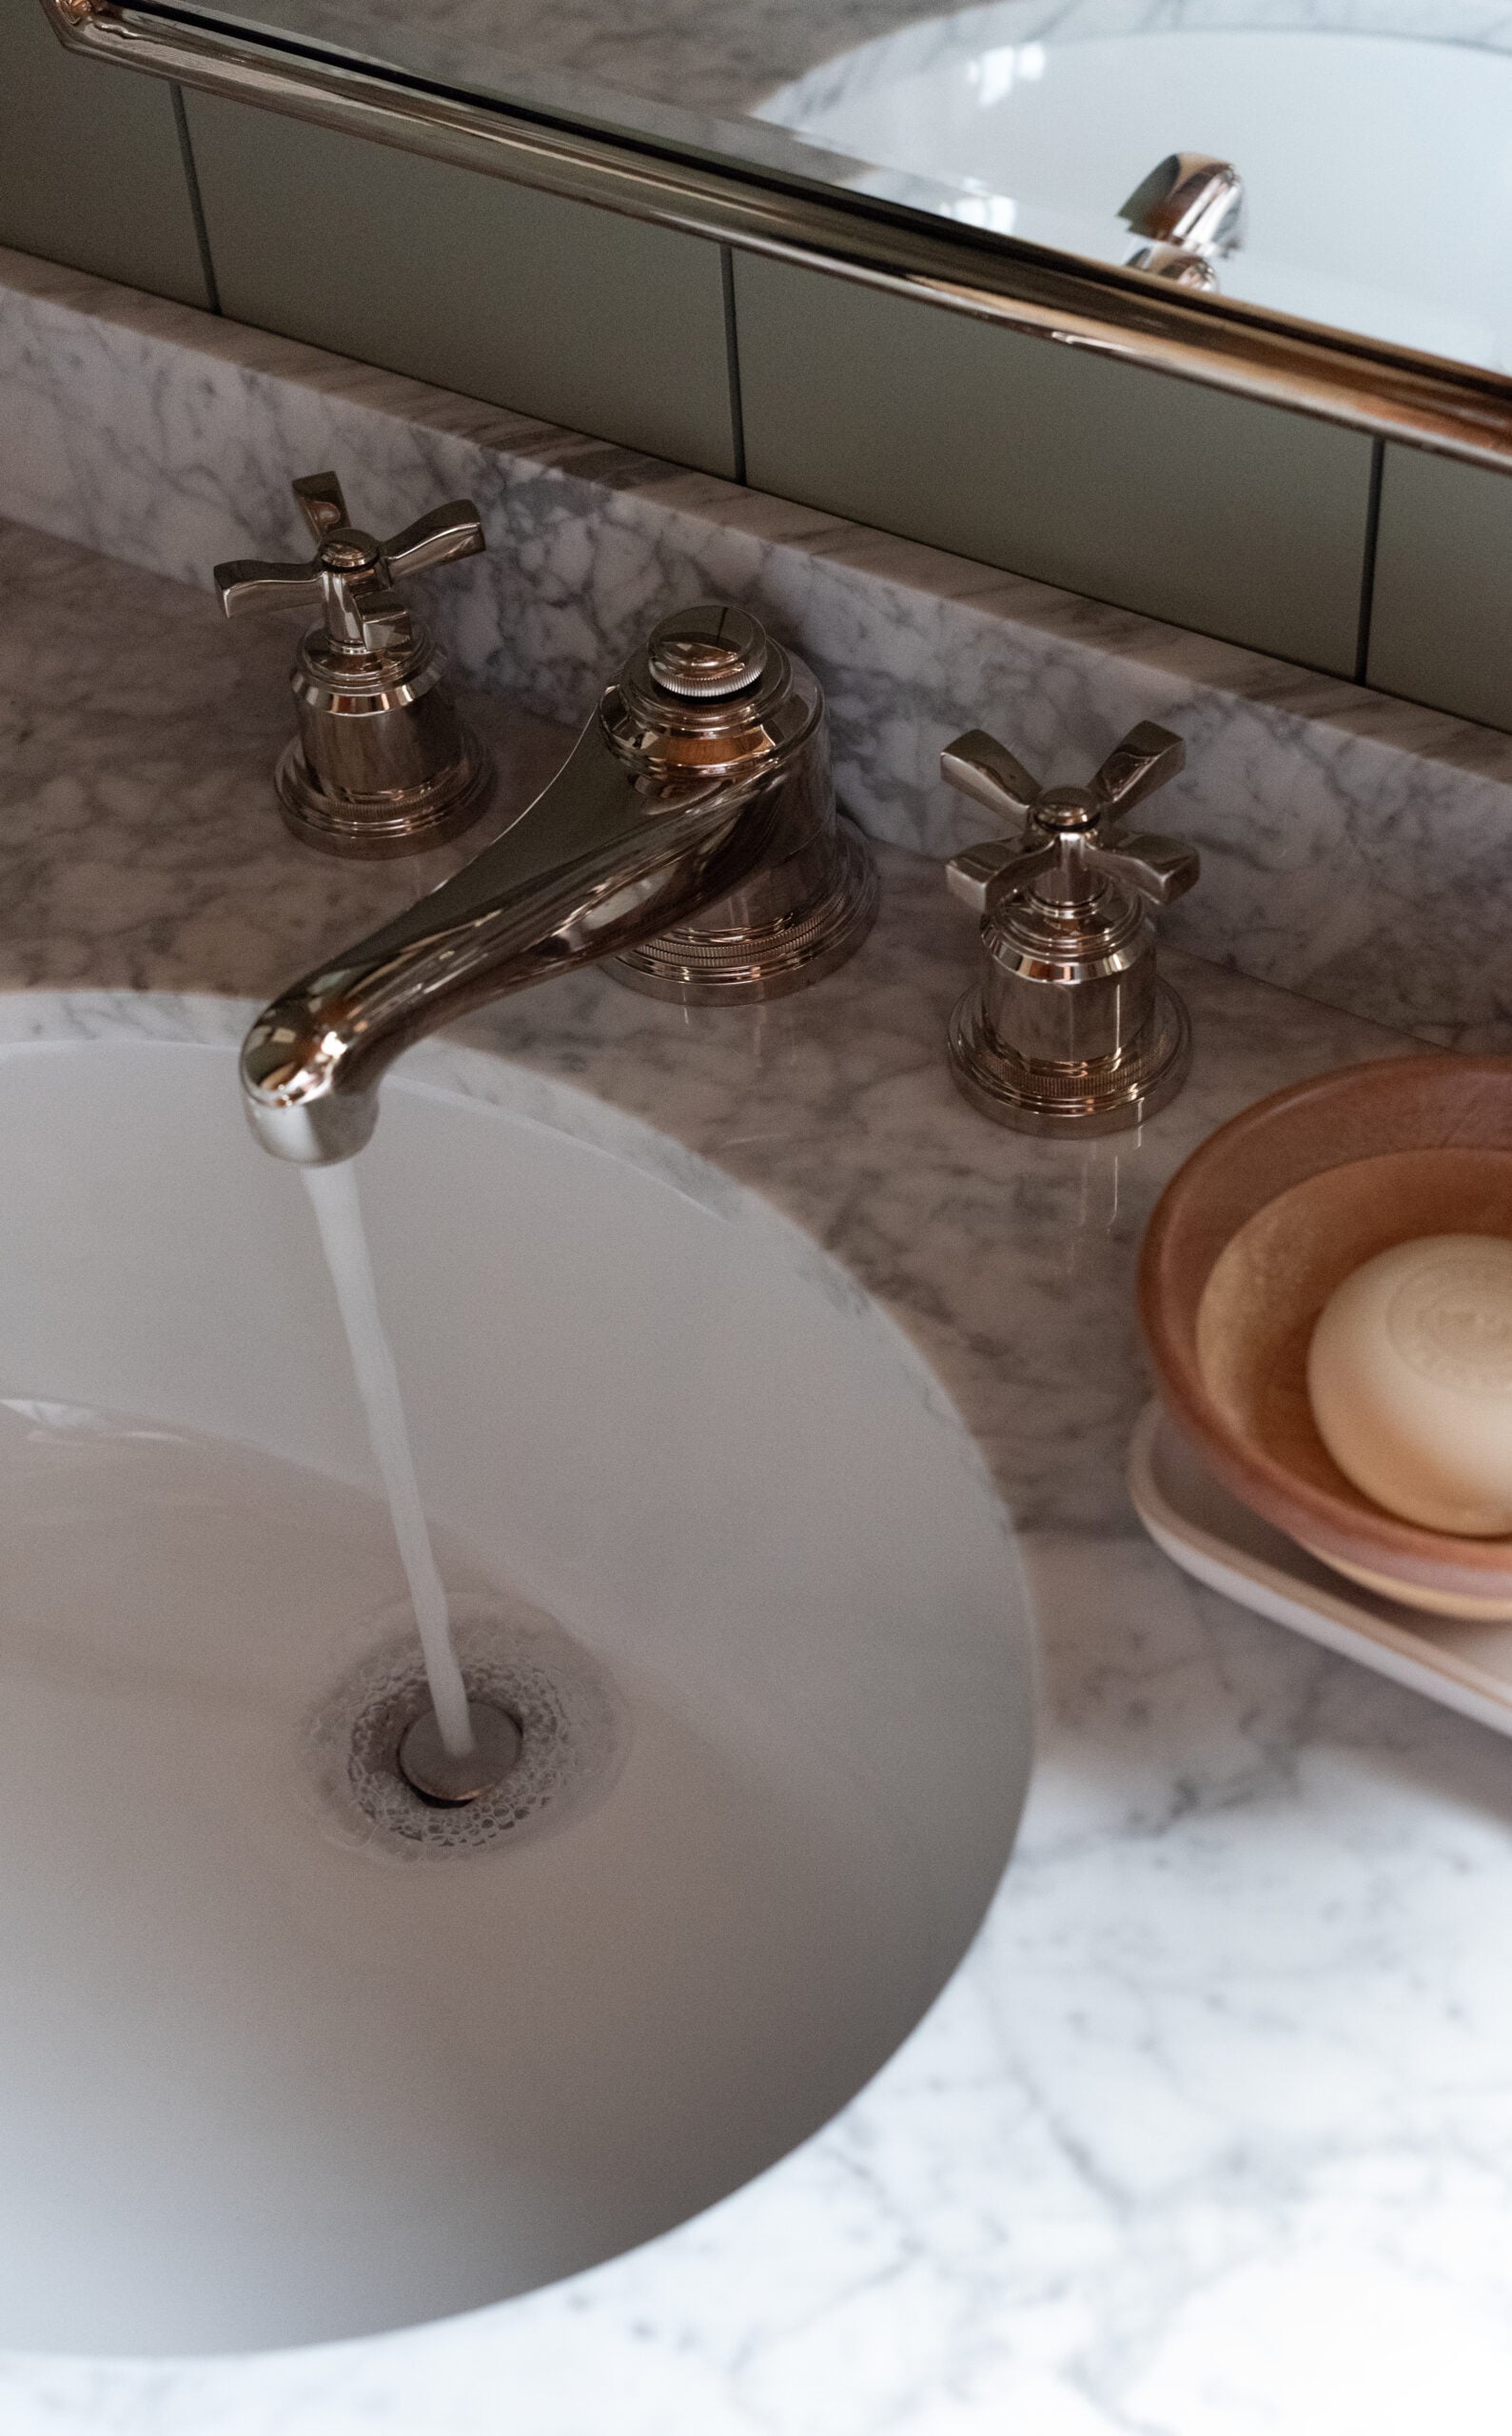
I stuck with the Rigdon collection, and installed a classic widespread polished nickel faucet to match the shower fixtures.
The oversized wall mirror and sconce also came from Rejuvenation. I fell in love the handpainted milk glass shades and knew this fixture would be a gorgeous juxtaposition for our rustic bath.
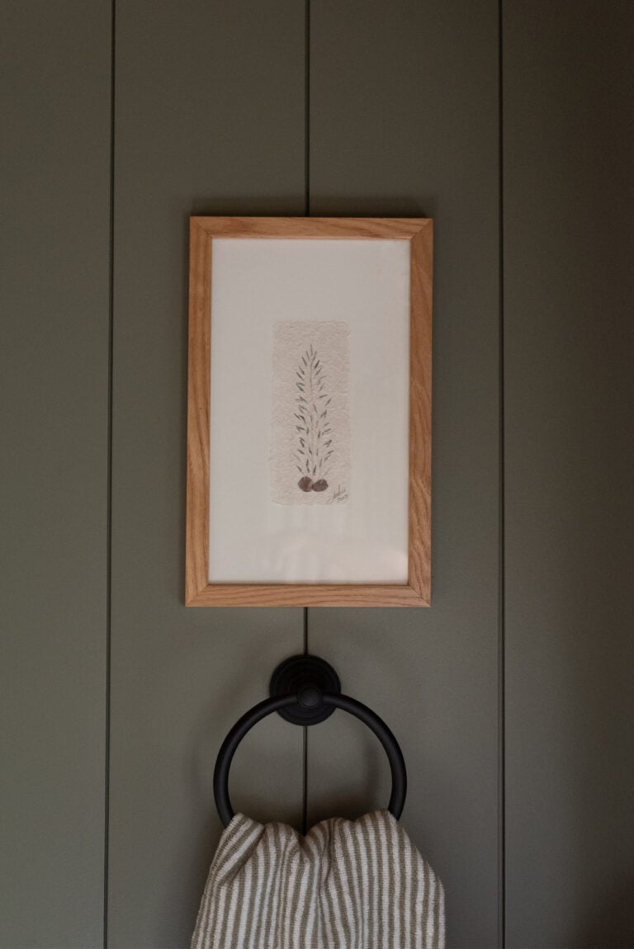
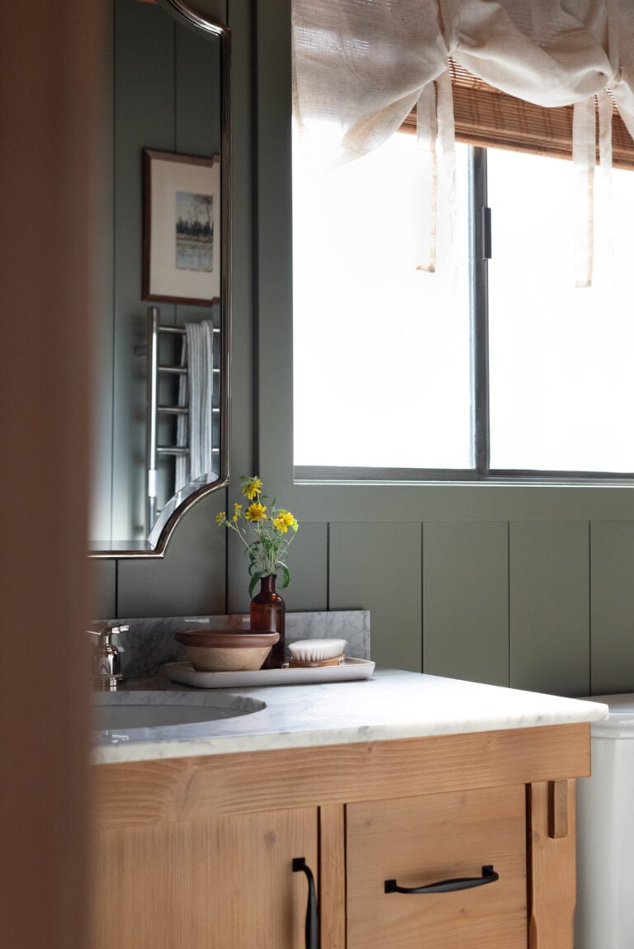
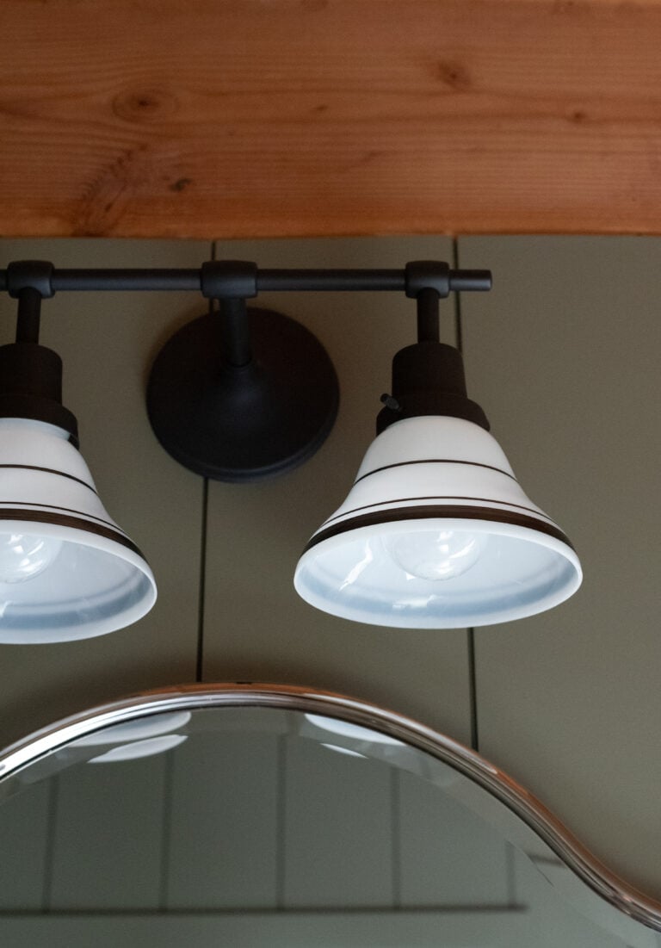
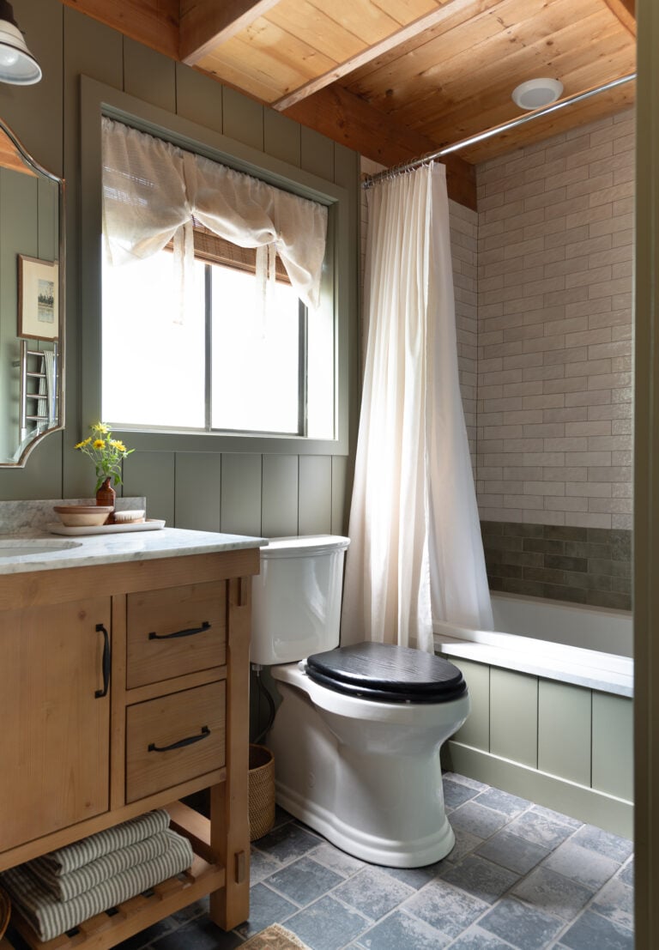
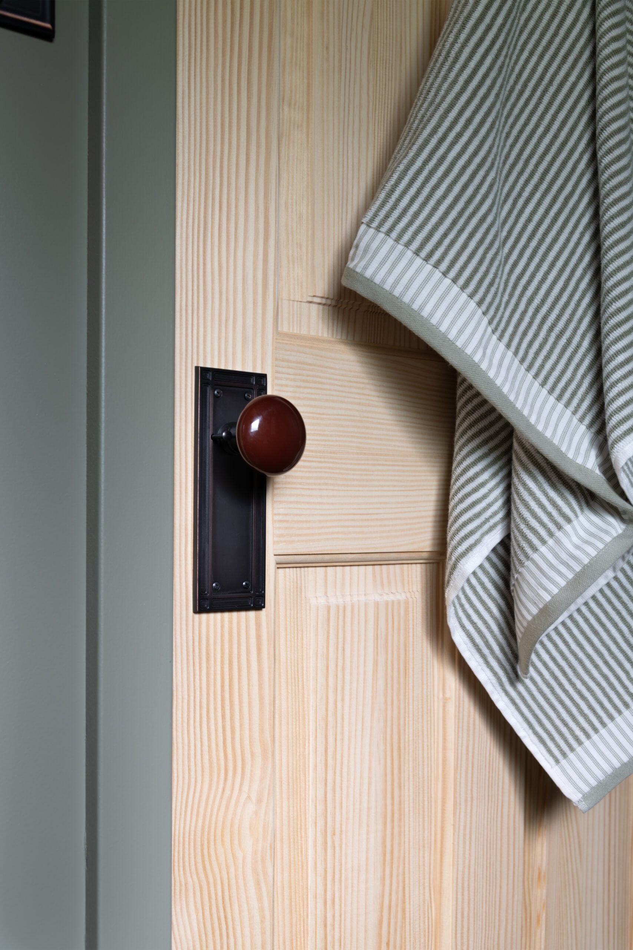
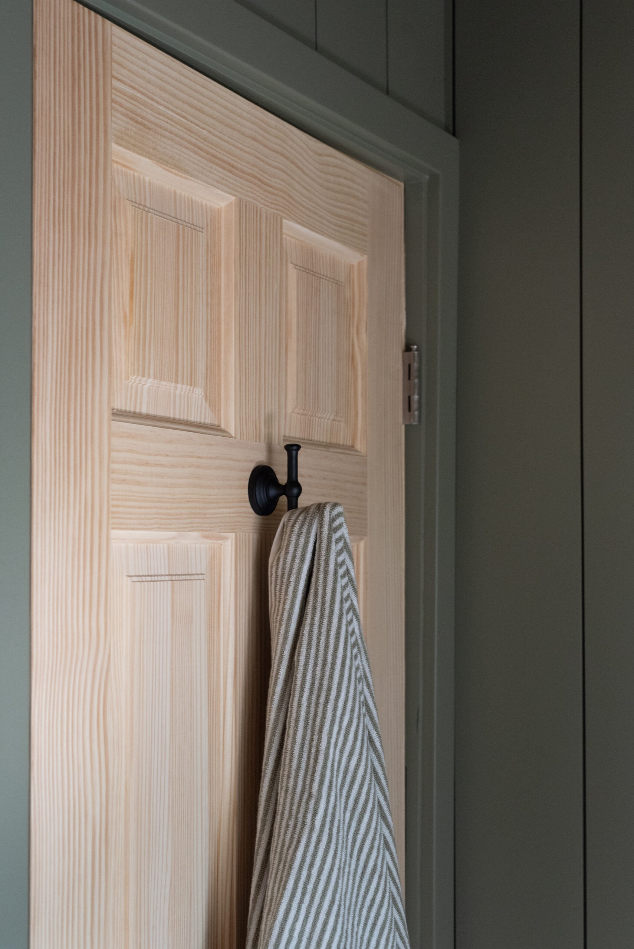
In keeping with the bronze hardware, the towel hooks, towel ring, and stunning door knob all add a nice contrast to the space.
We did replace the old lightweight doors for solid pine interior doors throughout the cabin. To be honest, we still need to finish those, but for now— I’m just happy they’re up and installed. Here’s how to order and replace an interior door, if you’re new to the process. Upgrading those always makes a huge difference.
Toilet
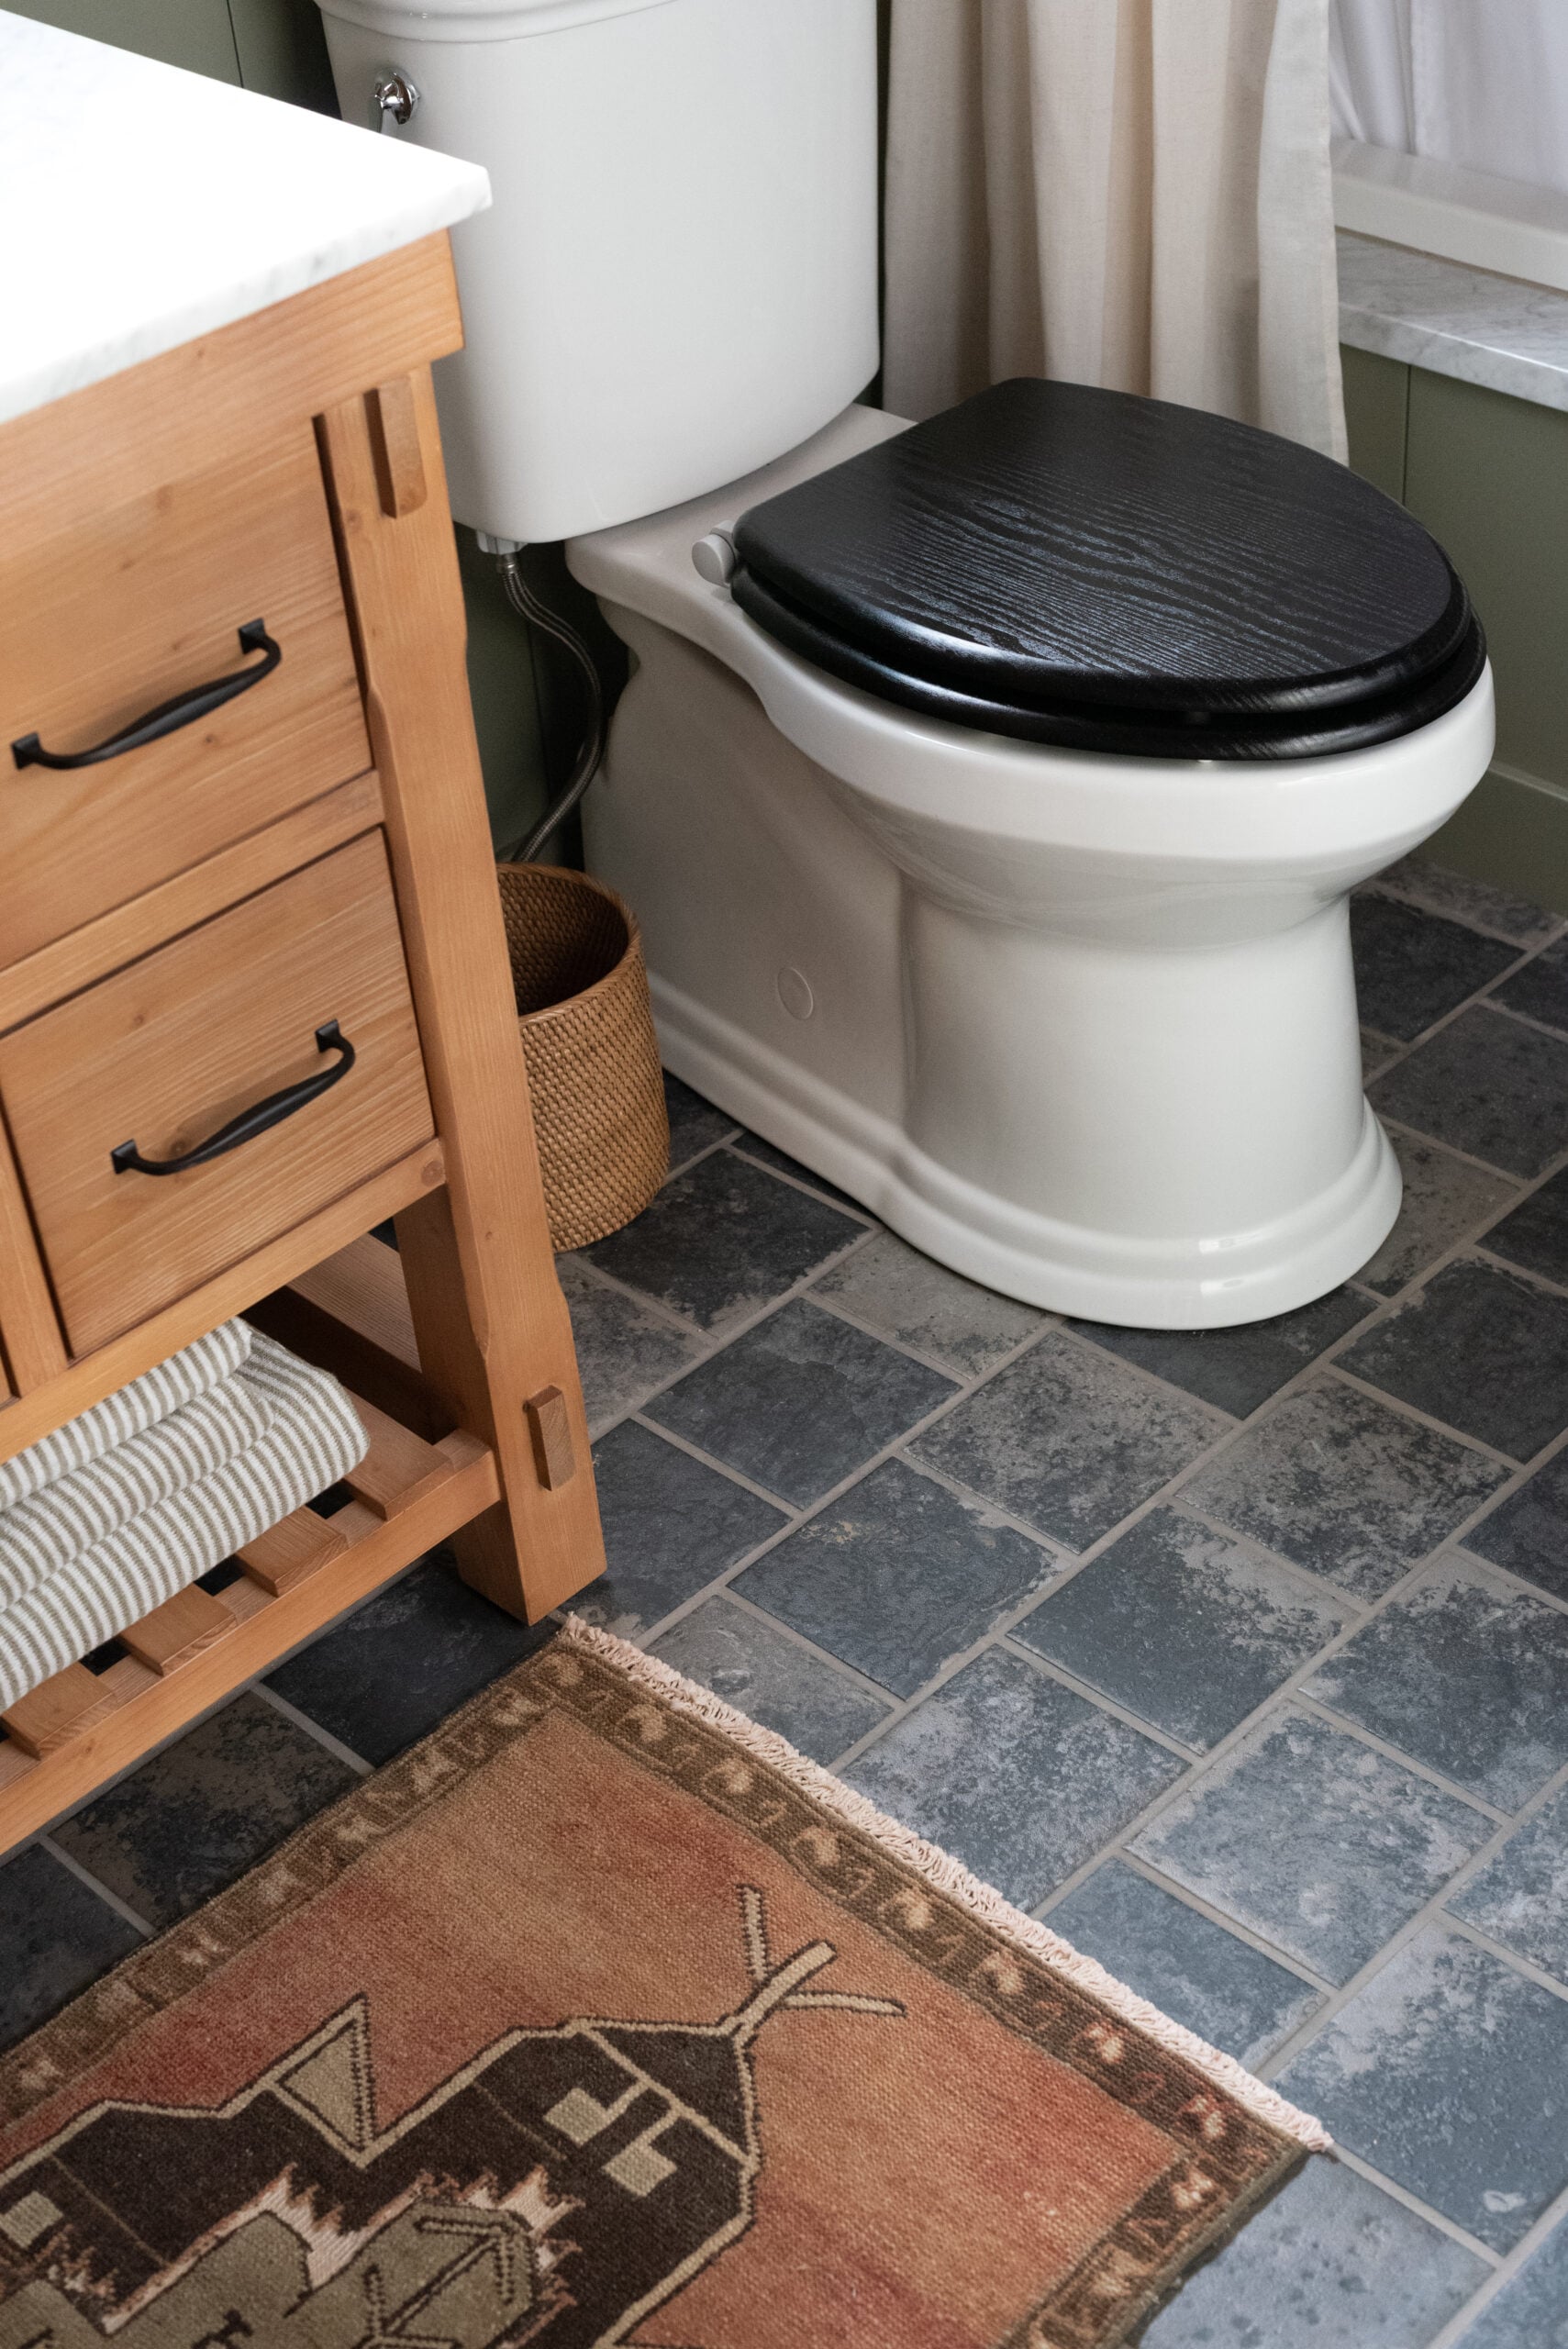
The toilet was a bit of a challenge because we ended up moving it. Being a standard size, small bathroom, there is really only one place the toilet can exist in a floor plan like this. The previous layout was awkward and made the space feel cramped. It was a lot of work, but I’m glad we made the adjustment.
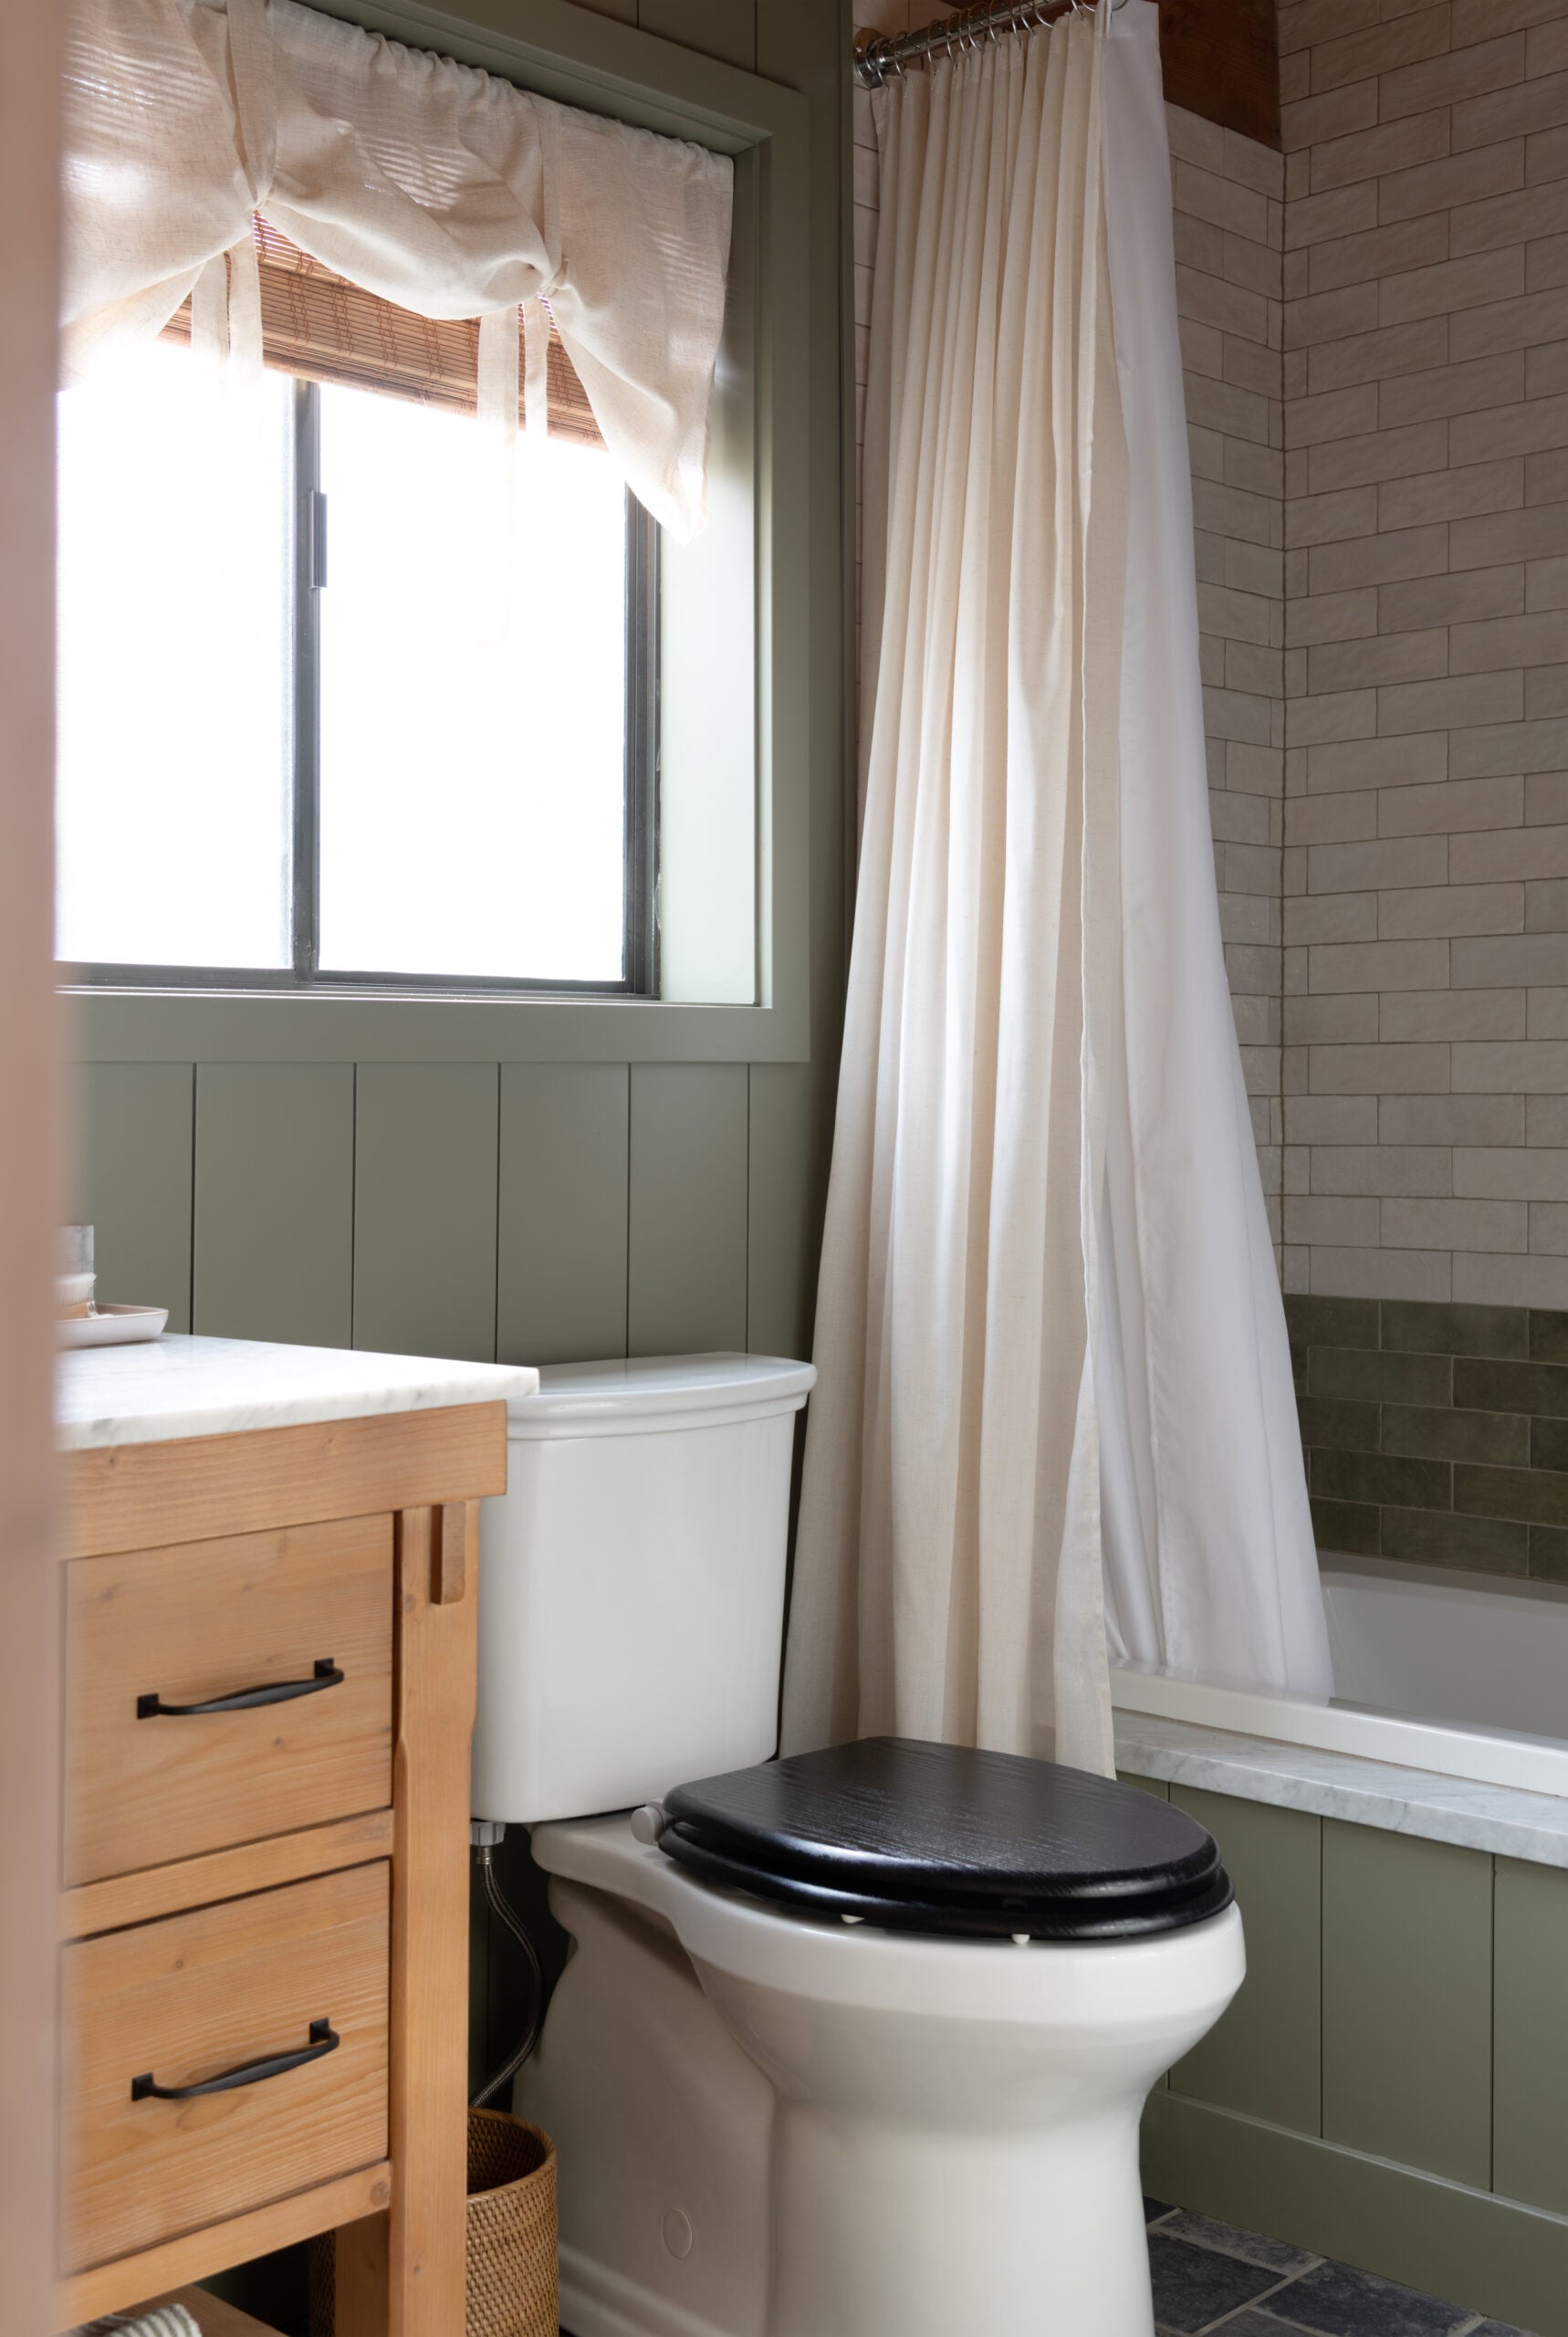
If you’re on the hunt for a good looking budget toilet, Kohler makes this Batten model specifically for Lowe’s. It’s less than $325, is easy to clean, and is a nice inexpensive aesthetic option. You know I like a contrasting seat, so I landed on a black wood grain option (soft close, of course).
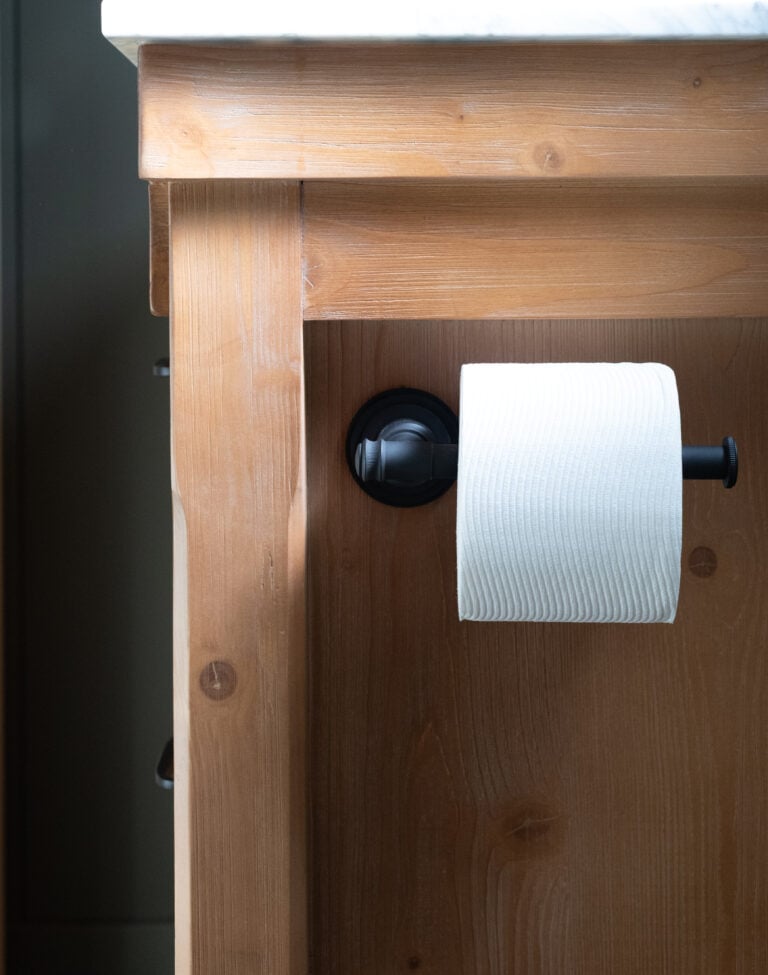
The toilet paper holder is tucked away into the corner of the vanity and matches the rest of the bronze hardware.
Sources & Links
Click directly on each item within the collage to shop…

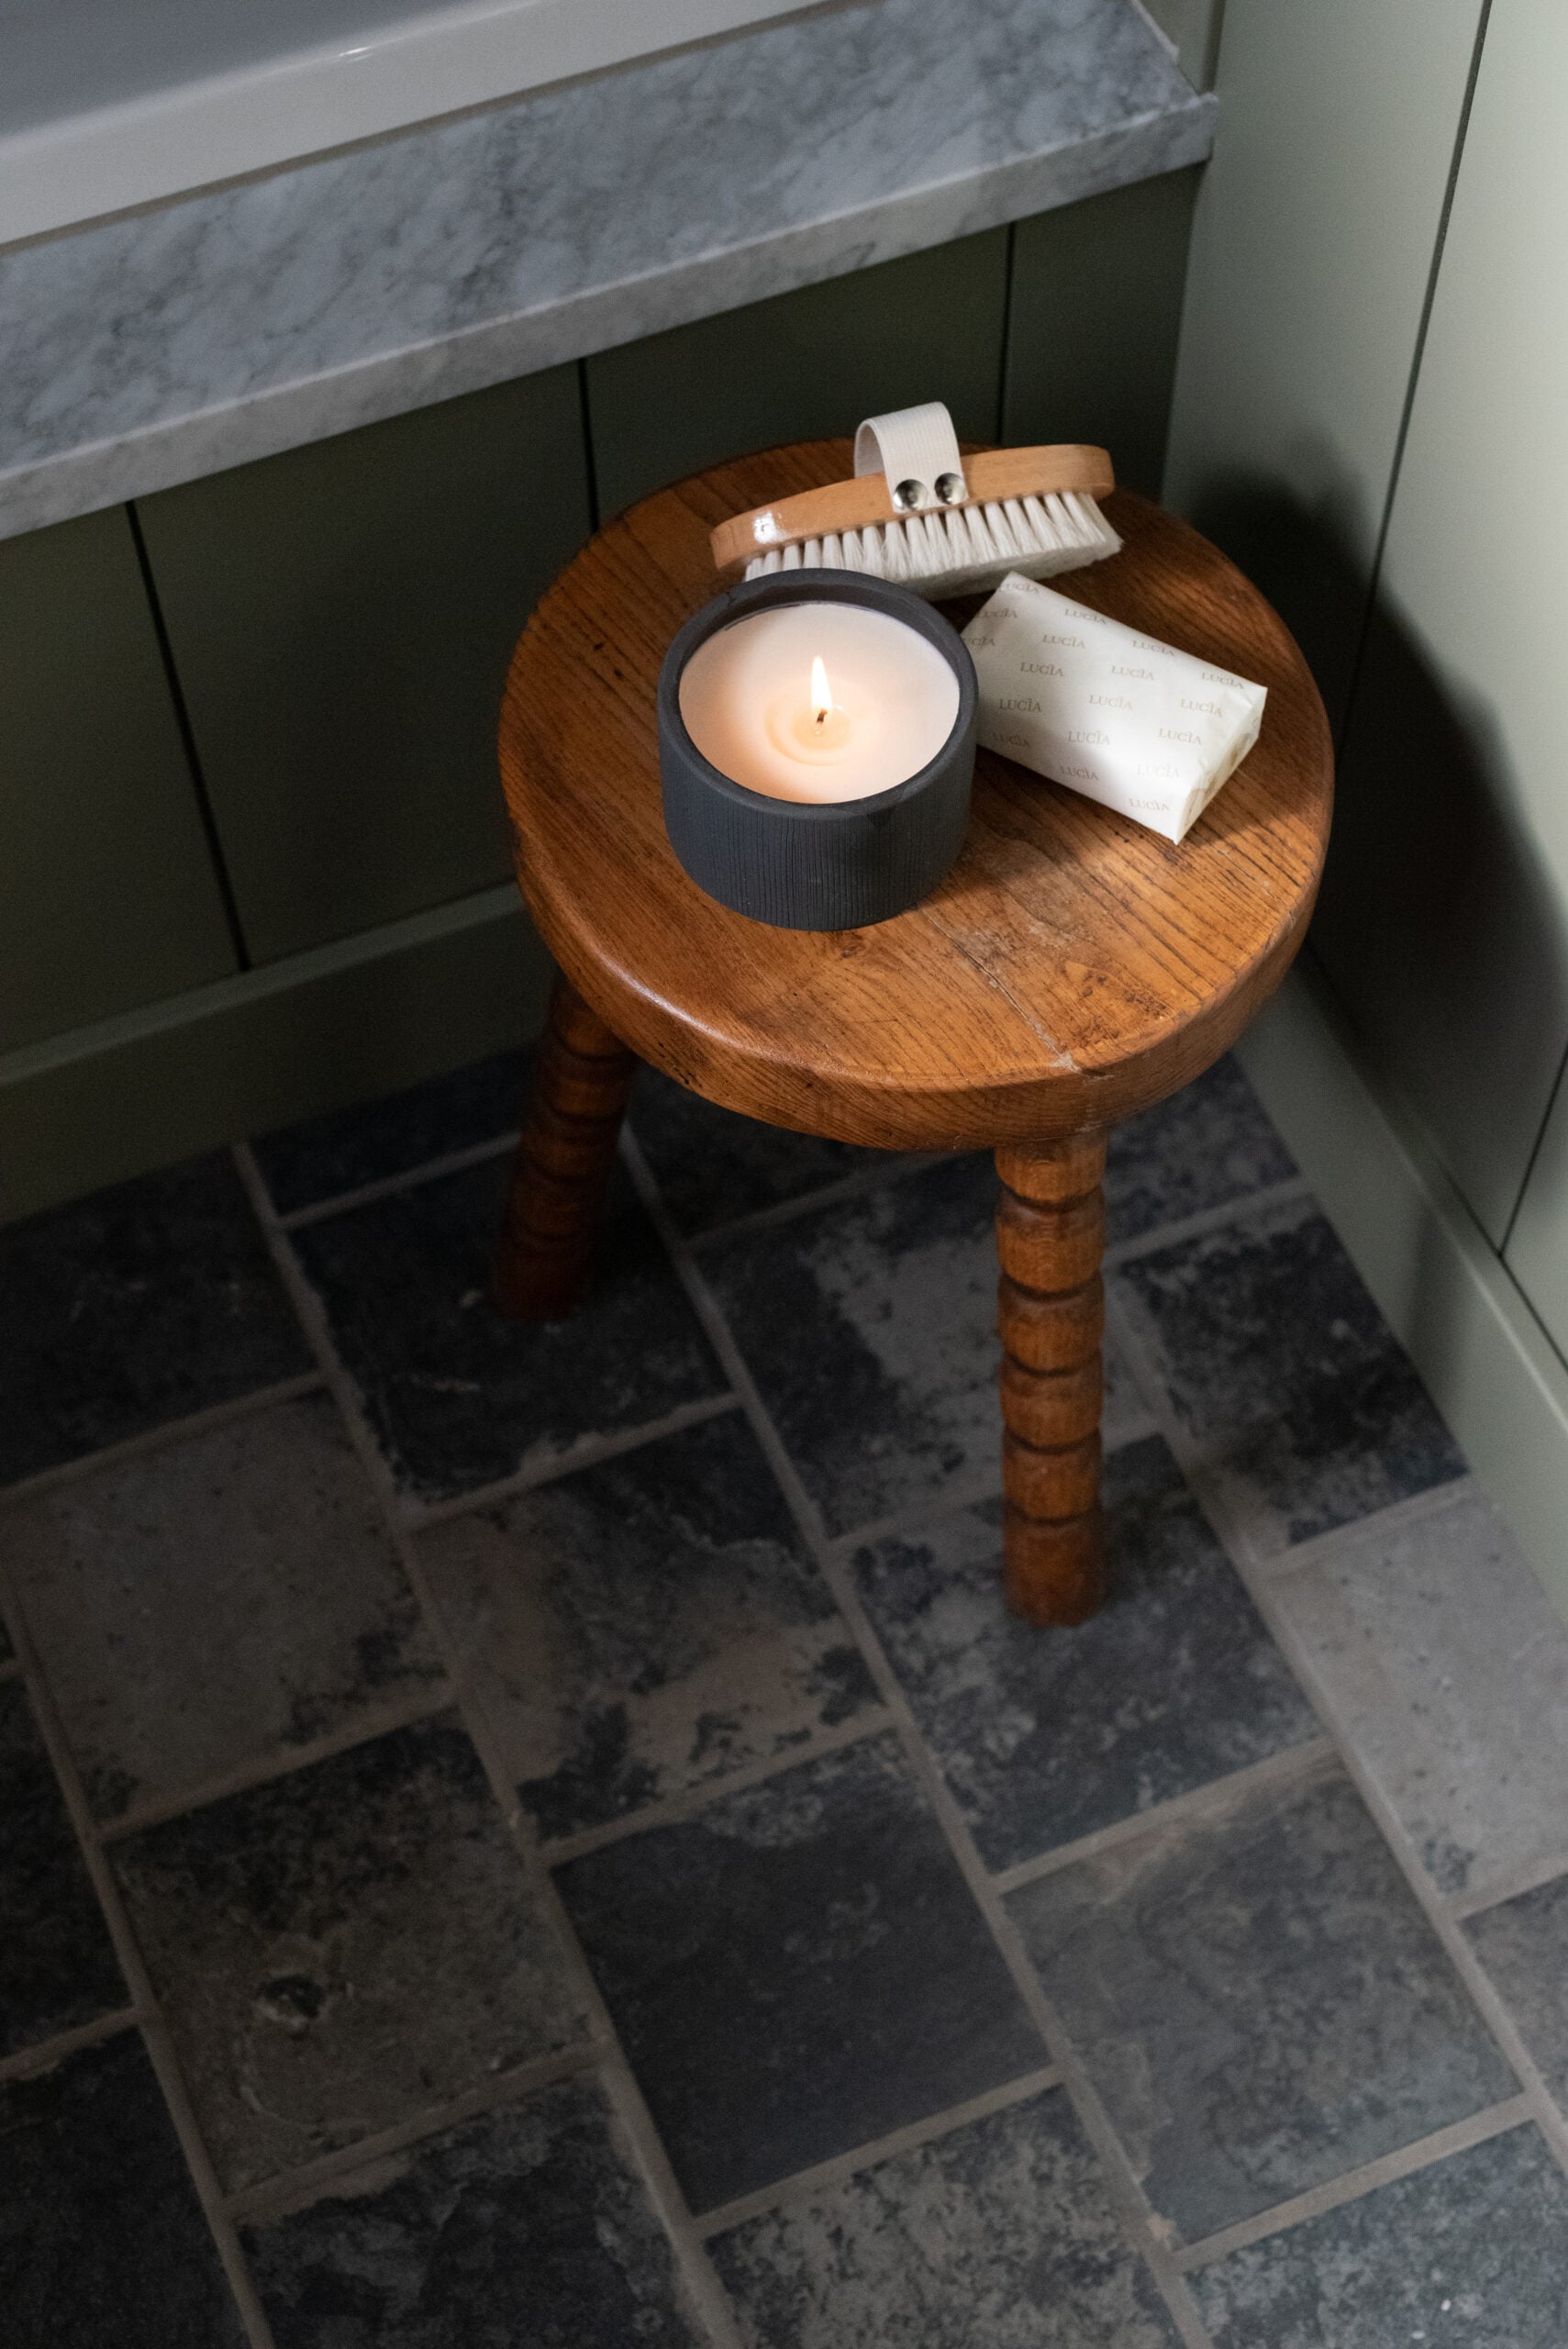
I’ve tried to link everything, but please let me know if you’re curious about a specific item or source. I’m happy to share! Of course the art, wood stool, and rug are all vintage.
Questions?
We sure did! It’s installed above the shower. Here’s why an exhaust fan & light combo is the best choice for bathroom renovations.
We didn’t. If you’re scratching your head right now… we actually removed the wood wall paneling and replaced it with shiplap. Why? A couple reasons— I knew I wanted to use a color in this room, but we also needed the wood to patch other areas of the cabin. We used the wood from the bathroom walls elsewhere, so it’s a perfect patina match.
Absolutely! These terry towels are SO soft… 100% organic cotton, and I love the classic stripe pattern.
This was a budget friendly pairing… both came from Amazon. You can find the woven wood shade here, along with the linen valence. These are both layered over a privacy window.
Vineland by Benjamin Moore!
Related Bathroom Posts
Looking for more posts on bathroom renovations and design? I’m going to link some helpful ones for you below…
- How to Plan and Design a Shower Niche
- Two Pages Custom Shower Curtain: Designer Tips, Sizing & Installation
- How to Make a Small Bathroom Look Larger
- How to Style a Bathroom That Feels Like a Boutique Hotel
- Standard Bathroom Dimensions To Know Before Renovating
- 20 Bathroom Remodeling Tips… Before You Begin Your Renovation
- Classic Bathroom Plumbing Fixtures from Wayfair
- Bathtub Refinishing Process & Reglazing A Tub White
- Is Brass Out? How Polished Nickel is Replacing The Favorite Metal
- Stocking a Guest Bathroom: Essentials for Visitors
I hope you enjoyed the tour! I’d love to hear your thoughts in the comment section below. I’ll have a couple more finished cabin projects to share with you later this week. We’ve been very busy behind-the-scenes. I absolutely love spending time up here, so it has been a fun project… we’re thrilled to have the main bath crossed off the list. Onto the next!
Obsessed with the color blocking! Such a beautiful room
I absolutely love this transformation!! I especially love this tile you did for the bathtub surround! I was wondering if you could link the small mirror that’s next to the sink on the vanity please?
It turned out beautiful Sarah! I’m in love with the door hardware, the shower tile, and how you resolved all the layout issues. The green looks gorgeous against the wood tones. A very functional and inviting space- you both did a fantastic job!
Gorgeous, of course! And supremely functional. Love that you used your, dare I say “signature,” color blocking in the shower! I was briefly perplexed by the replacement of the pine walls, but naturally you had a genius reason. An escape to the mountains sounds blissful rn. We’re in super smoky, scorching July. Cheers to more cabin content!🫶
It’s gorgeous and cabin perfect. I hope you get snowed in!
You’re so talented! It’s a beautiful space. I love the colors and finishes you chose. What a lovely escape this cabin will be for your family!
Good morning! Curious what you clad the walls with.
As a side note, several years ago, I asked a question regarding your herringbone wood floors and my husband was kind enough to follow your direction and we installed herringbone floors throughout our upstairs hallways. They turned out fantastic (though I don’t know how excited he’d be to do it again).