
Cabin Deck Corner Seating Area Reveal
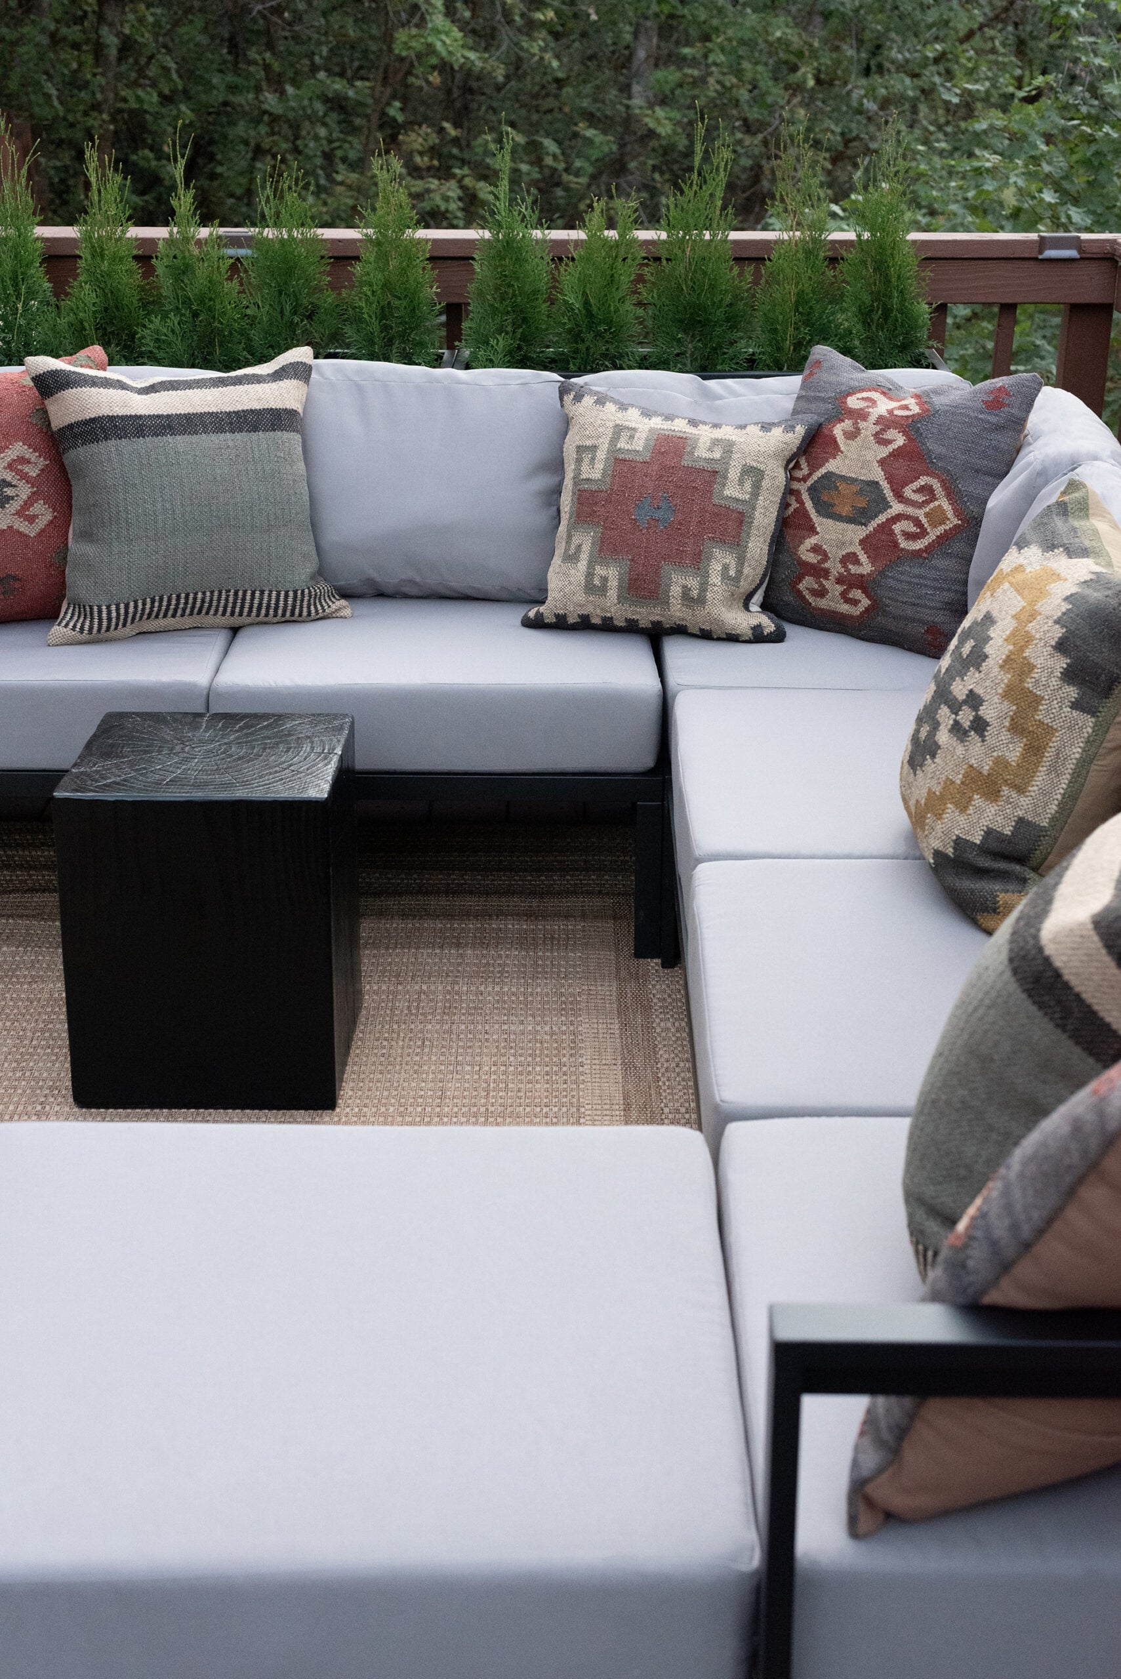
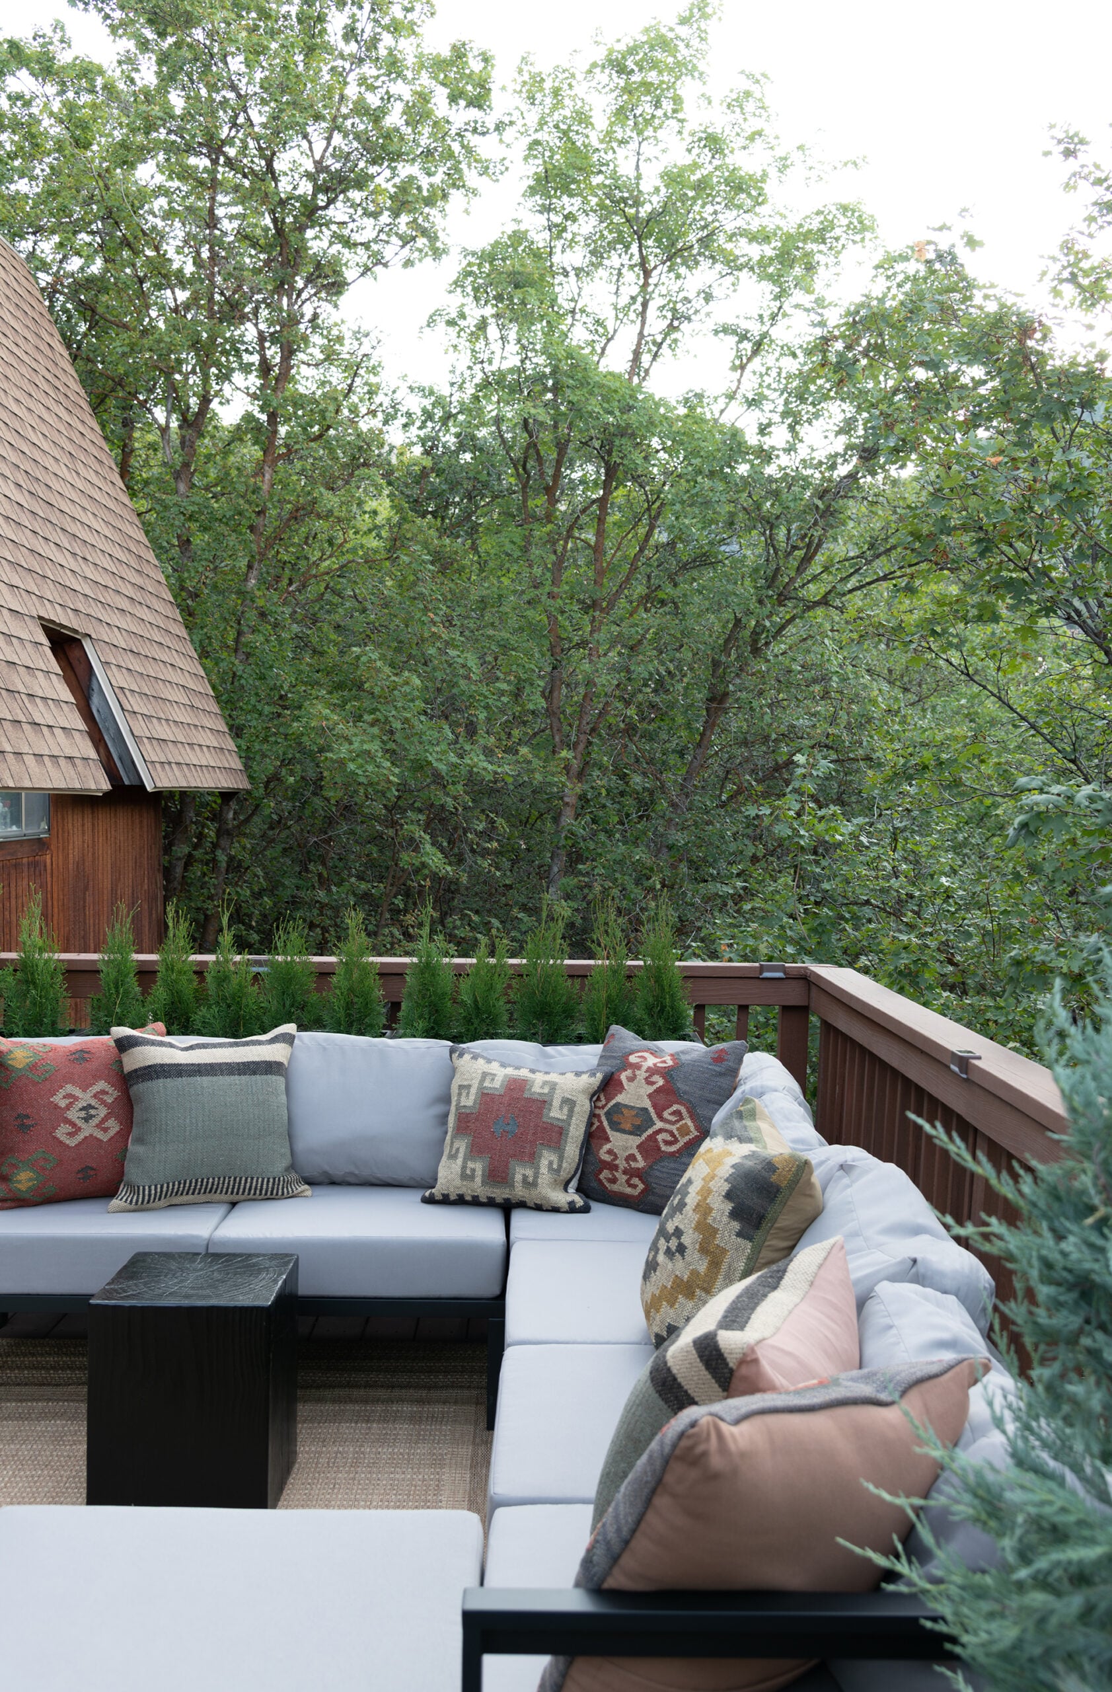
We’ve been so busy with projects this month, but have been crossing them off our to-do list. That’s always a good feeling. Today, I’m back to share another piece of our cabin with you… I’m on a roll with these reveals! This time, we’re heading outside for the first of several posts on the expansive wraparound deck. I’m starting with our cabin deck corner seating area— a cozy corner we furnished and styled for slow mornings, afternoon reading, cocktail hour, and hanging out with friends. It’s the perfect casual and comfy spot to take in the view. I should clarify that we didn’t renovate the deck itself this time around… there’s no demo, no rebuilding, and no major construction project hiding behind these photos. This was really an exercise in selecting the right outdoor furniture, creating a functional layout, and styling an existing space so it felt intentional. Sometimes that’s all a space needs. Click through to see the coziest corner of the deck…
Before Images

I’m always talking about renovation projects around here, so it feels worth emphasizing that this wasn’t one. The deck certainly has things we may update eventually, but it didn’t need to become a major project before we could enjoy it. I think there’s value in living with a space before changing anything… and this deck is honestly pretty perfect as is. It’s durable, sturdy, is a neutral color, and gave me a great blank canvas to work with.
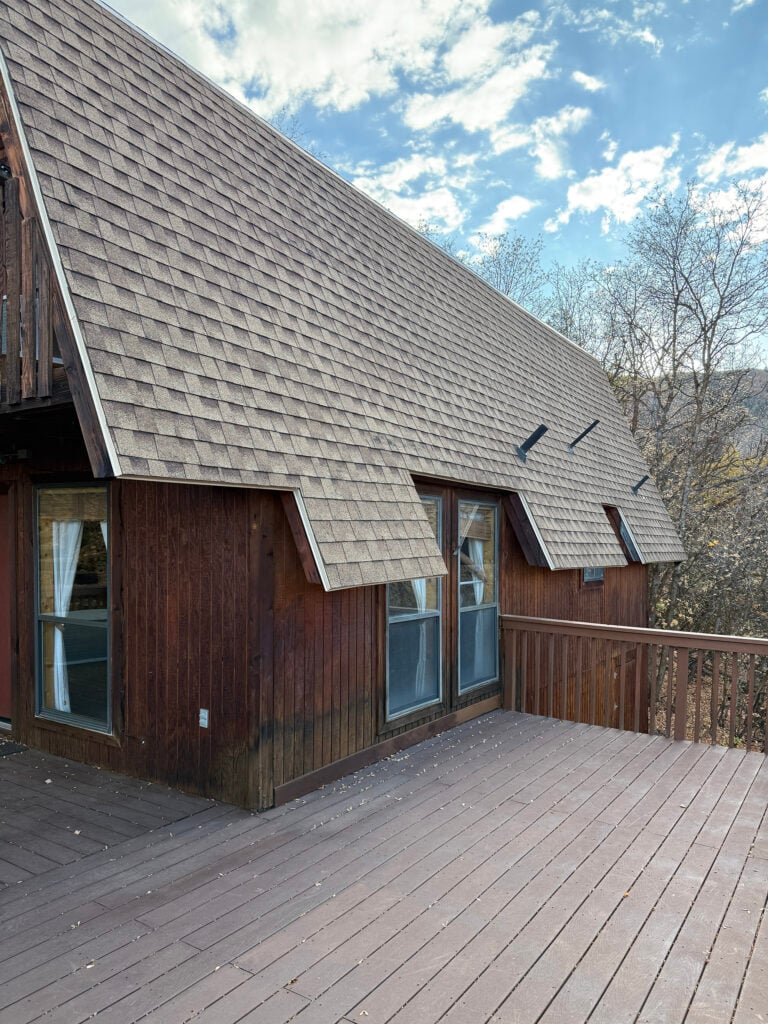

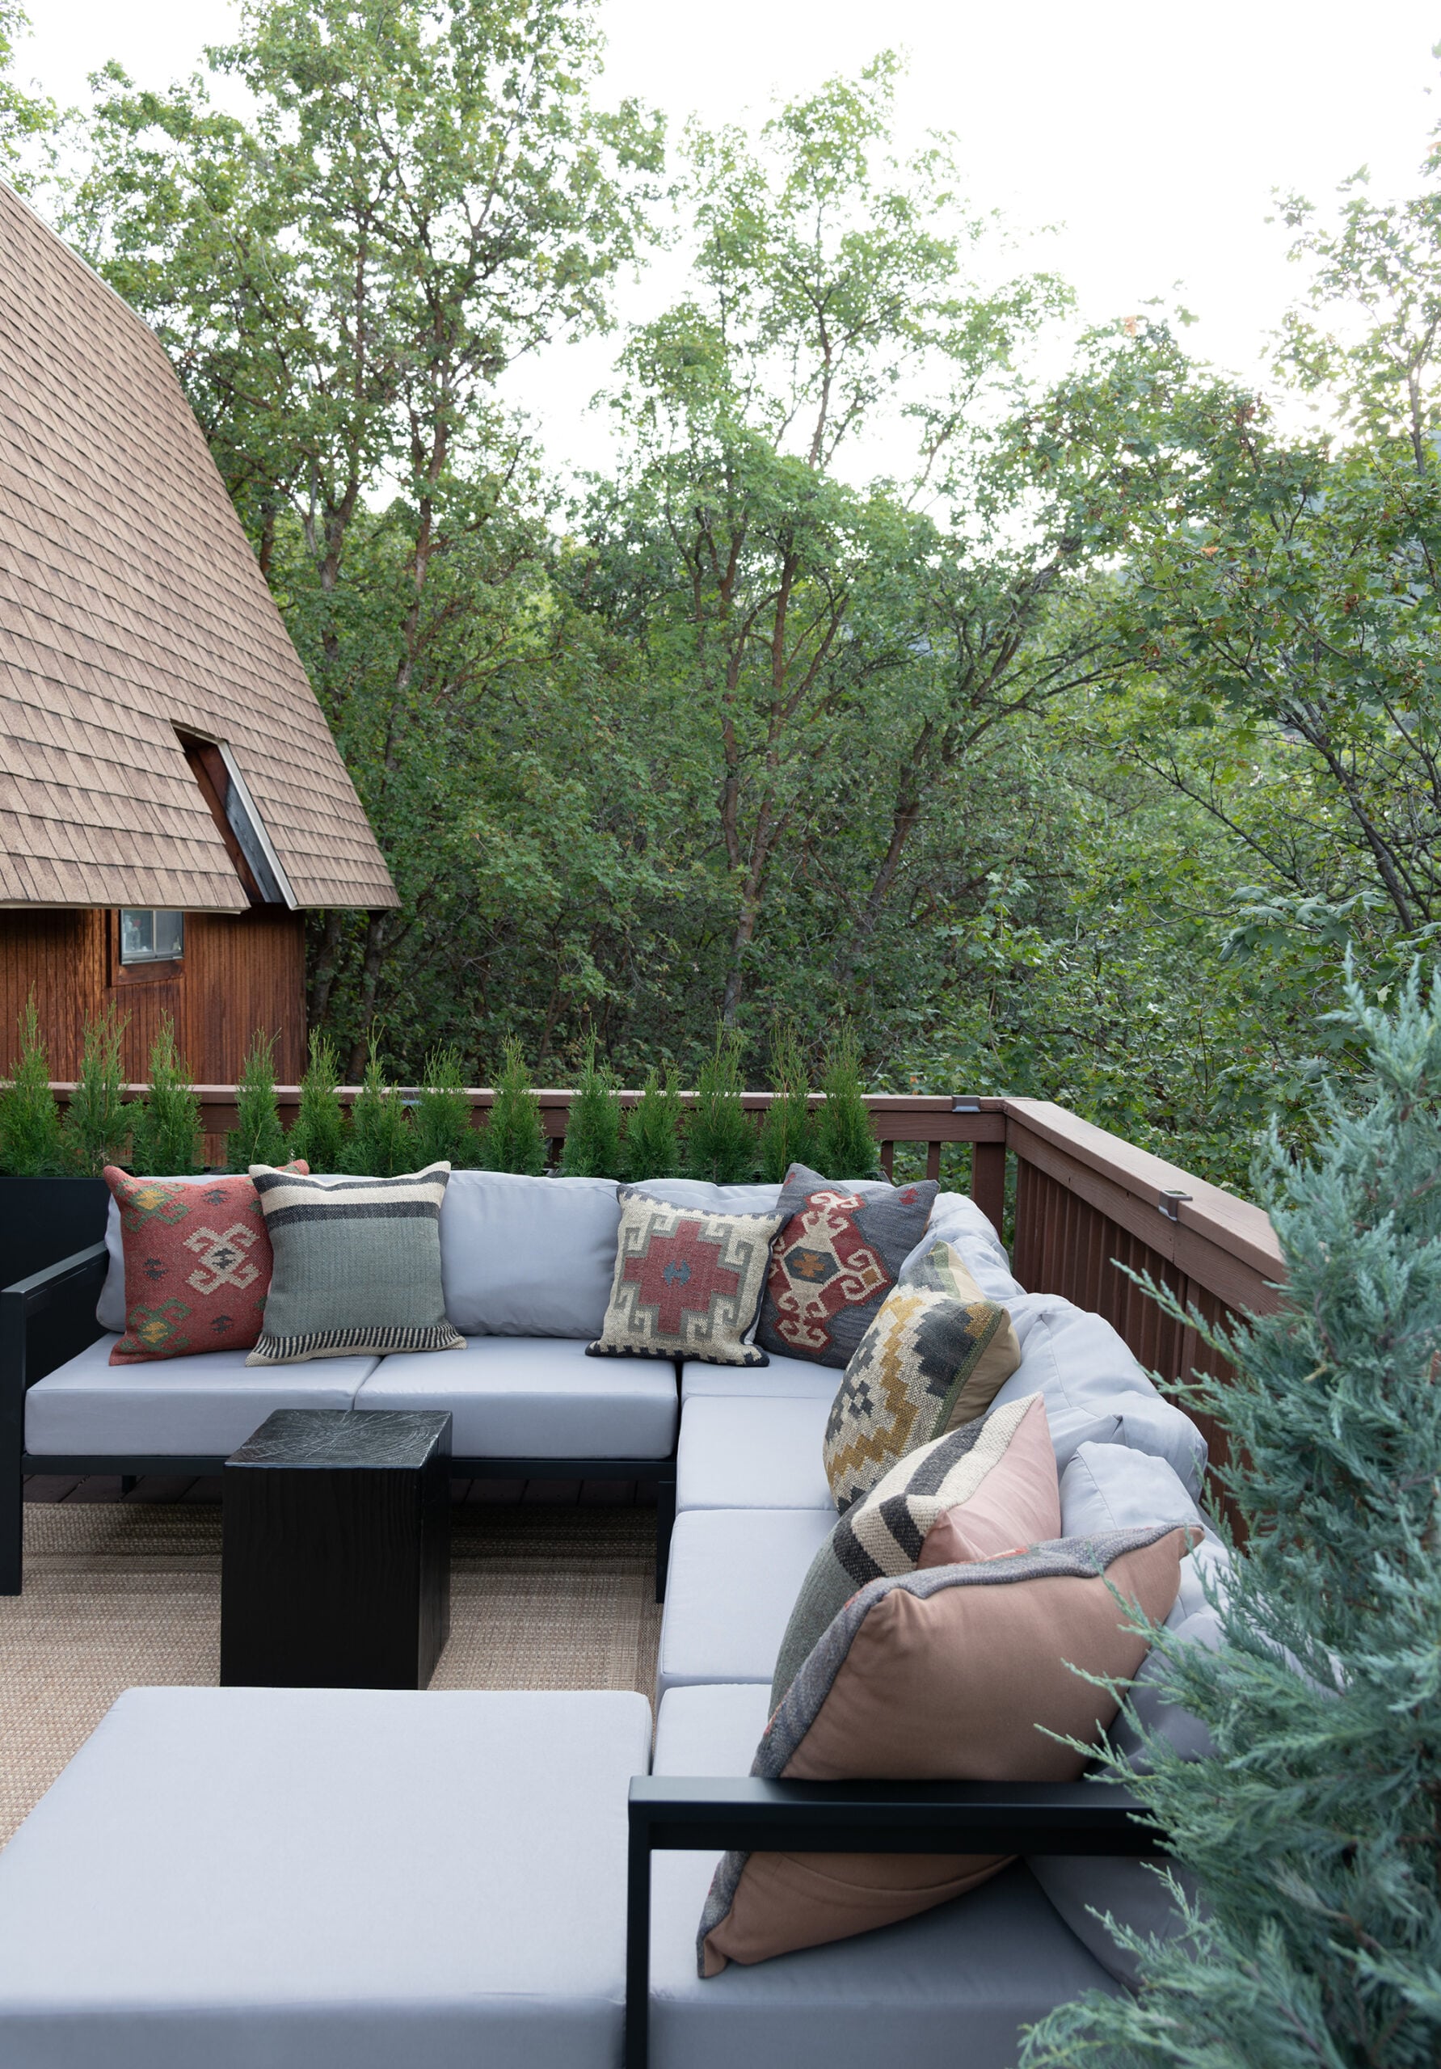
At the cabin, we’re also trying to be thoughtful about which projects actually need our attention and which spaces simply need furniture, styling, or functionality. This corner was definitely the latter, and helped save room in the budget. Once we added appropriately scaled furniture and gave the area a clear purpose, it felt perfect— no need to change the architecture. We did snip the roofline because those overhangs were a bit of a safety hazard (my head learned the hard way), but other than that… we didn’t mess with the deck itself. Before assuming you need a new deck or patio, try addressing the floor plan first. Sometimes the problem isn’t the space. It’s how the space is being used! Here’s how it looks today…
Breaking Our Cabin Deck Into Sections
When we first toured the cabin, the deck was one of the features I immediately loved. It wraps around the entire back and side of the cabin, and is completely surrounded by trees and mountain views. I knew we’d eventually want to take full advantage of it. The funny thing about a really large deck is that furnishing it can actually be more challenging than designing a small outdoor space.
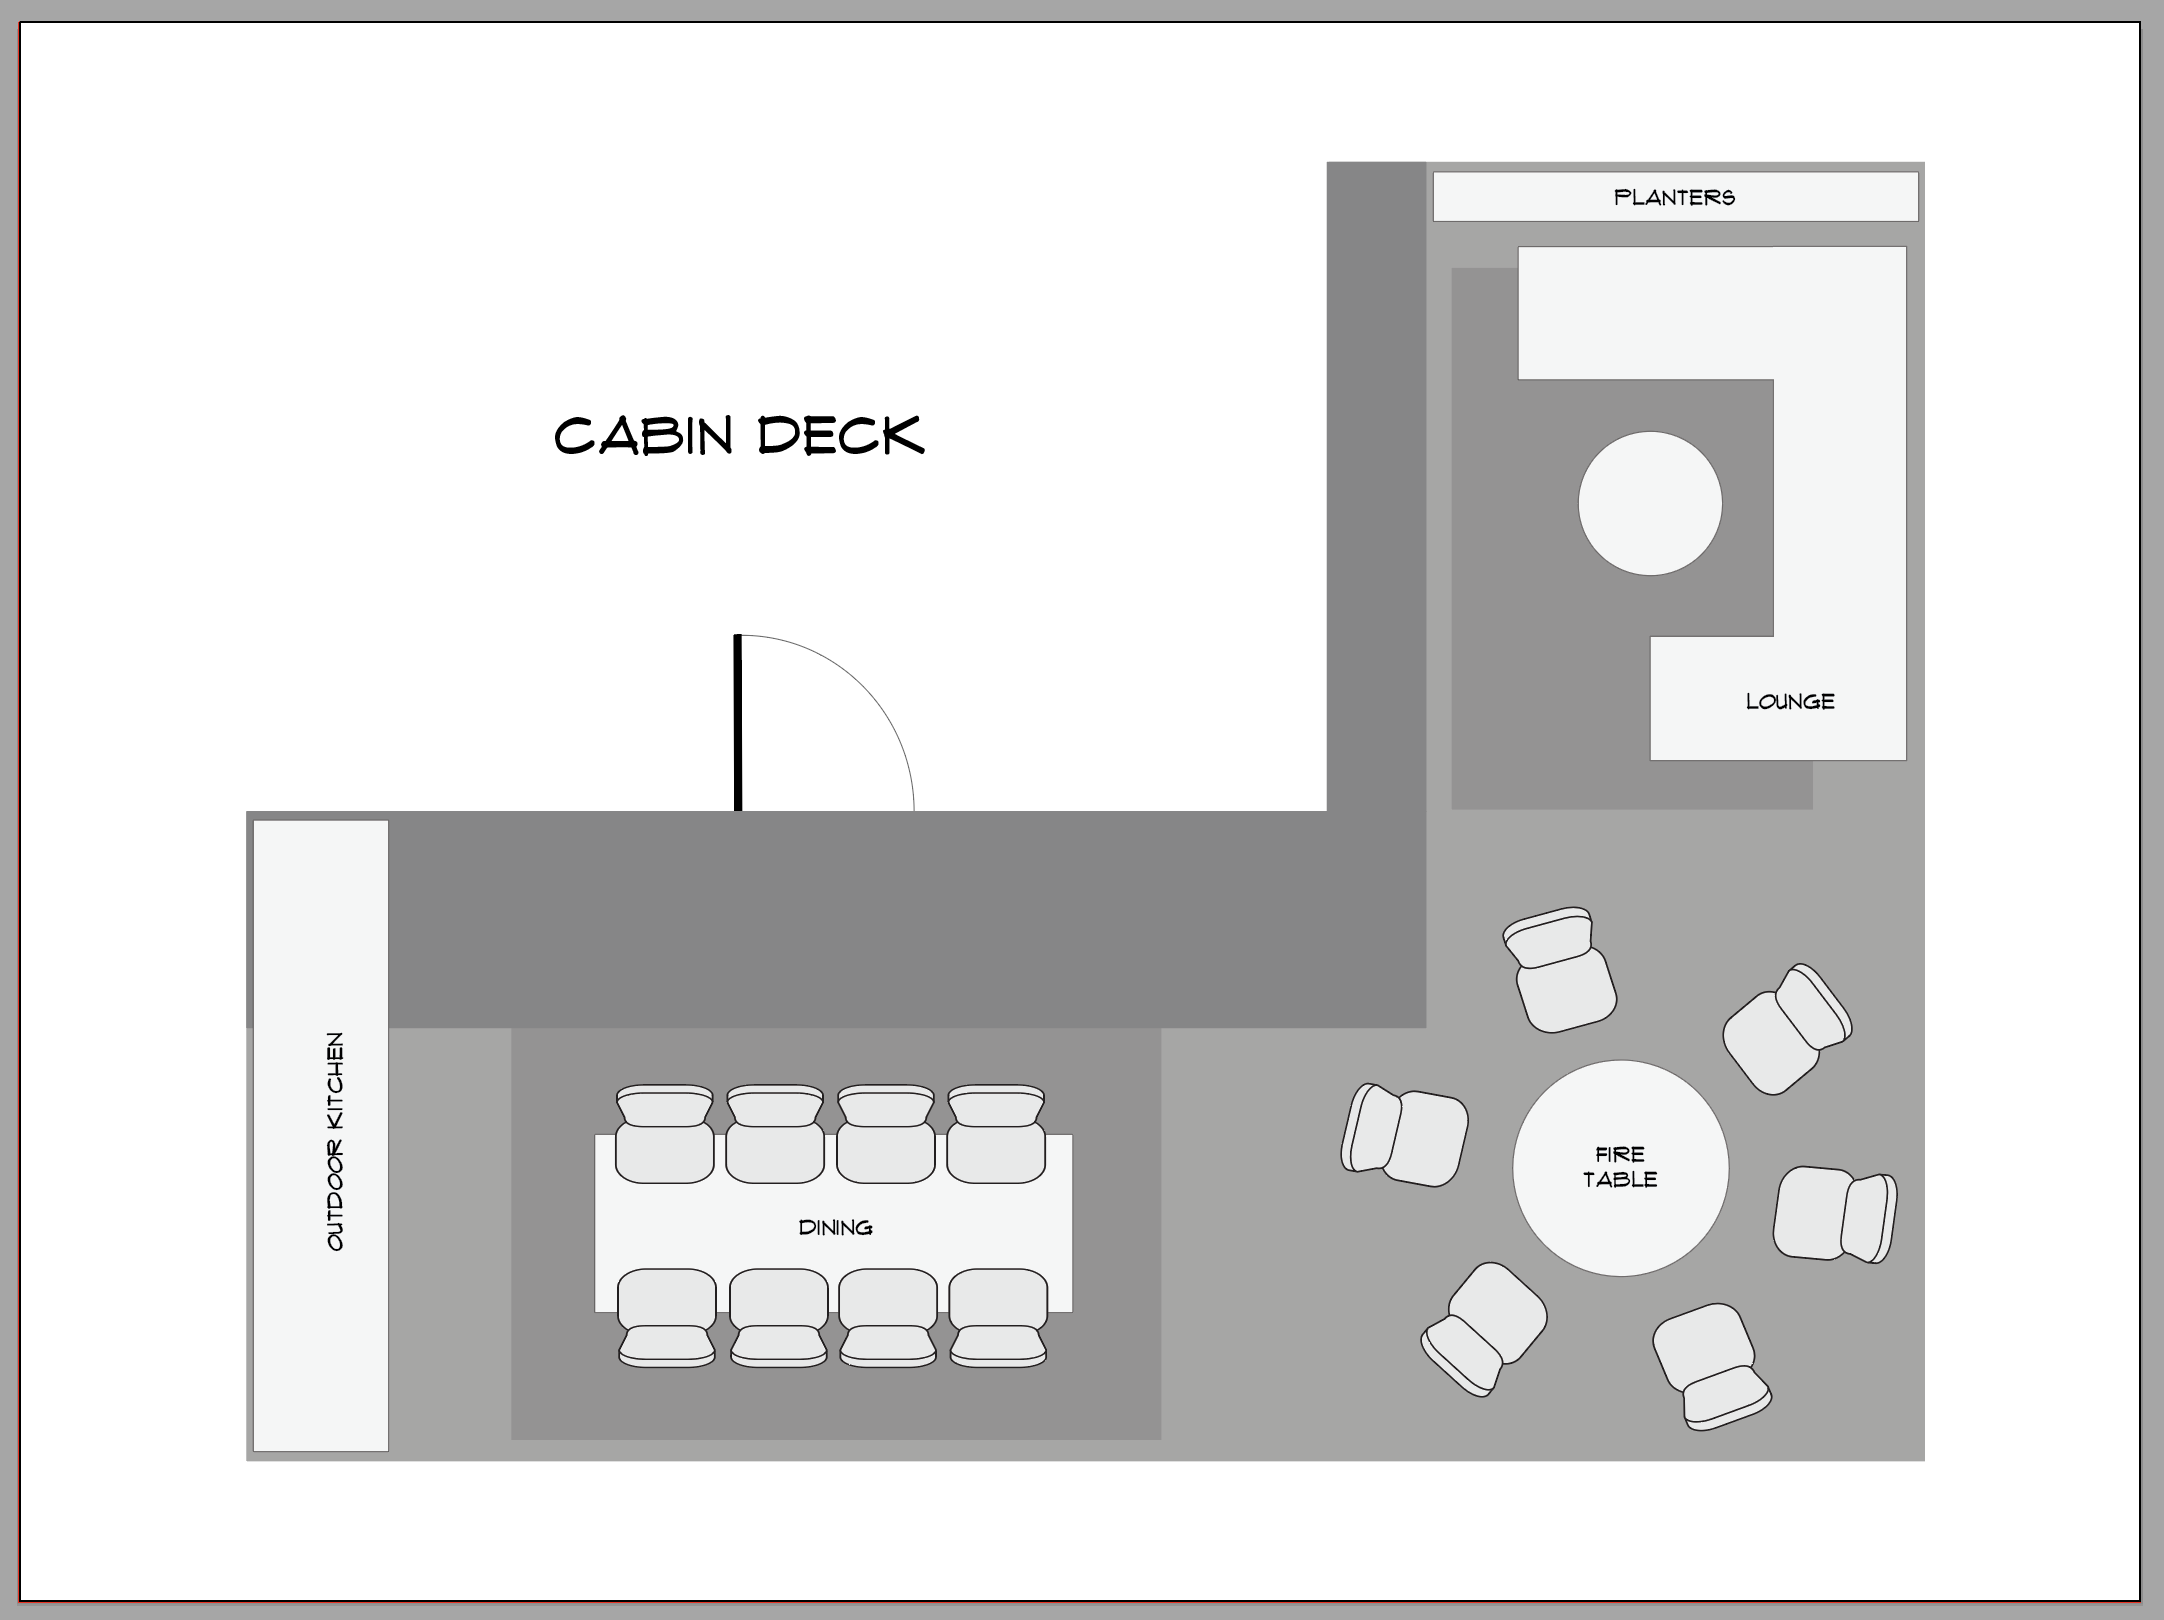
If you scatter furniture around without a plan, everything starts to feel disconnected and lost. Instead of treating the entire deck as one enormous outdoor space, I approached it the same way I would an open concept interior. I divided it into zones based on how we wanted to use it. Eventually, I’ll share the deck in its entirety, but I’m breaking these reveals into four individual spaces… each has a different purpose and view, but they feel connected and cohesive.
- The lounge seating area (this space).
- The fire pit lounge (next on the reveal list).
- An outdoor dining area and table for eight.
- The outdoor kitchen.
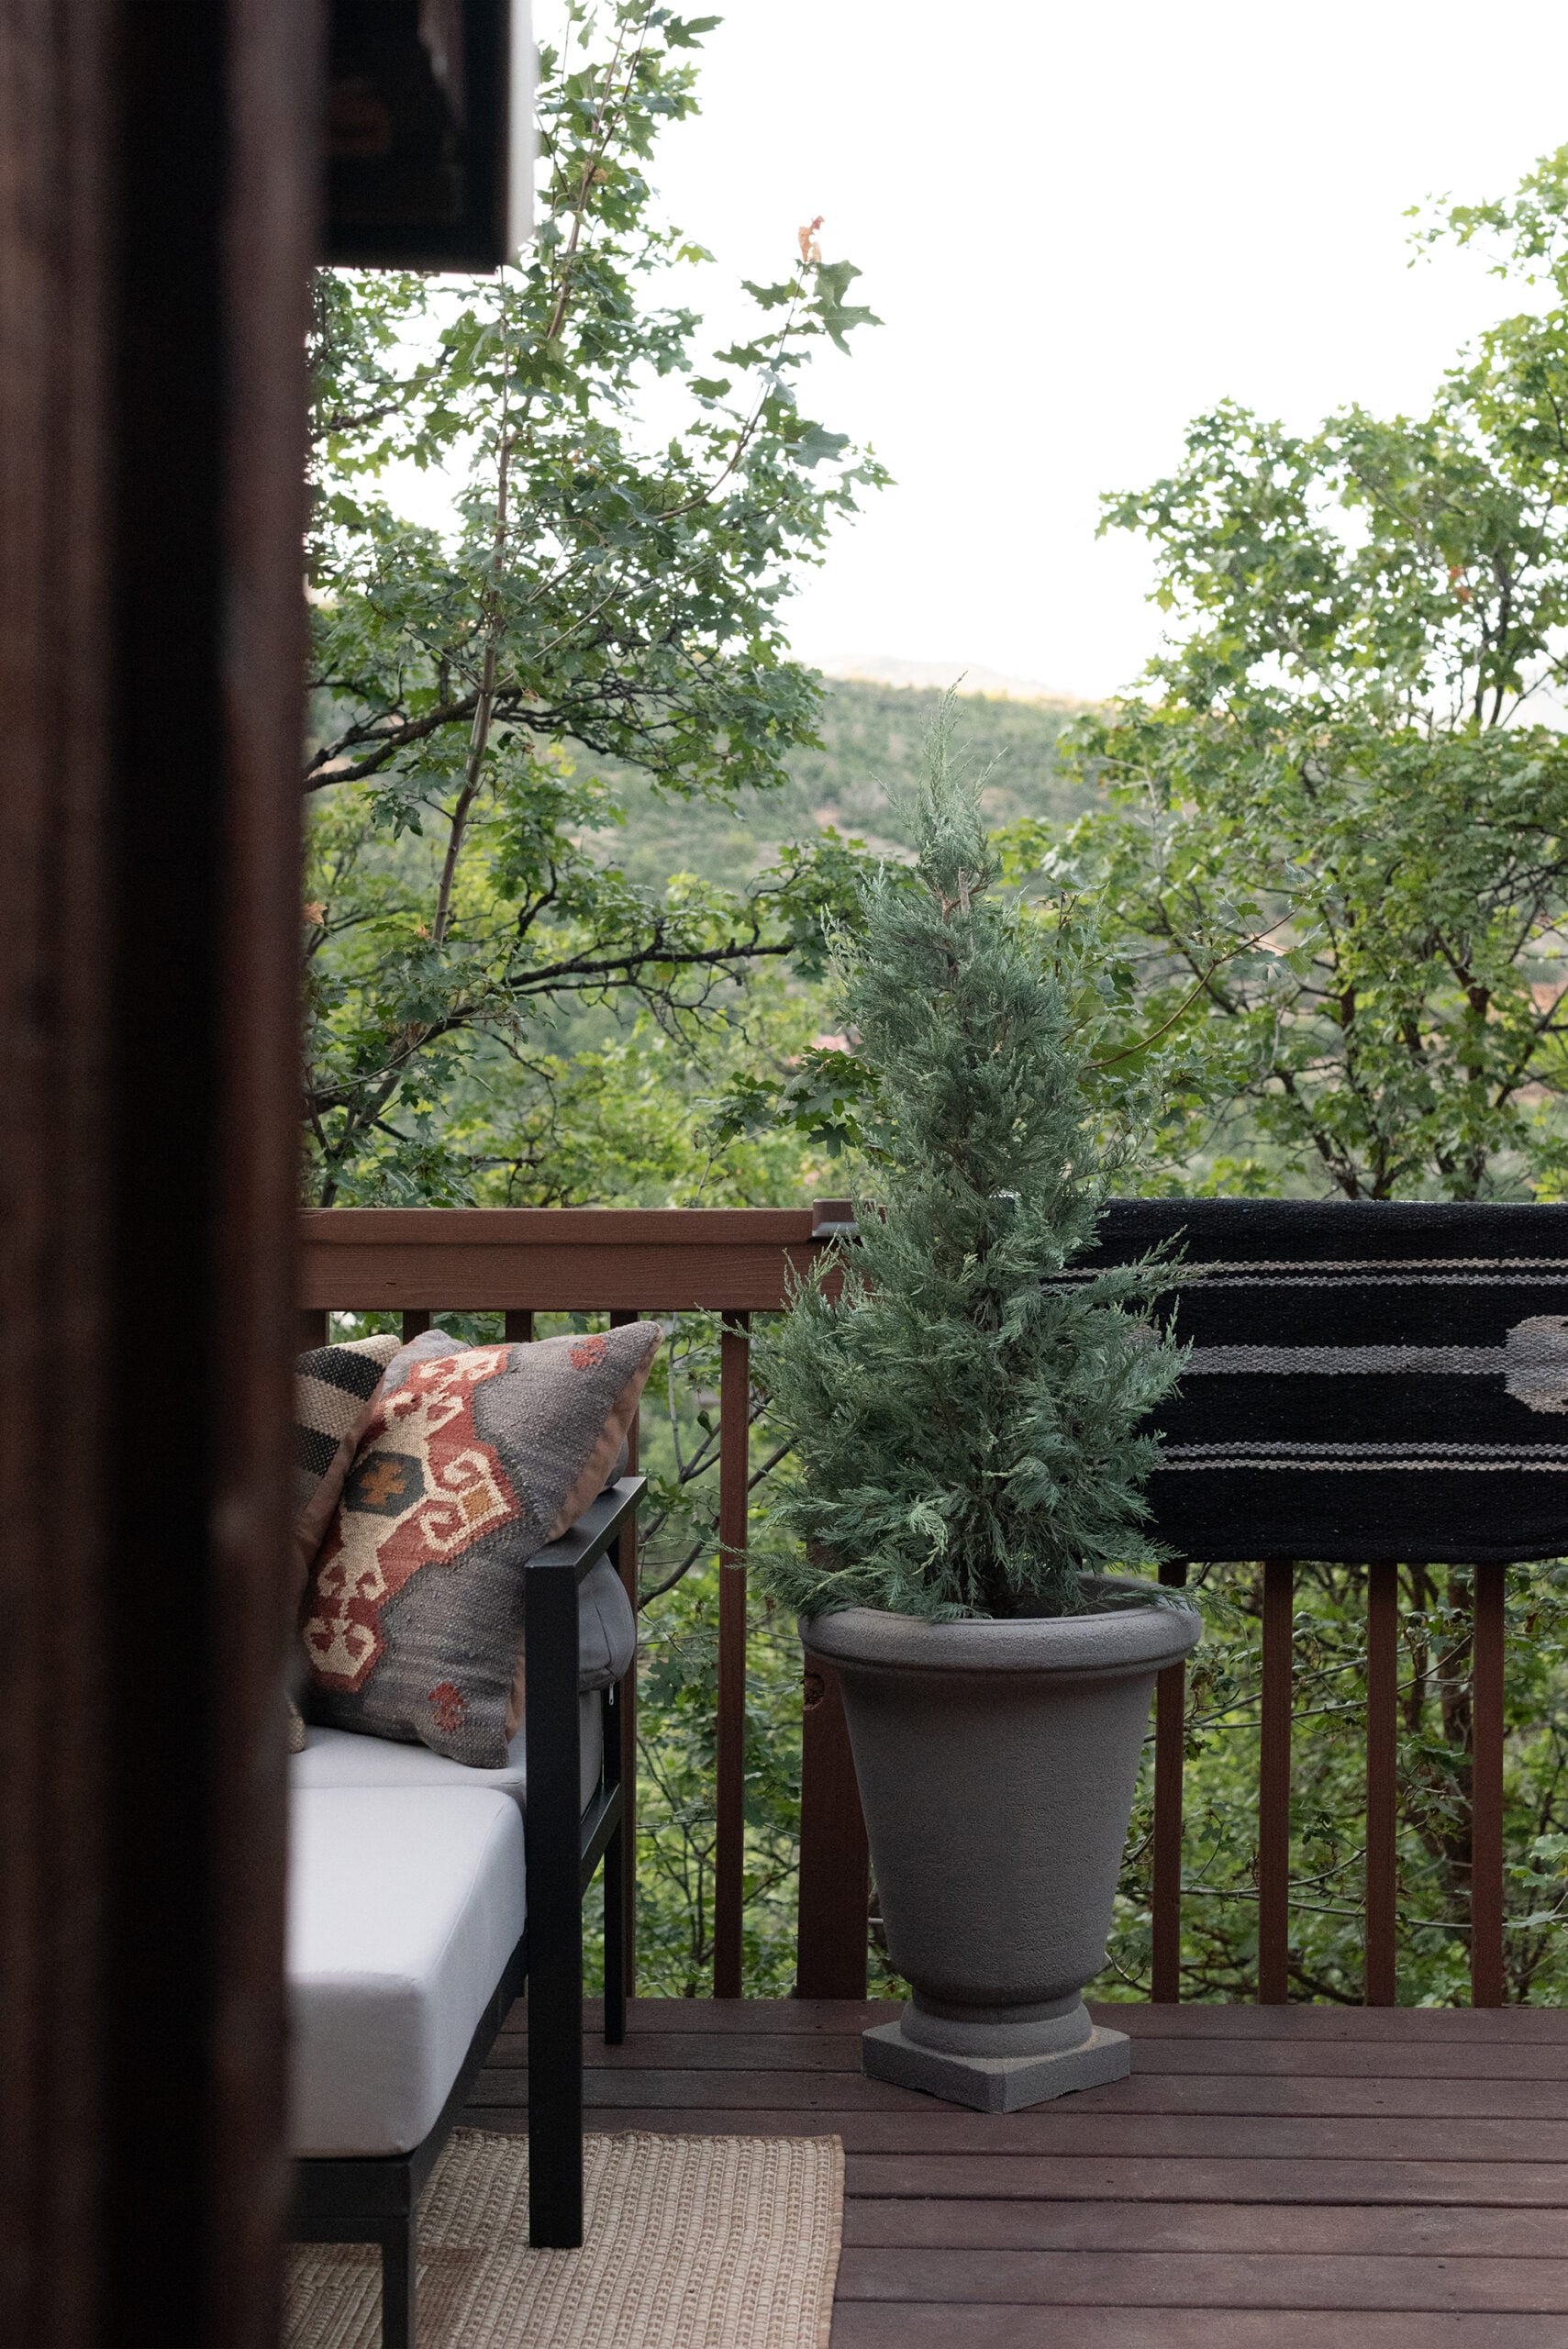
Why Lounge Seating Made Sense
This particular corner of the deck felt like a natural place for comfortable lounge furniture. Rather than trying to fill every square foot, I wanted to create a smaller conversation area that felt relaxed and appropriately scaled. I think outdoor spaces can quickly become over furnished when you’re trying to make them feel finished. I’d rather leave a little breathing room and negative space to move about. My goal was pretty simple… comfortable seating that made sense with the cabin aesthetic and surrounding landscape. I also wanted this area to feel like an extension of the interior rather than a completely separate design moment.
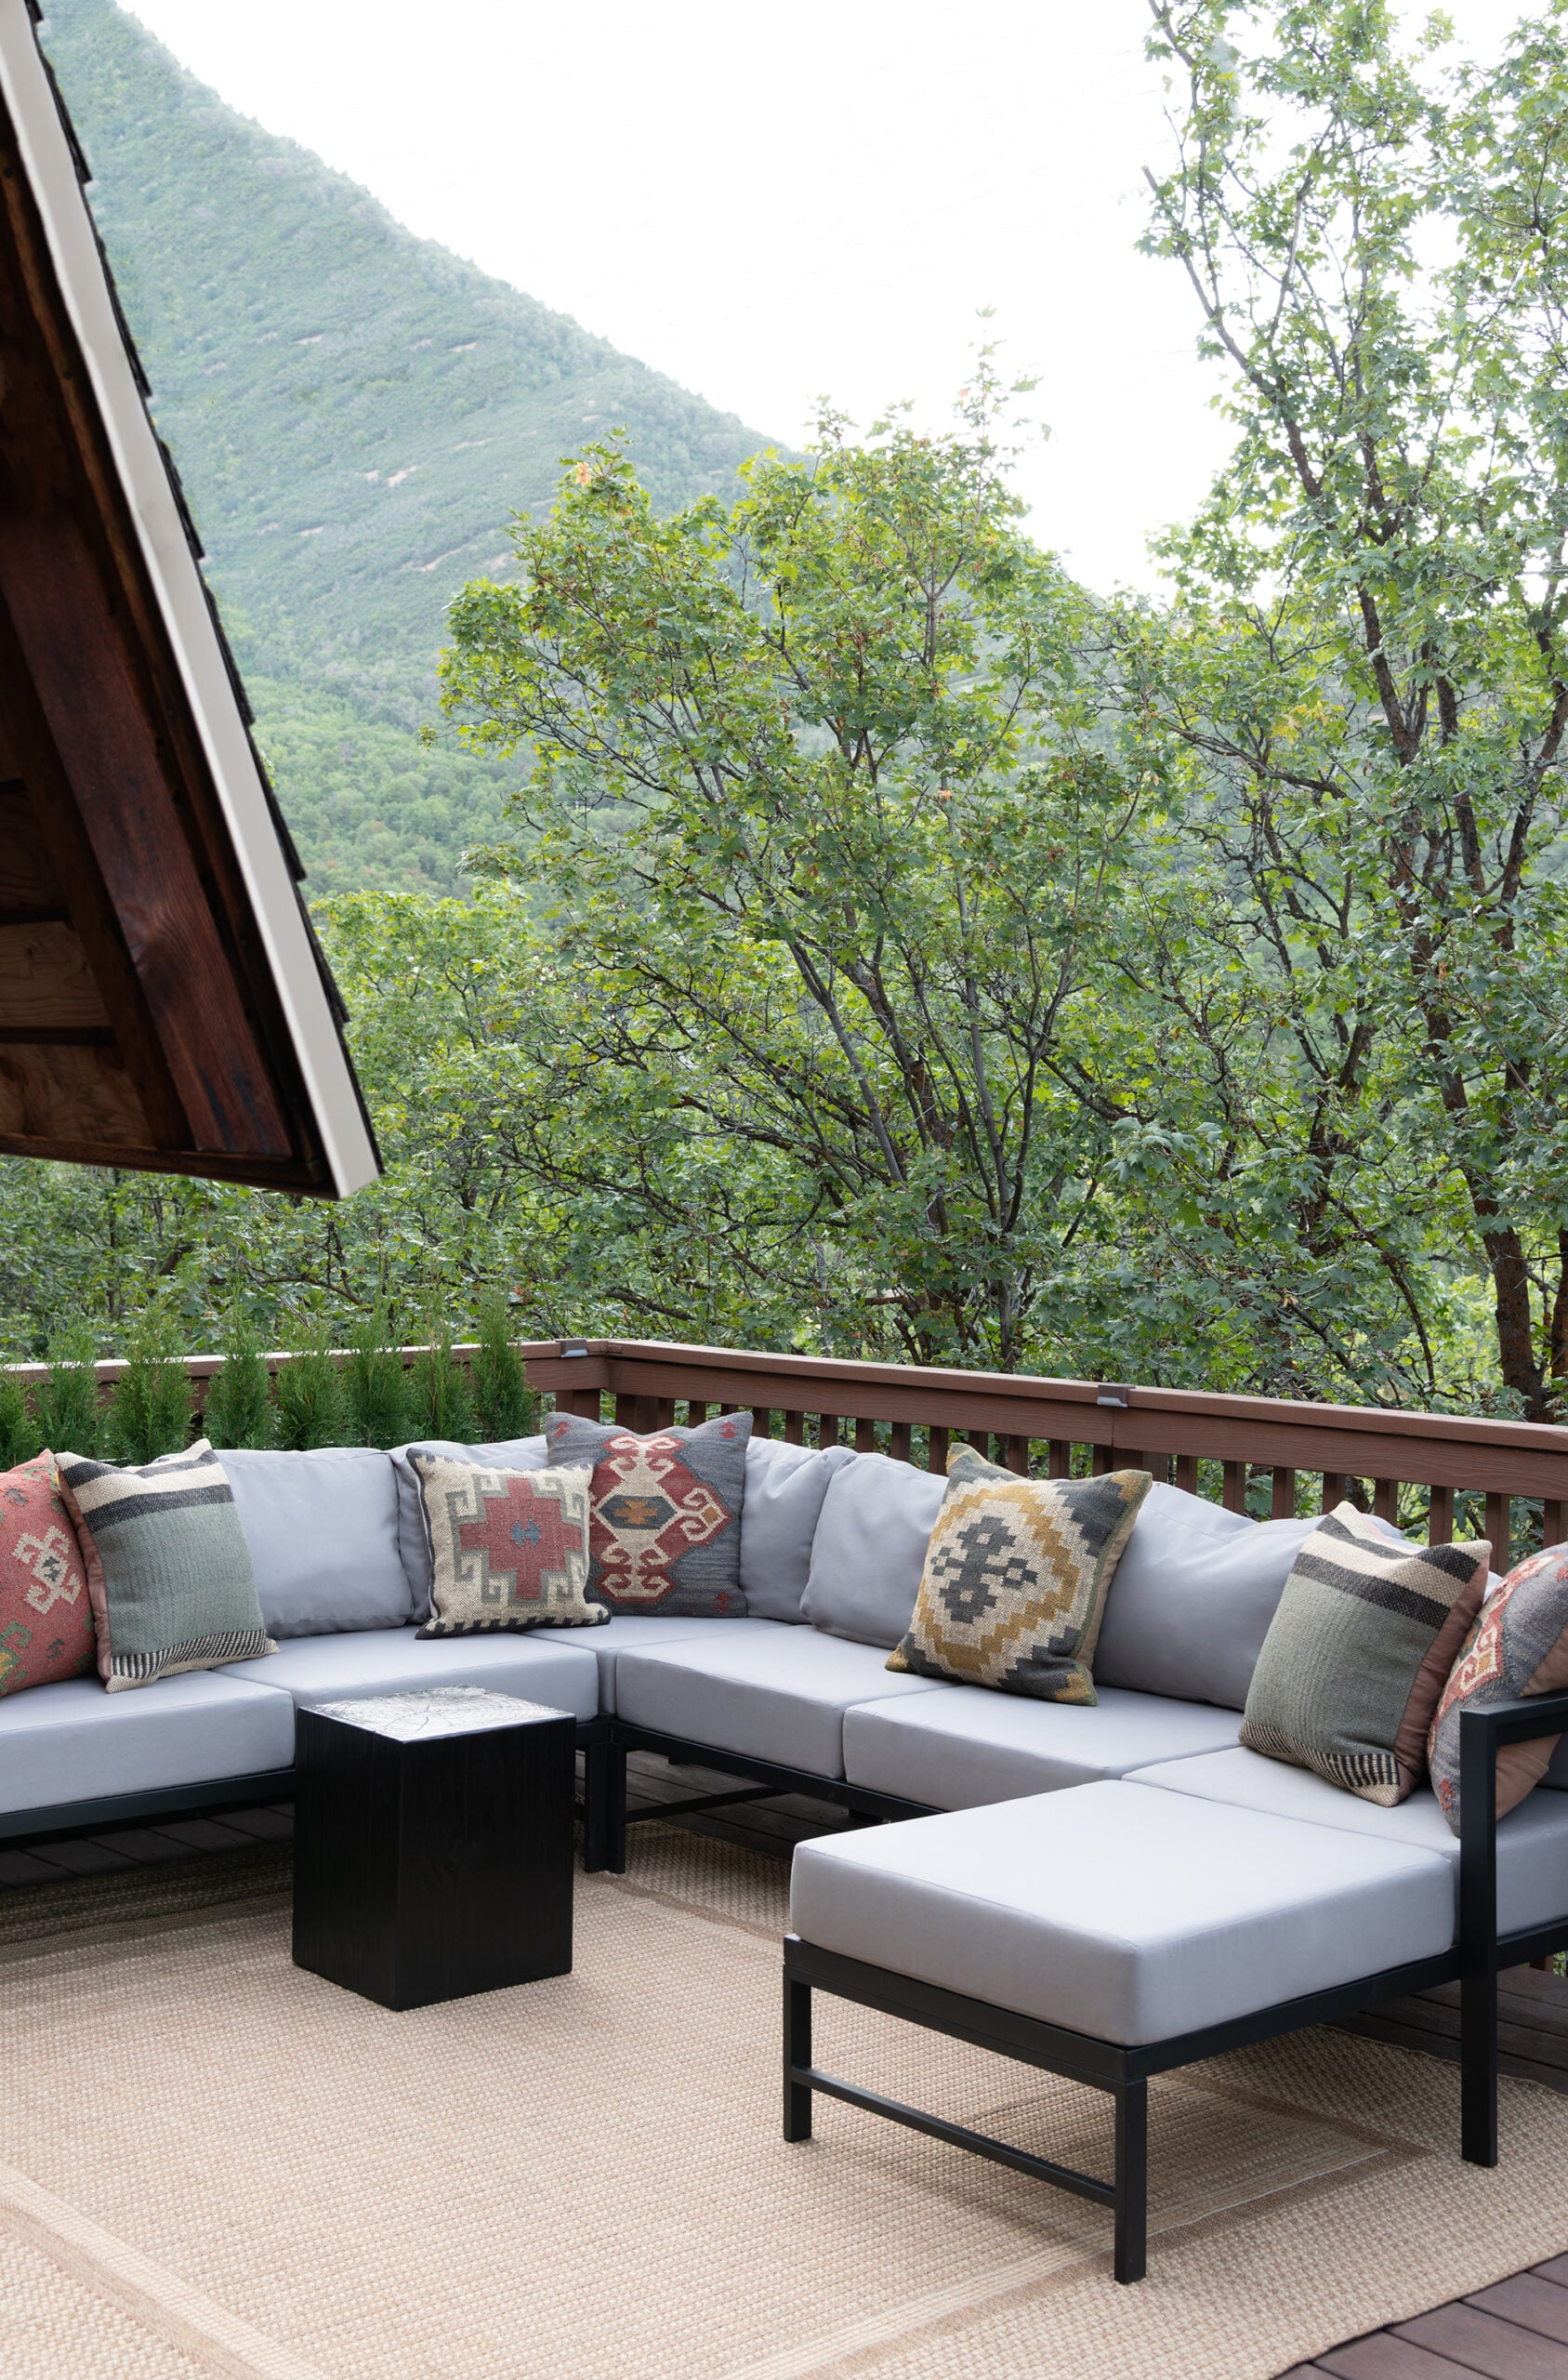
Choosing Outdoor Furniture for Our Mountain Cabin
Selecting furniture for the cabin is a little different than shopping for our patio at home. Up here, everything has to contend with mountain weather. Strong sun, wind, rain, loads of snow, temperature extremes, and plenty of debris from the surrounding trees are all part of the equation. I wanted the furniture to feel substantial enough for the scale of the deck while still being practical. Anything too delicate would look undersized against the cabin and landscape. Here’s the checklist I kept in mind while sourcing pieces for this outdoor area…
- Comfortable enough that we’d actually want to sit here for hours
- Appropriately scaled for a large, expansive deck
- Durable materials suited for mountain weather
- A simple silhouette that wouldn’t feel dated in a few years
- Neutral finishes that complement the cabin, instead of competing with the scenery
- Enough visual weight to define the lounge area without overcrowding it
- Easy to maintain (and can be pressure washed back to looking new)
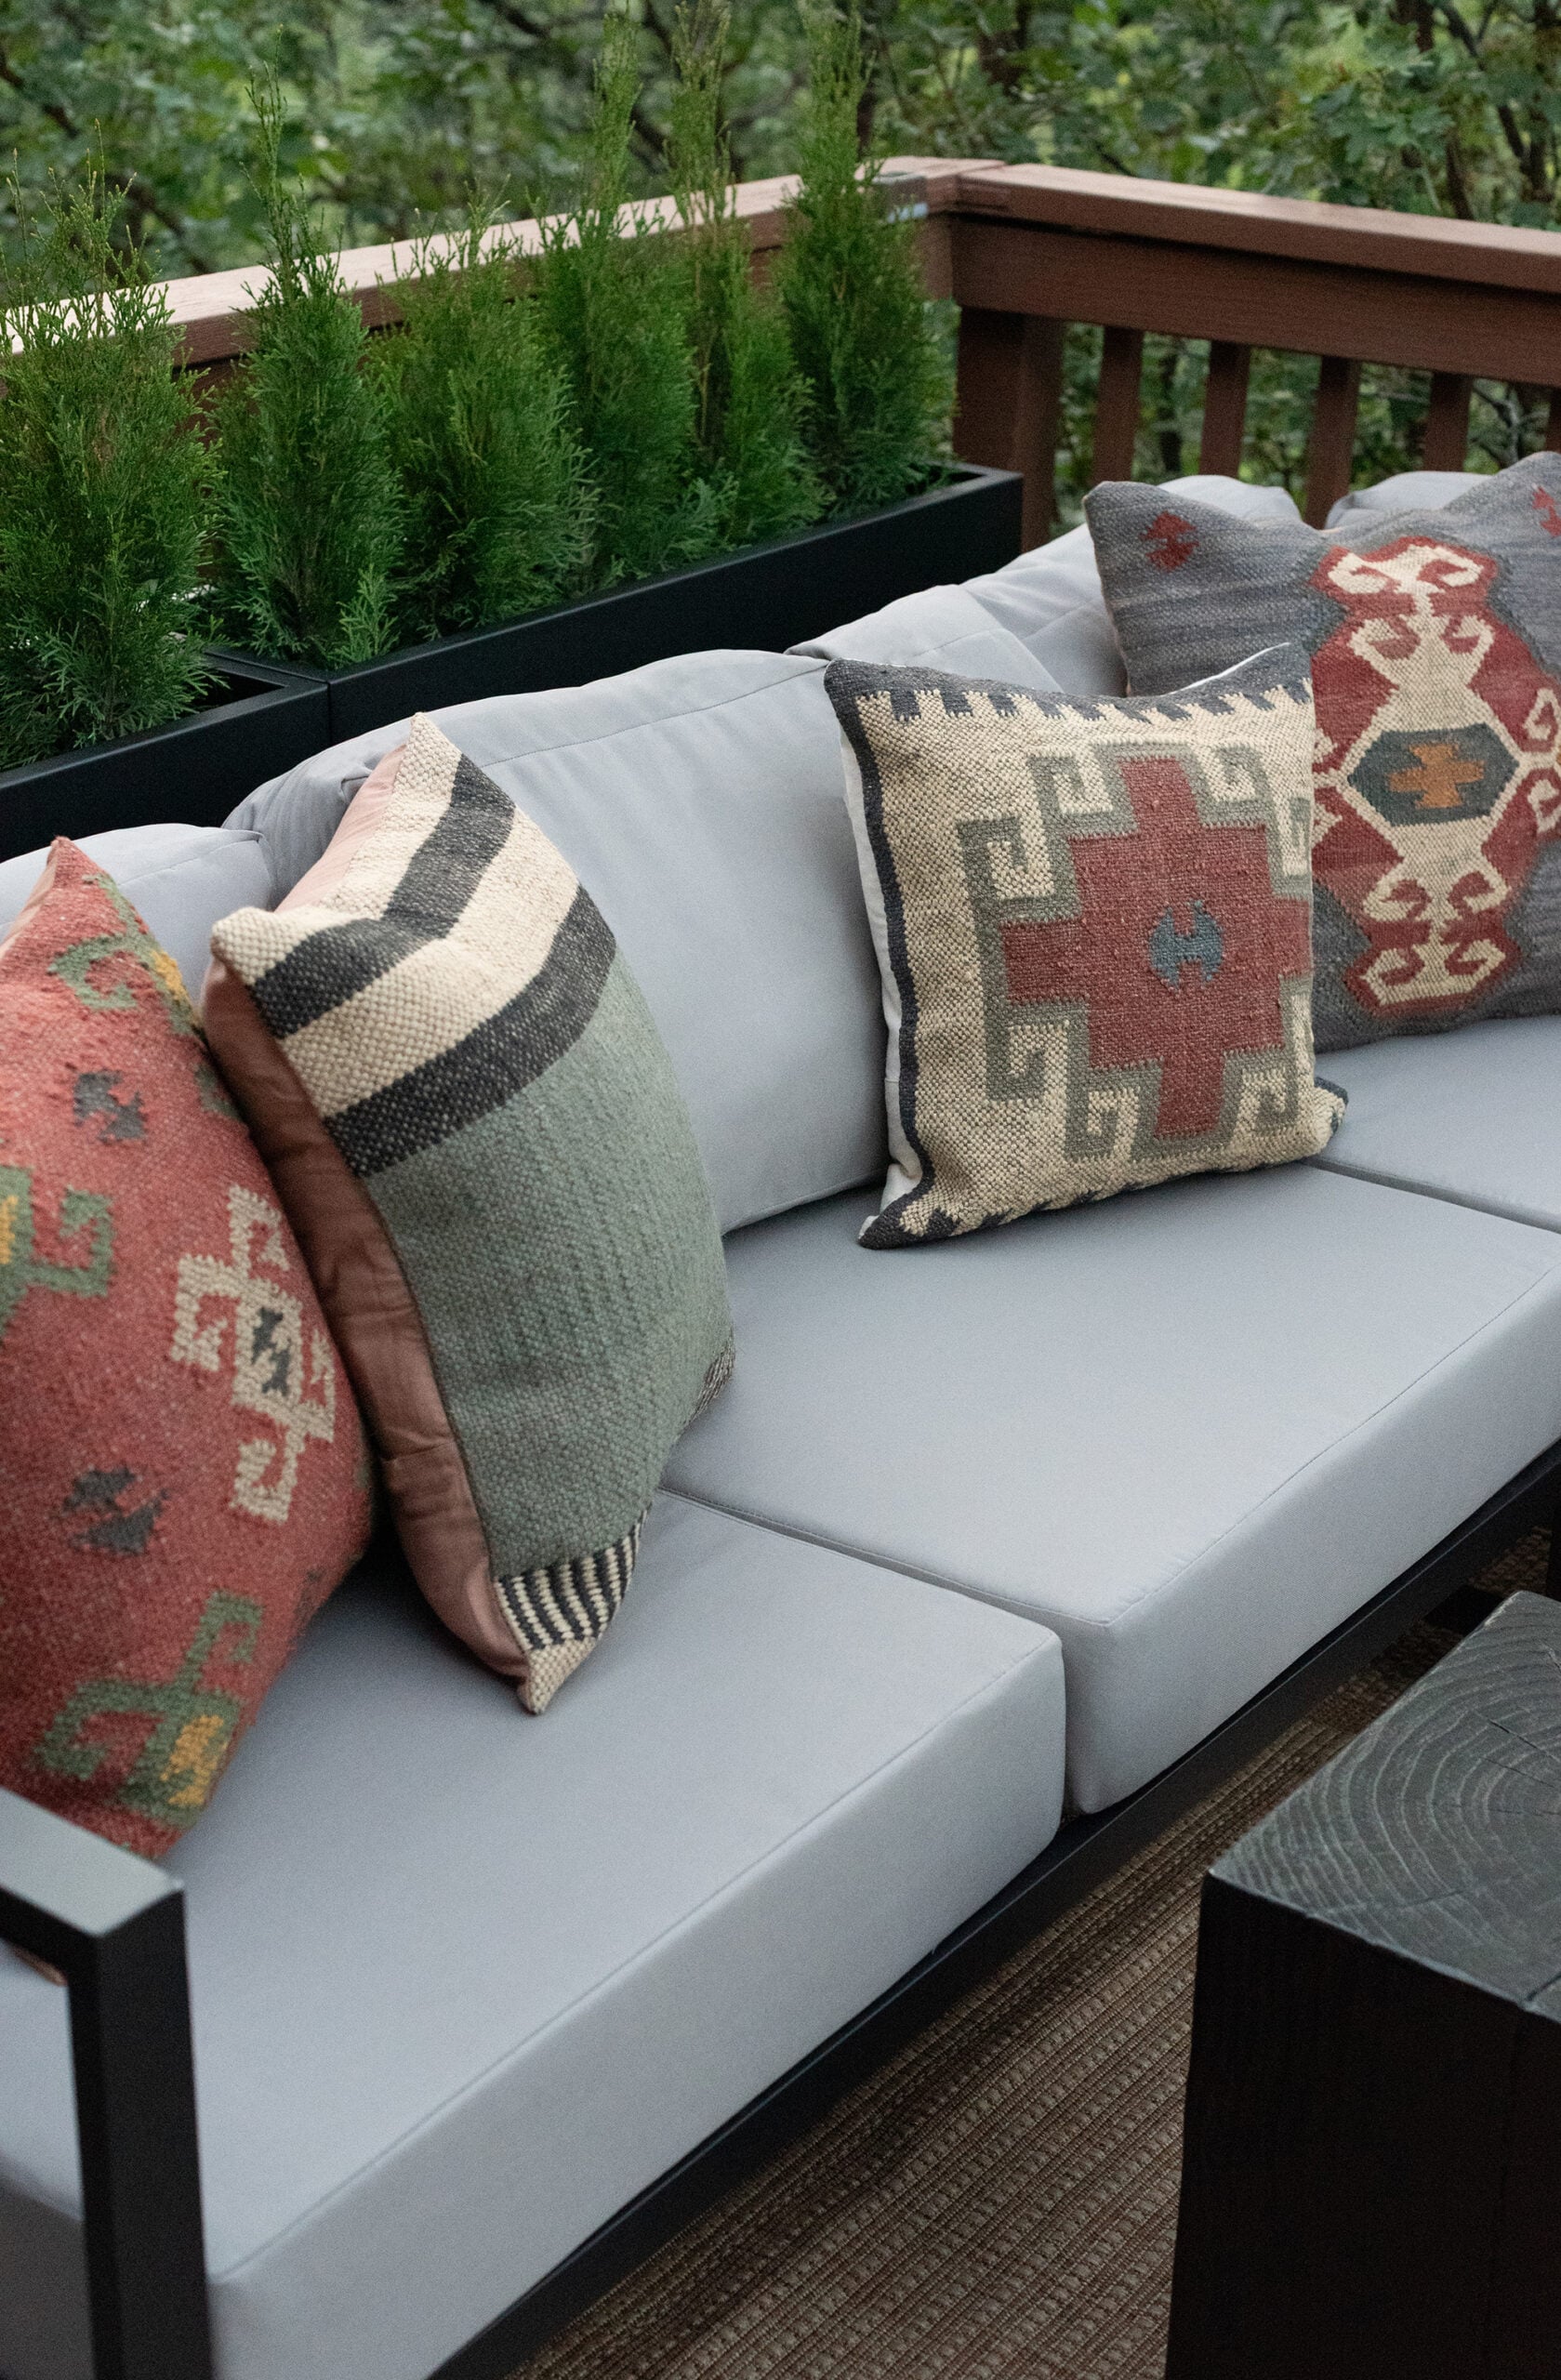
Sources & Links
The entire point of being here is to relax and spend more time outside. I didn’t want an outdoor sofa that requires a crazy maintenance routine, or would look shabby after a few months. Here’s everything I used for this vignette.
Click directly on each item within the collage to shop…

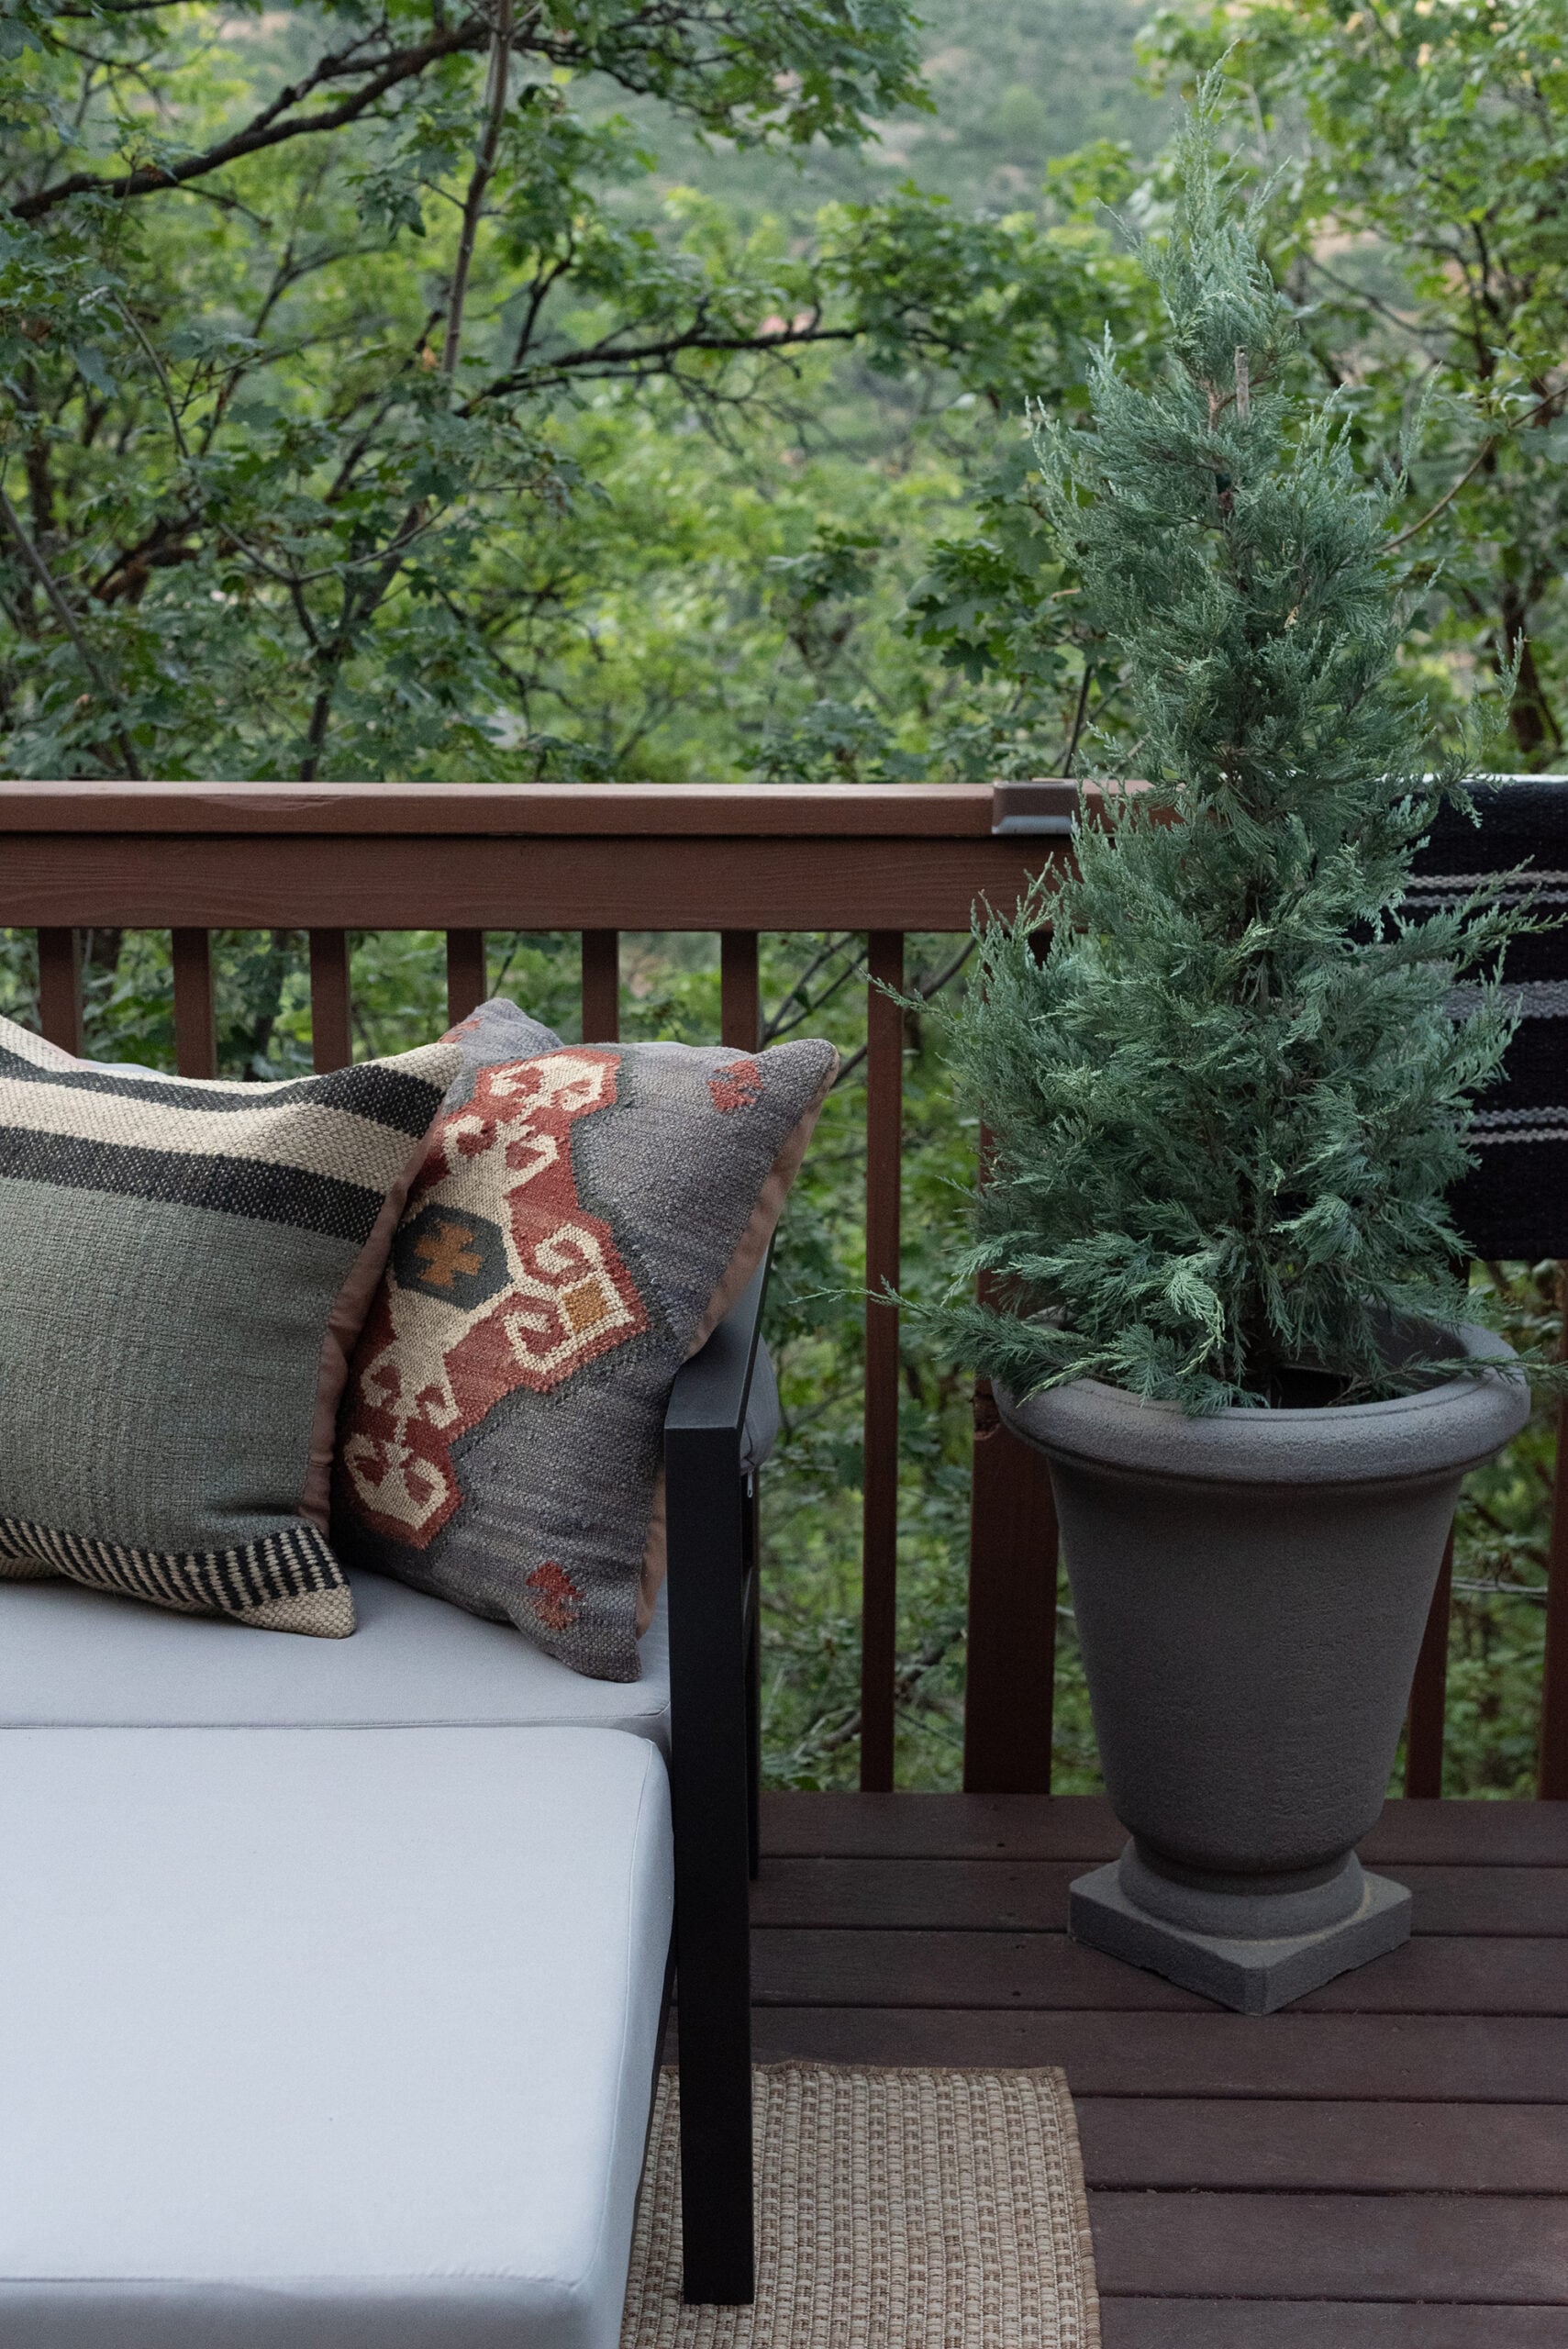
At the cabin, especially, I don’t want to compete with the view. The trees, mountains, changing leaves, and weather are constantly changing the backdrop. Keeping the furniture and styling fairly classic allows the landscape to remain the star. That said, I am leaning into the mountain west aesthetic, using southwestern textiles throughout… think Ralph Lauren’s mountain ranch.
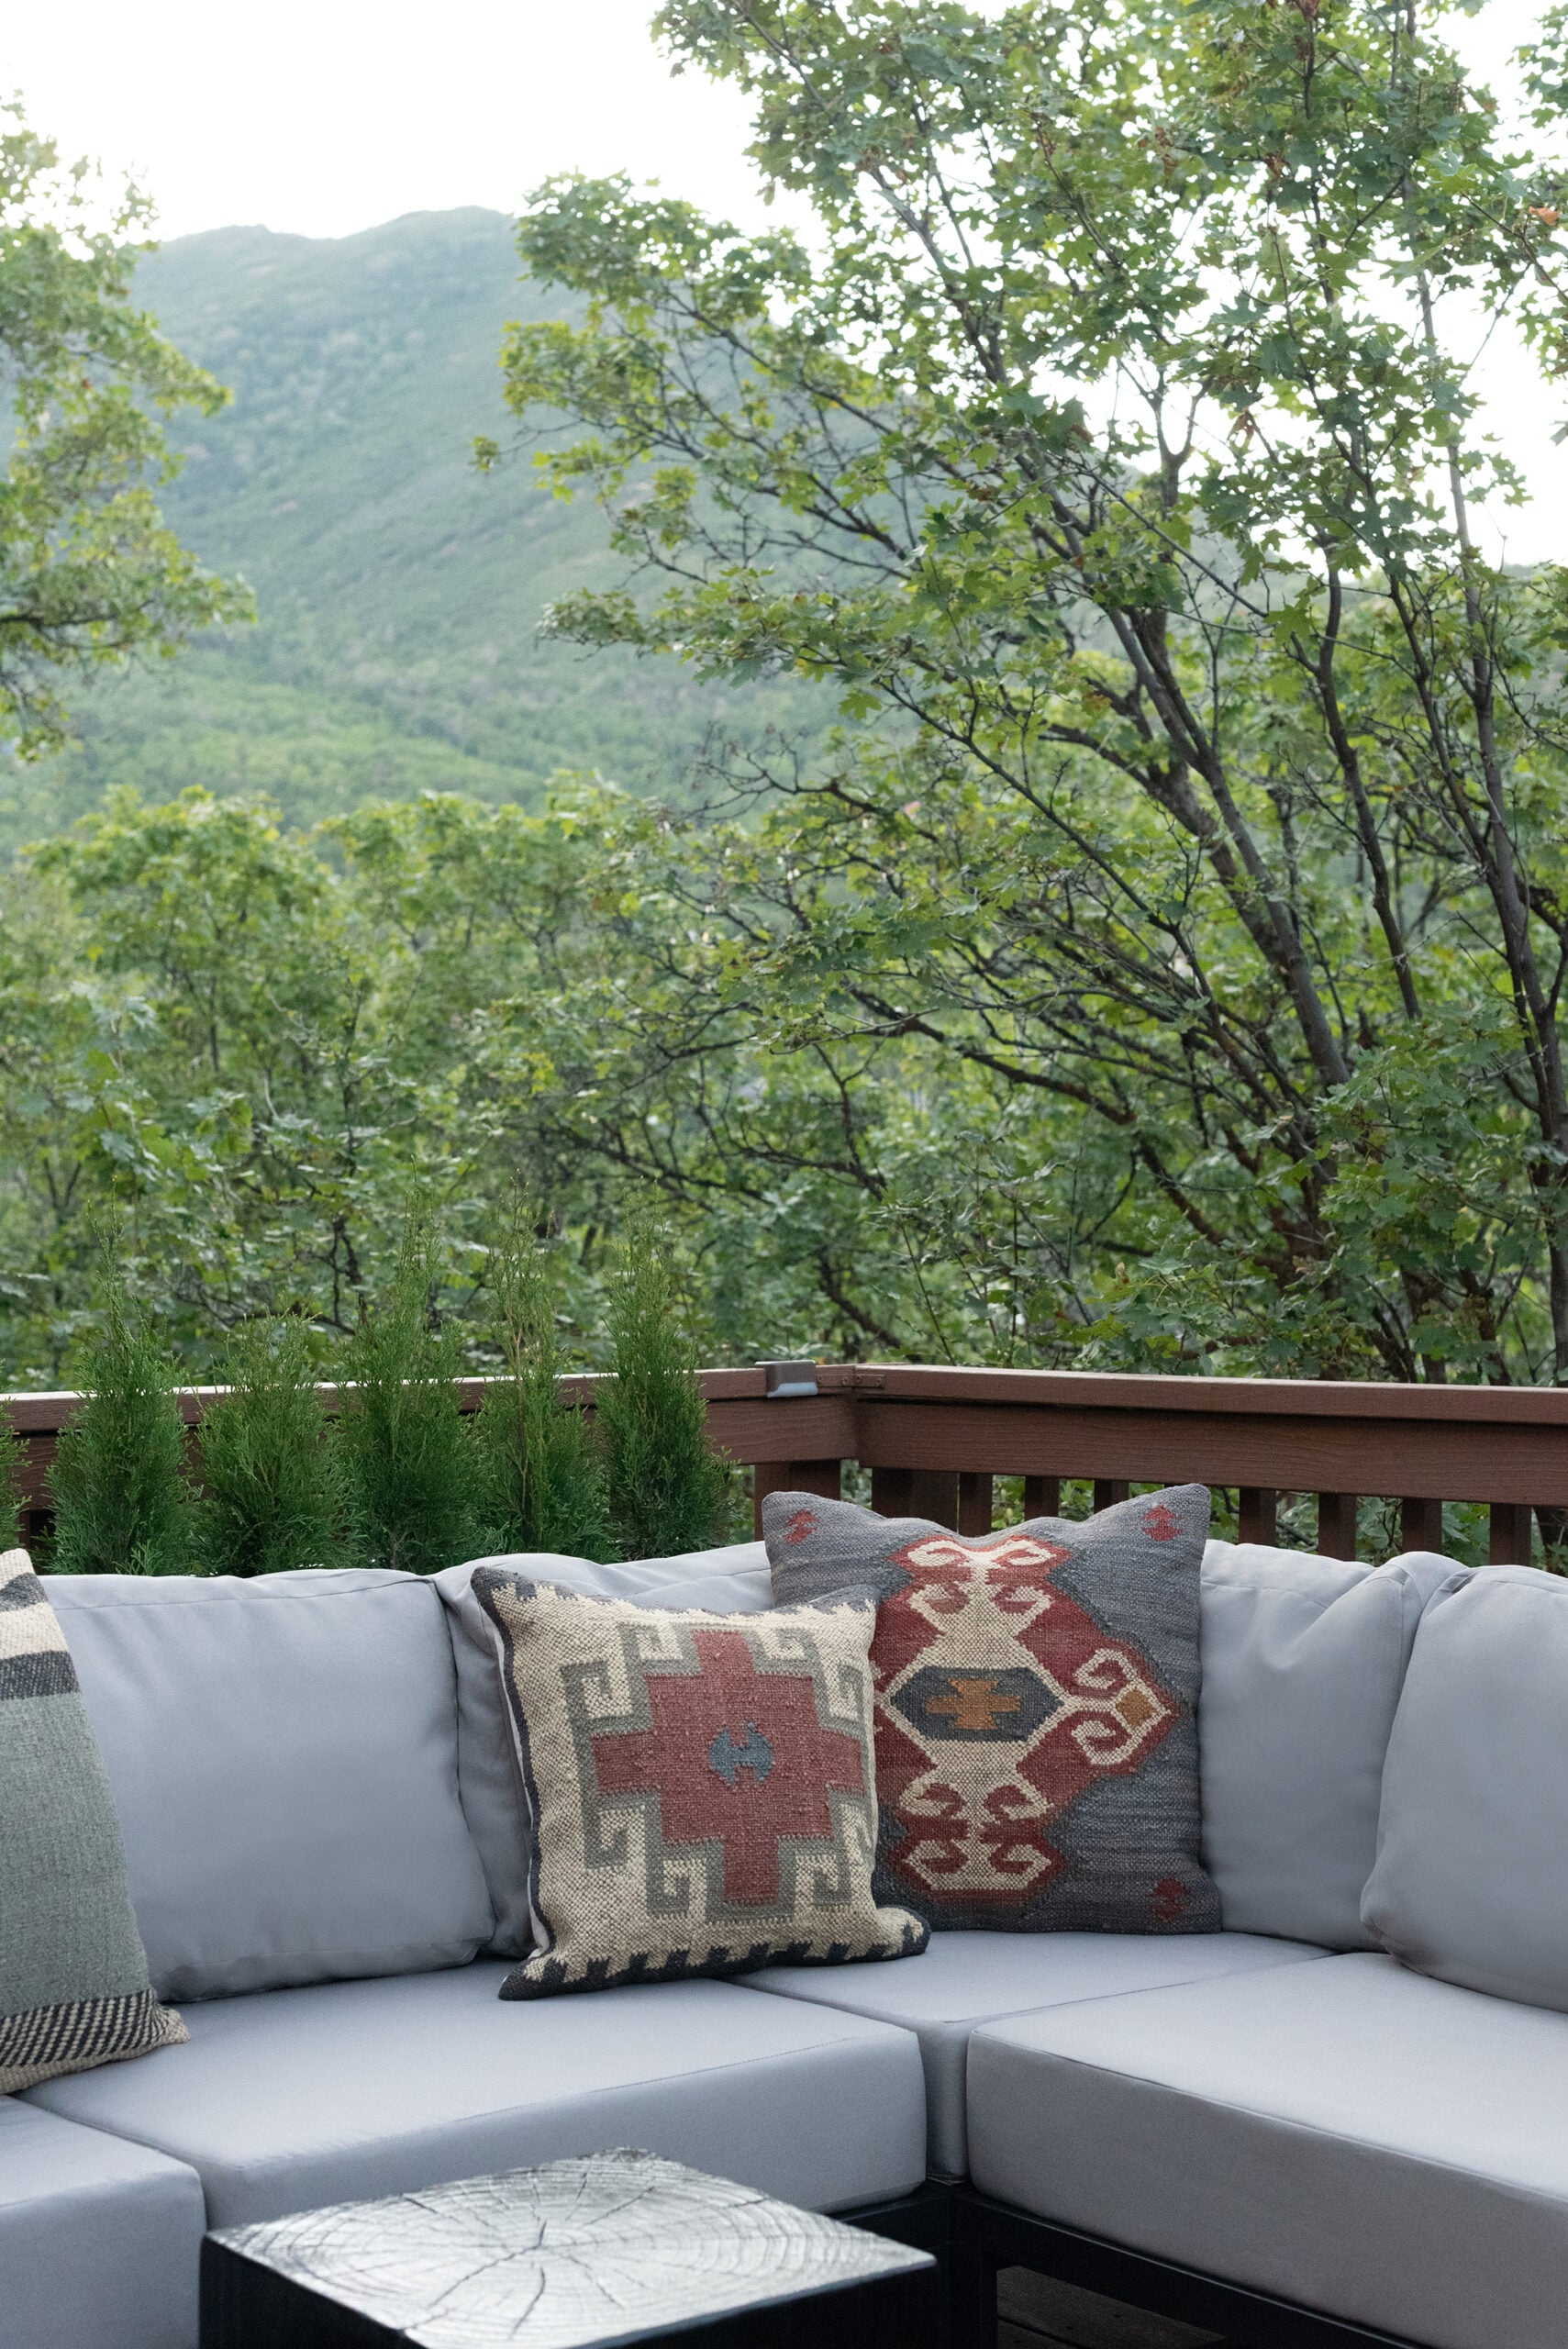
Styling Without Overdoing It
Once the furniture was in place, I kept the styling pretty simple. Outdoor spaces are one place where I think less really is more. A few good textiles, a table, and some plants can completely change the feeling of a seating area without making it look overly decorated. I also pay attention to what you can see from inside the house. That’s something people sometimes forget when designing exterior spaces. Even when we aren’t sitting on the deck, we’re looking at it through the windows, to admire the view beyond the seating vignette. I wanted this corner to feel visually connected to the cabin interior and look inviting from inside. That sightline matters just as much to me as the view from the seating area itself!
Questions?
This is just one piece of a much larger outdoor setup. Next, I’ll share our fire pit lounge area, which has a different feeling and function from this corner. After that, I’ll take you through the outdoor dining area and outdoor kitchen. Once you see all four zones together, the overall layout will make much more sense. Breaking the deck into individual outdoor rooms also made the design process feel more manageable. Instead of asking, “How do we furnish this enormous deck?” I could focus on one section at a time.
Bring the furniture closer together than you might initially think. Comfortable cushions, outdoor pillows, a table within reach (I opted for floating tables here that double as ottomans for versatility), and appropriately scaled furniture will make a seating area feel much more inviting. You don’t need a lot of accessories!
Look at the furniture in relation to the entire space, not just its measurements on a product page. On a large deck, undersized furniture tends to look lost. If you already own smaller pieces, try grouping them more tightly before replacing anything. Sometimes the layout is the issue rather than the furniture itself.
More Projects & Posts from the Cabin
Want to see more of the cabin? I’m going to link my cabin posts in chronological order for you below. Feel free to catch up here..
- Cabin Hunting in the Utah Mountains
- First Look at Our Utah Cabin (Before Images Before We Started Renovating)
- Plans for Our Main Cabin Bath Renovation
- Cabin Main Bath Reveal
- Cabin Front Door Makeover Before and After
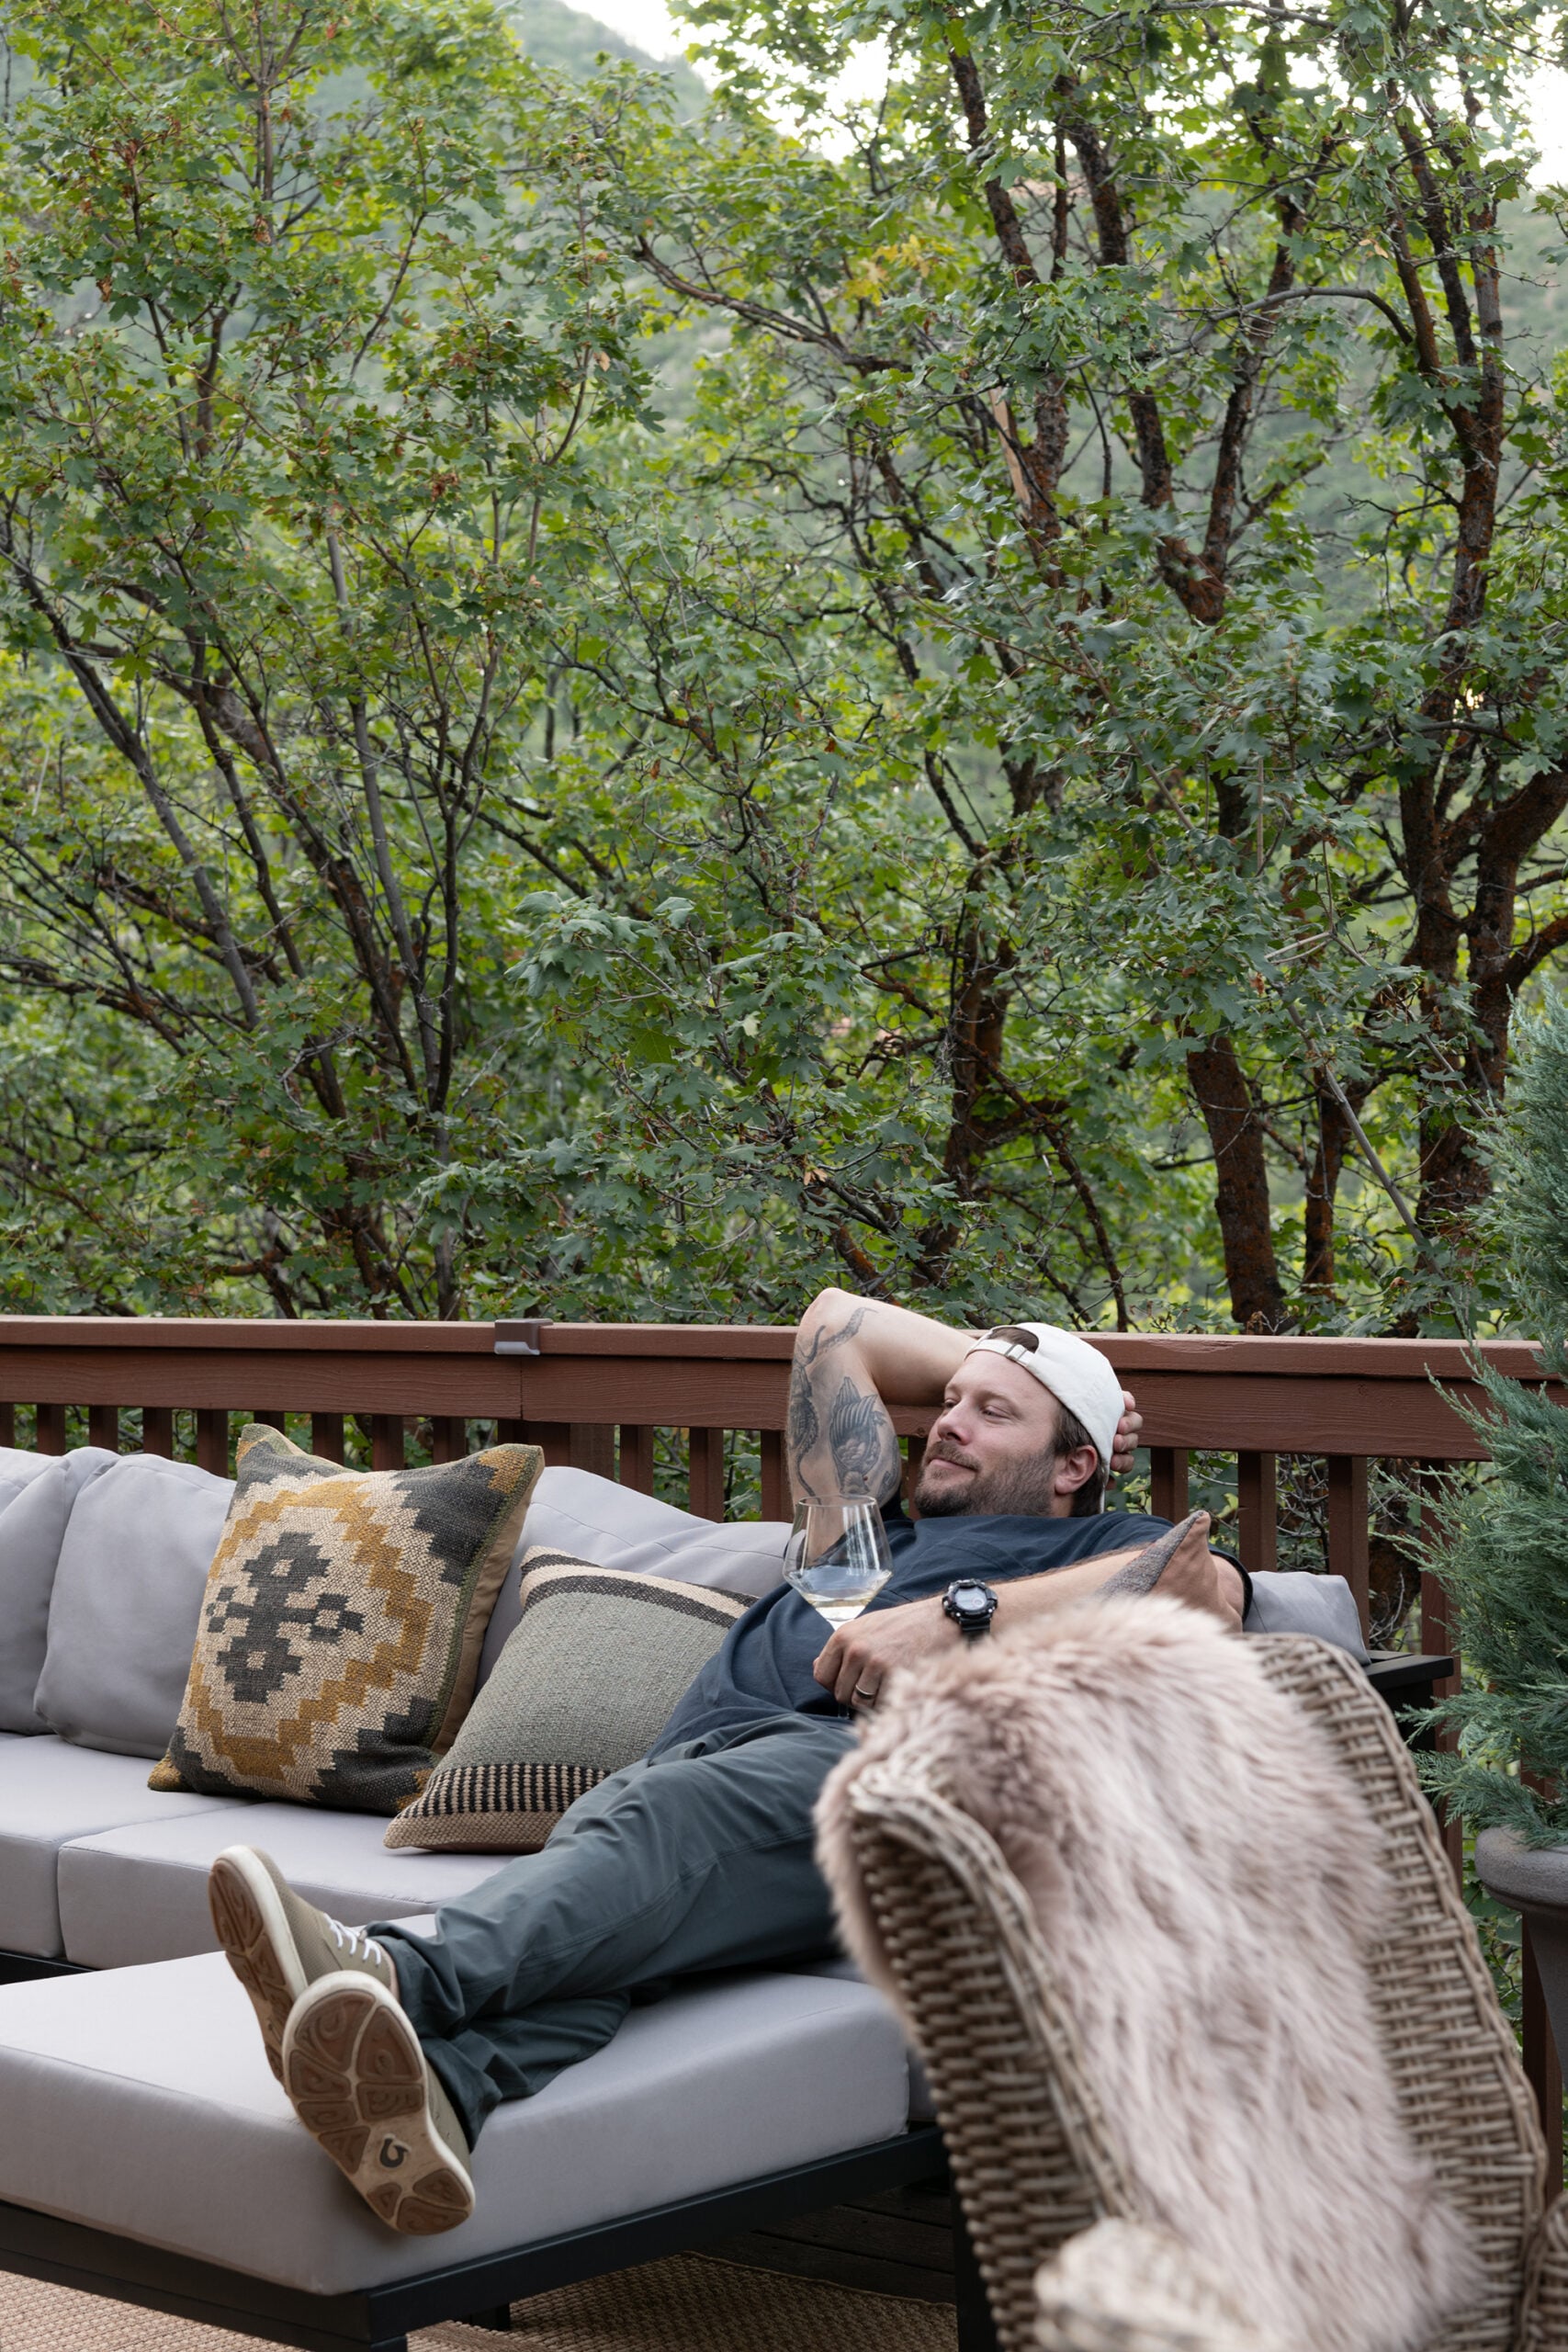
I’m really happy with how this little corner of the deck came together. It wasn’t a dramatic renovation or a complicated project. It was simply a matter of giving an existing space a purpose and choosing furniture that made it more comfortable, functional, and inviting. Those are sometimes my favorite transformations. I want the cabin to be a place where we actually slow down, sit outside, enjoy the mountain air, and spend time with the people we love. This corner does exactly that. I’m excited to show you the rest of the deck! The fire pit lounge area is up next, followed by the outdoor dining space and kitchen. Once they’re all revealed, I’ll share how everything connects and functions together. Let me know what you think!
Good morning Sarah! You both have been busy- and this corner lounging nook is the perfect addition to this space. I love how you utilized the space, and how substantial the furniture is- it really takes up the space nicely. My favorite part of this area is the pillows you selected. The colors and patterns work so wonderfully for mountain living- I can’t wait to see more of that in your design up here. I hope you’re all loving the spaces you’re completing, and enjoying those views in between the to-do list; it looks incredible!
The deck looks so inviting and comfortable.
Beautiful!