
Home Tour: Kiawah Island by Marie Flanigan Interiors
I have another beautiful home tour lined up for you today, and this one is packed with so many thoughtful details. Designed by Marie Flanigan Interiors, this Kiawah Island home feels warm, collected, and timeless with incredible architectural details, layered textiles, antique pieces, and plenty of natural materials. It’s a new build that feels like it has been there for generations… which is always something I appreciate. There is so much inspiration in this home, it’s one you’re going to want to save. Let’s take a look!
Design & Styling: Marie Flanigan Interiors| Architect: Jeffrey Dungan | Photography: Julie Soefer
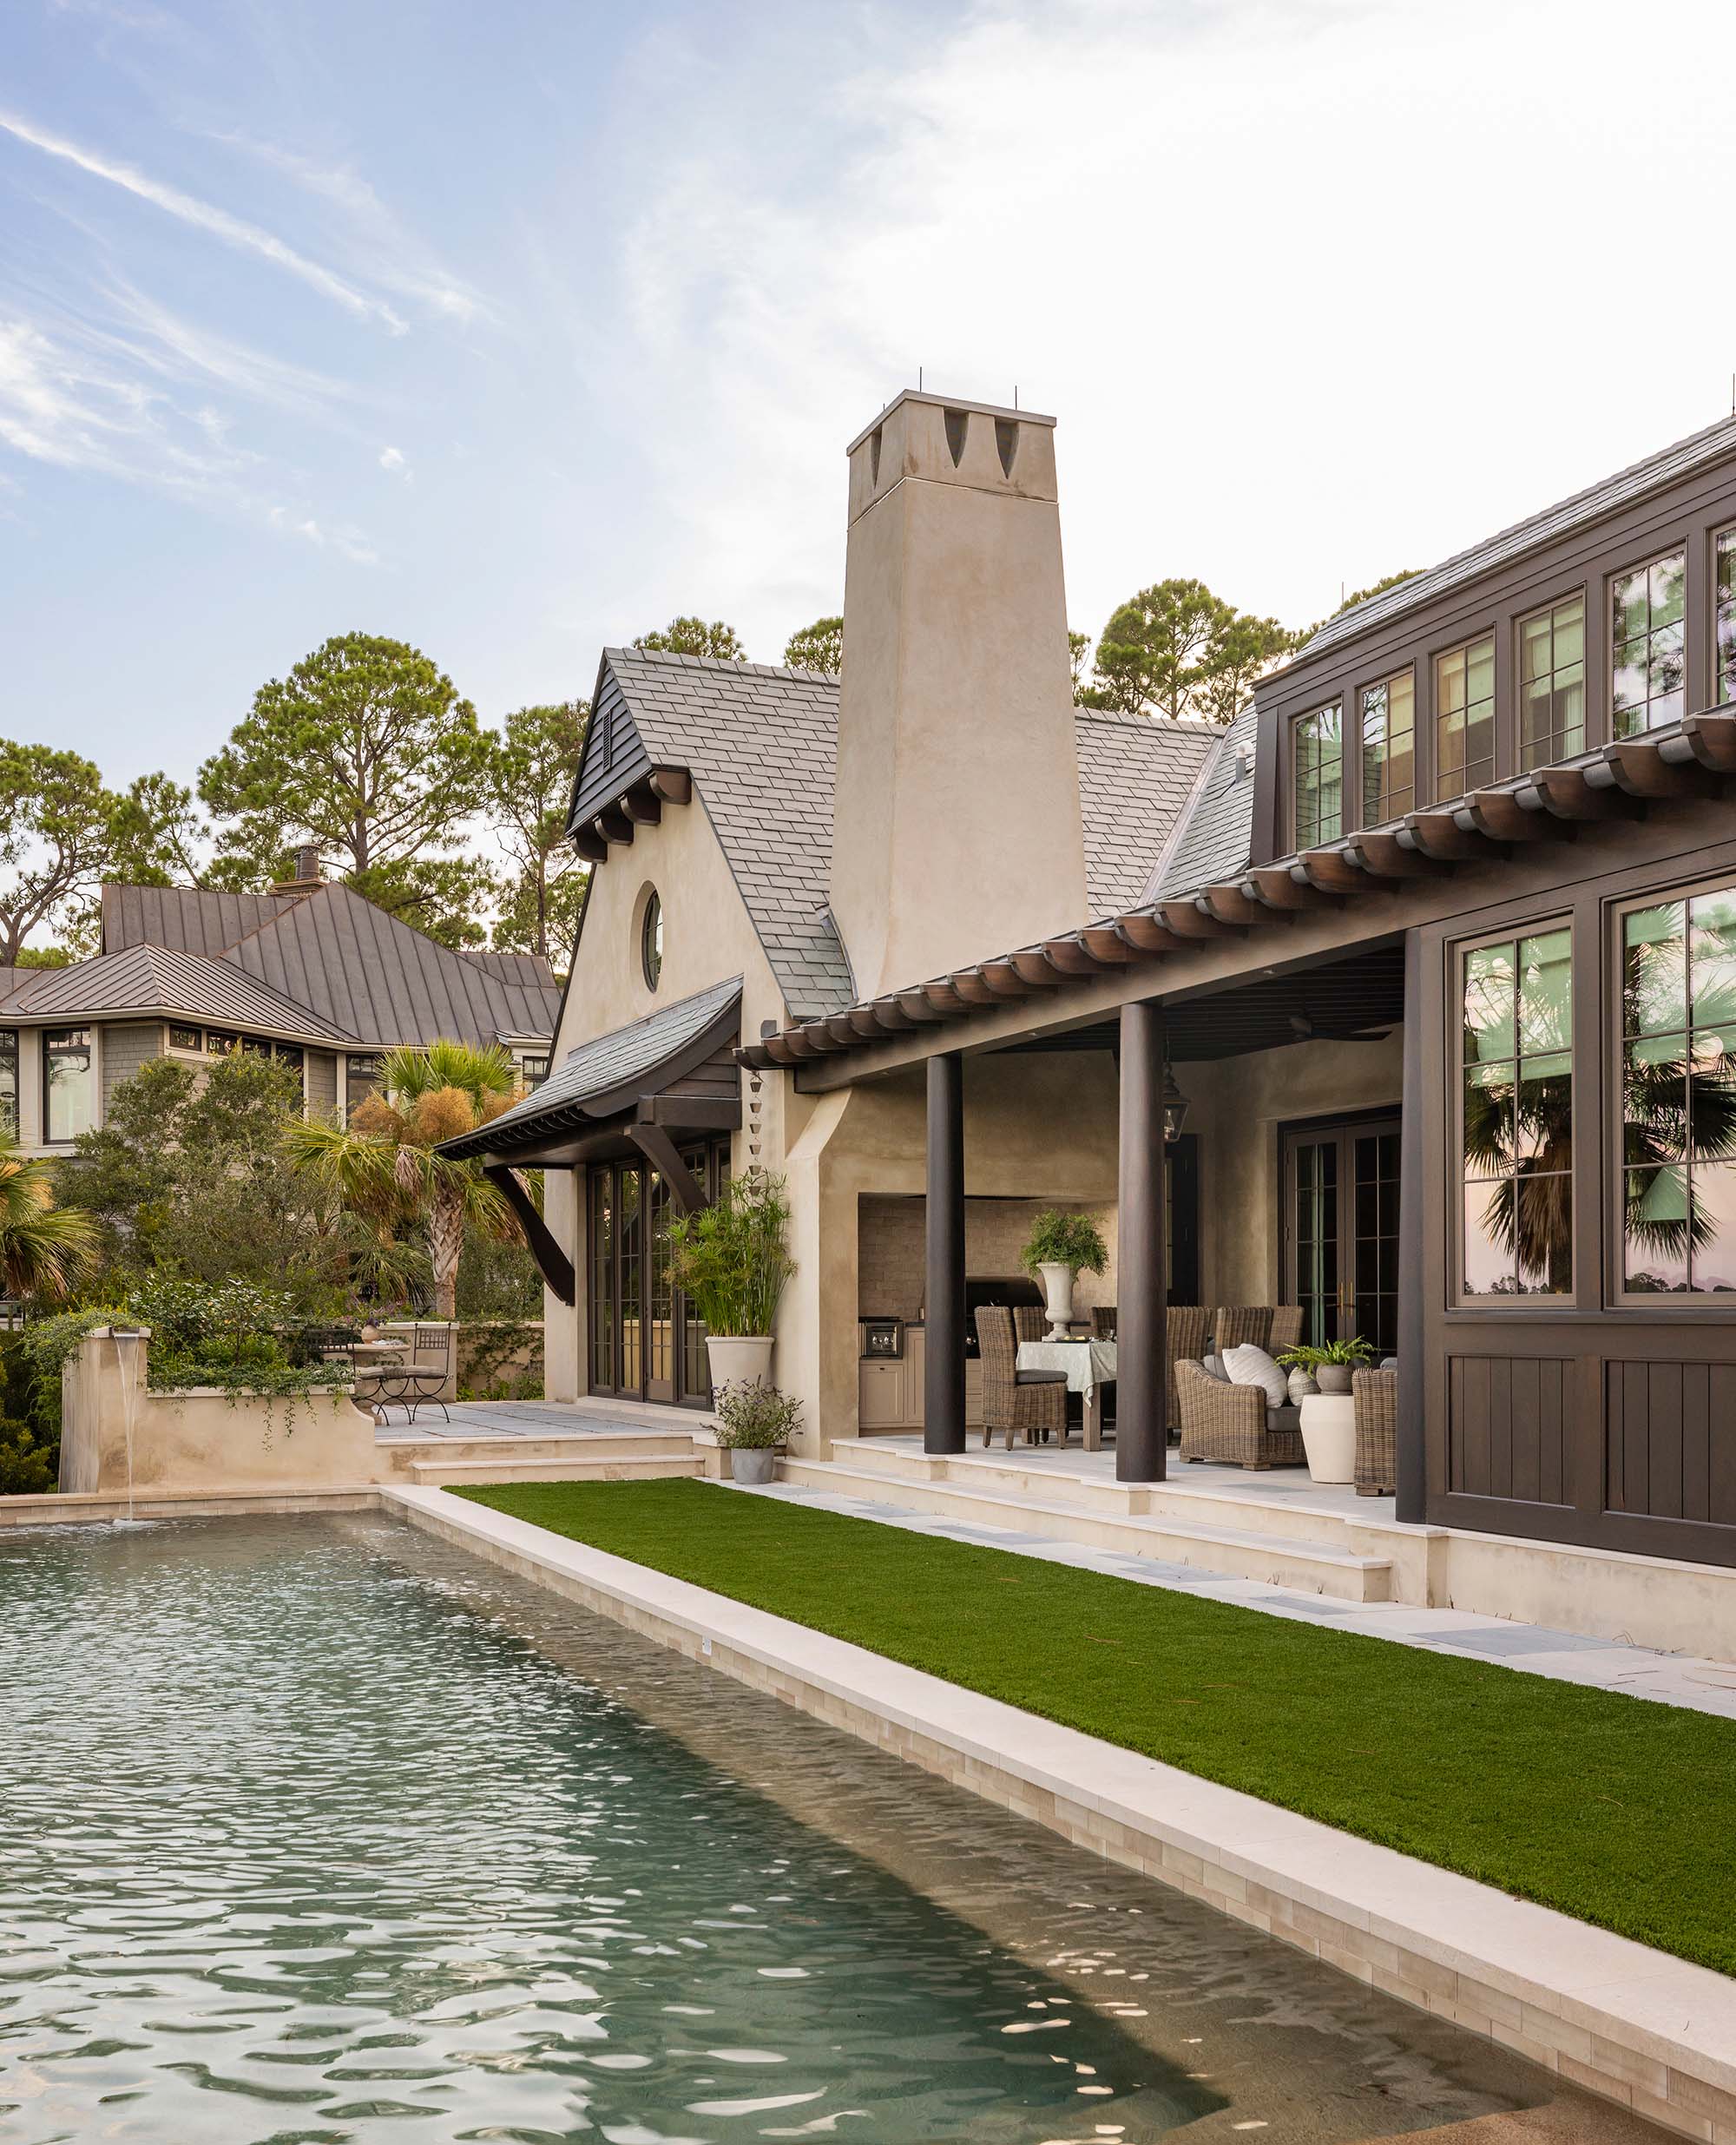
Before we dive in, be sure to follow Marie on Instagram, Jeff, the architect, as well as Julie– who artfully photographed this project. They both have stunning portfolios that are worthy of a browse, bookmark, and follow!
Entryway
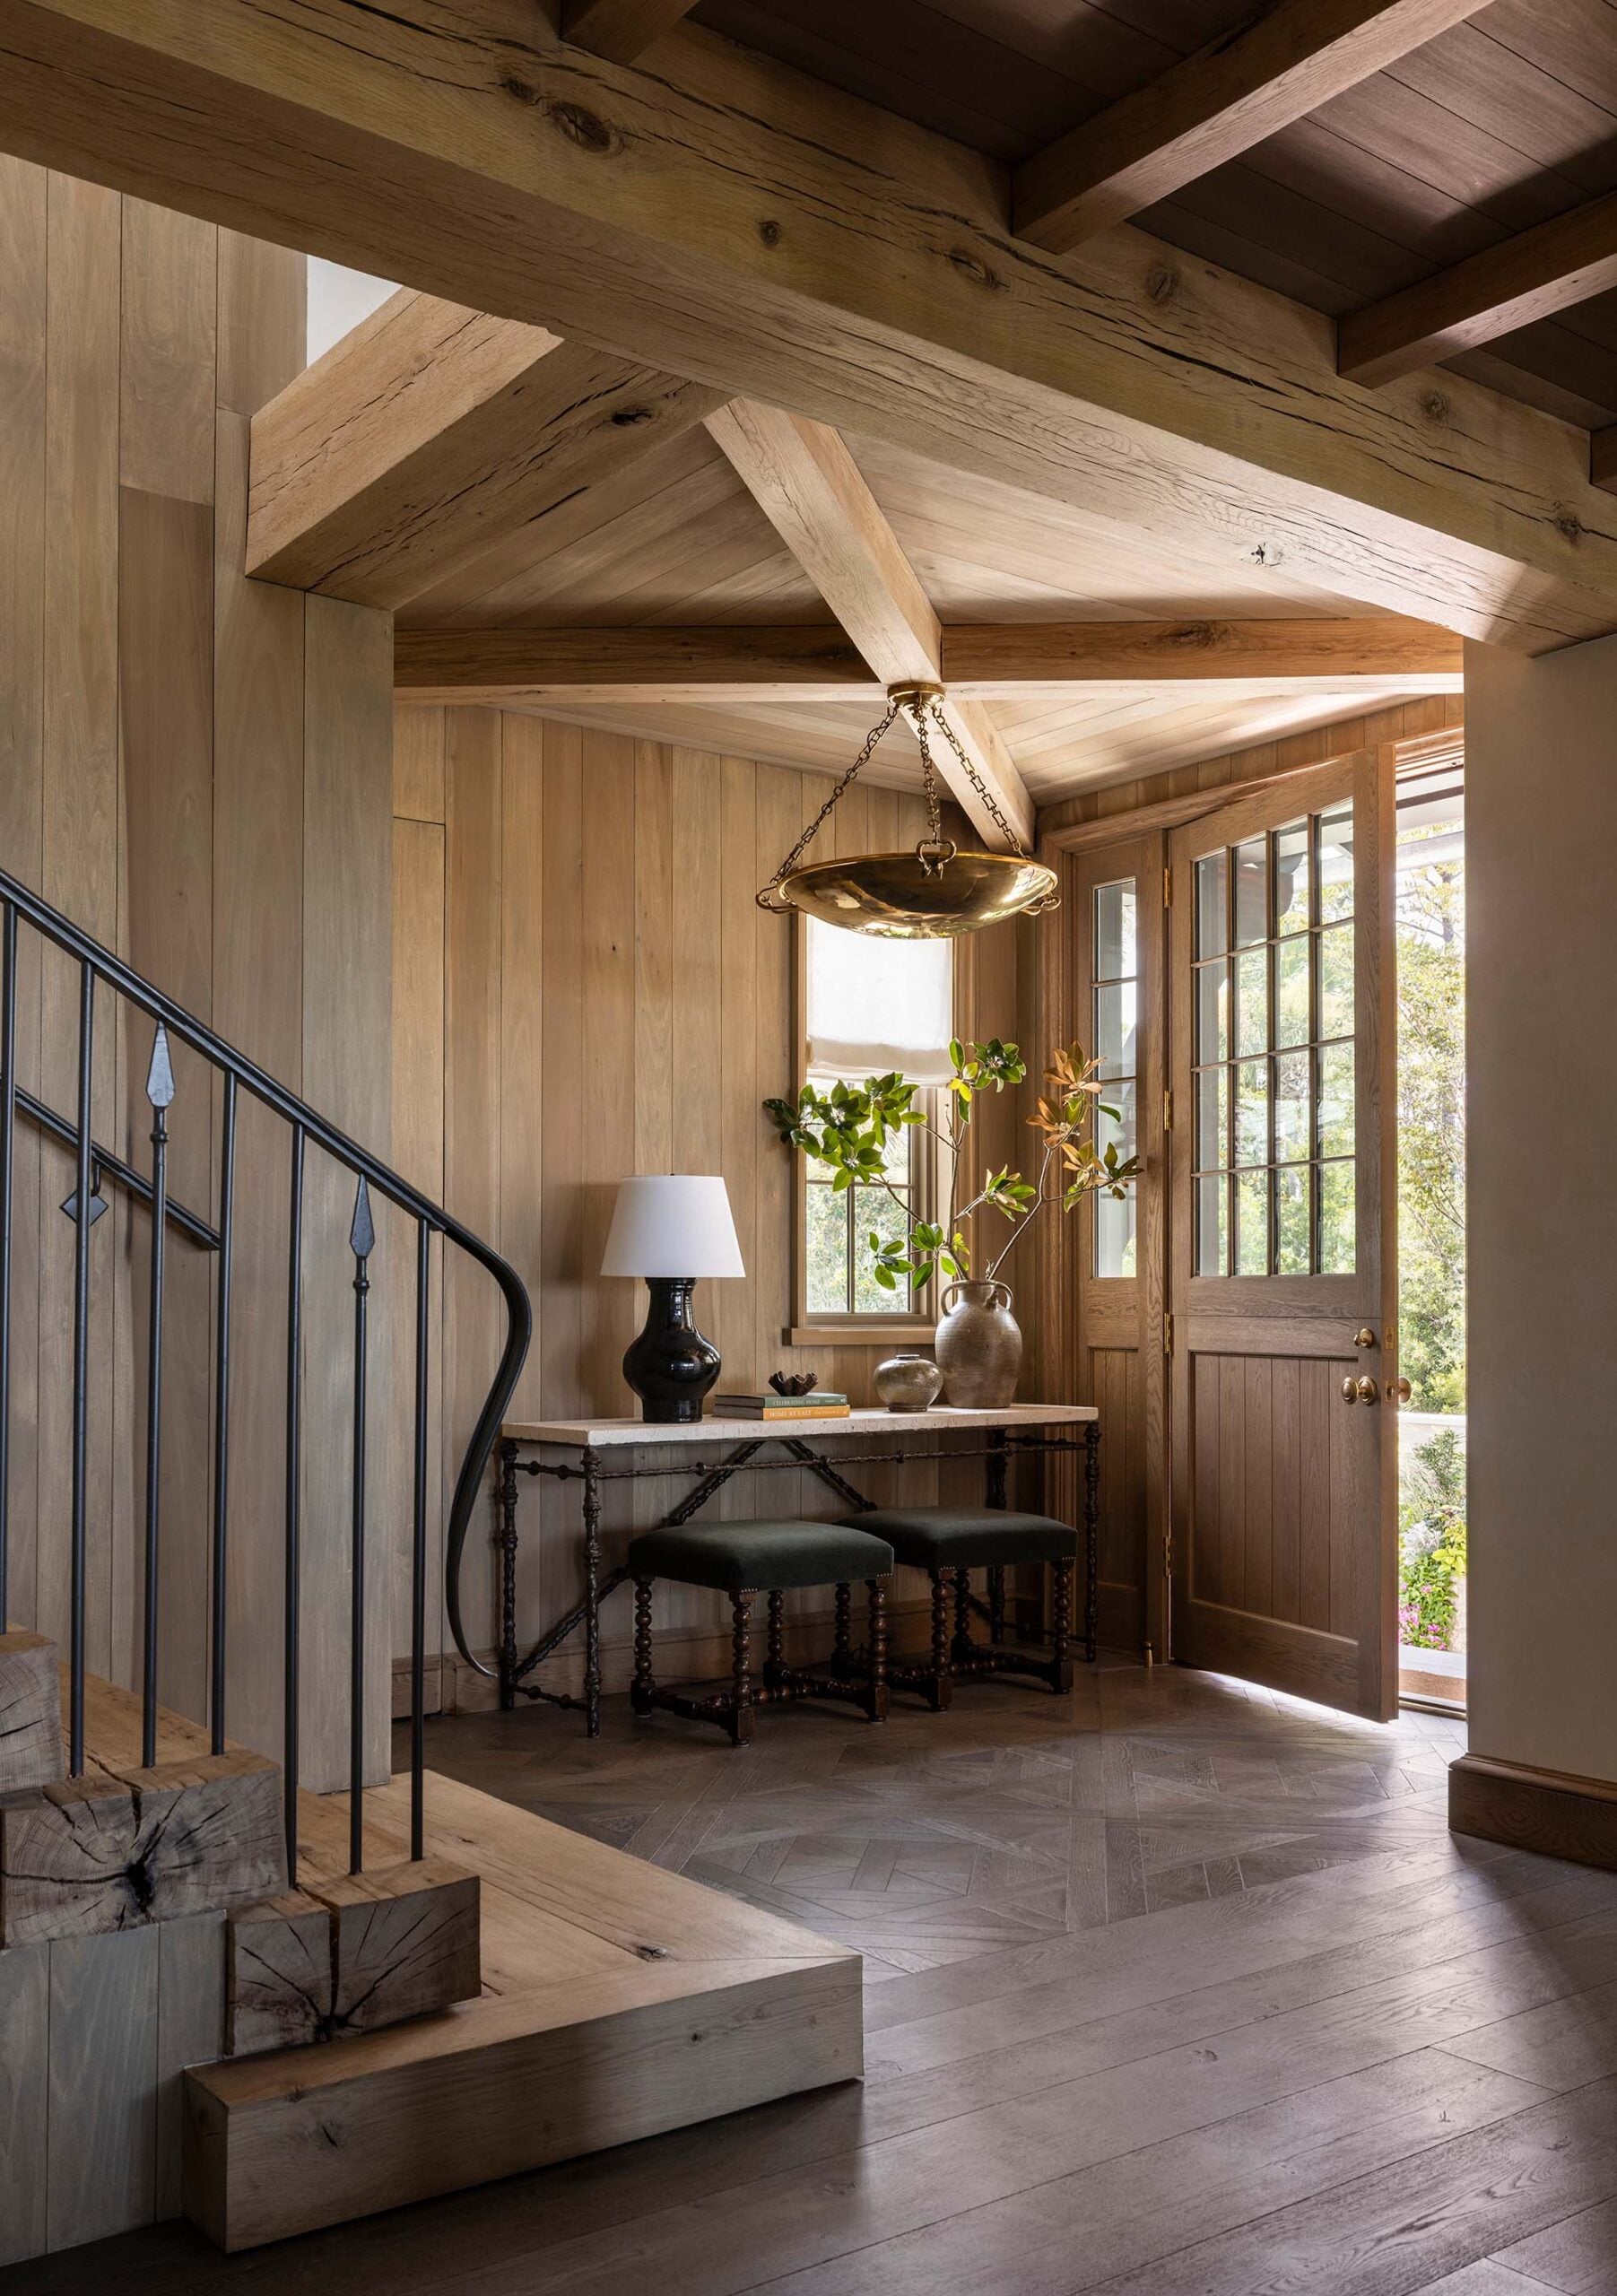
The entry sets the tone for everything that follows. Rather than relying on a lot of decoration, the architecture does most of the work in this space.
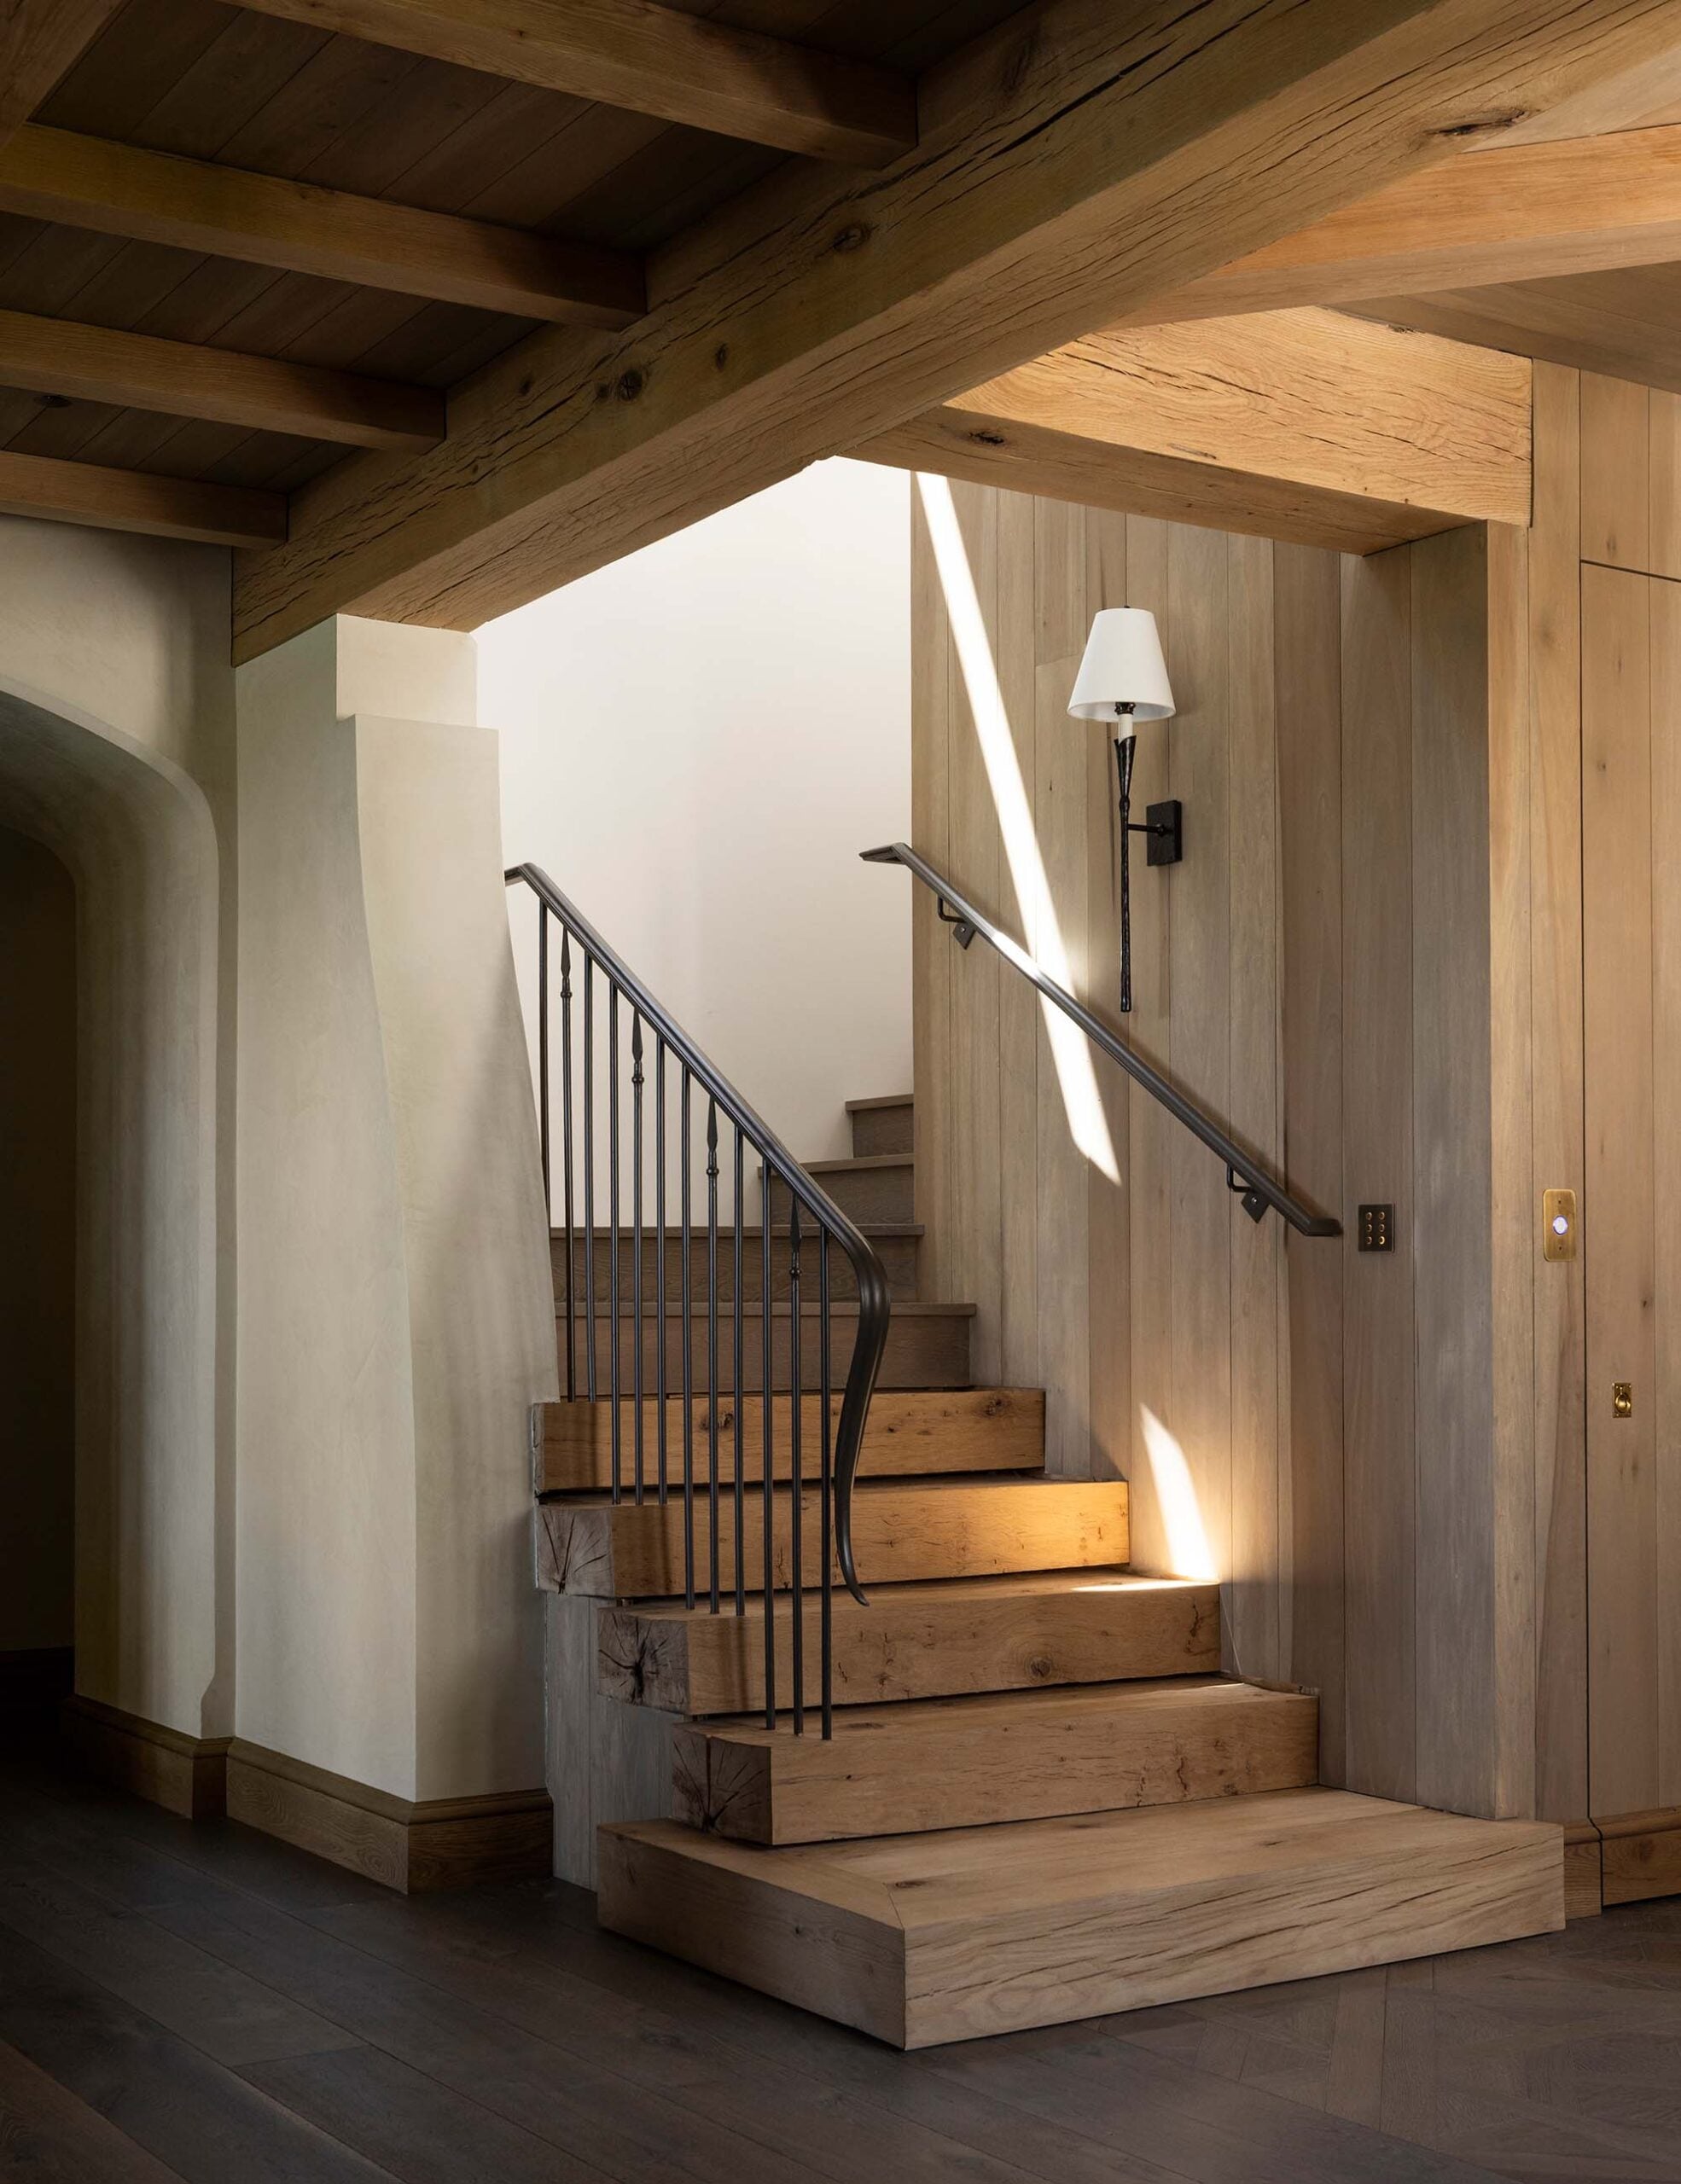
The aged wood, plaster finish, iron work, and more traditional details make this new build feel like it’s been here much longer than it actually has. I always think an entry should give you a little preview of the rest of the house, and this one does that beautifully.
Dining Room
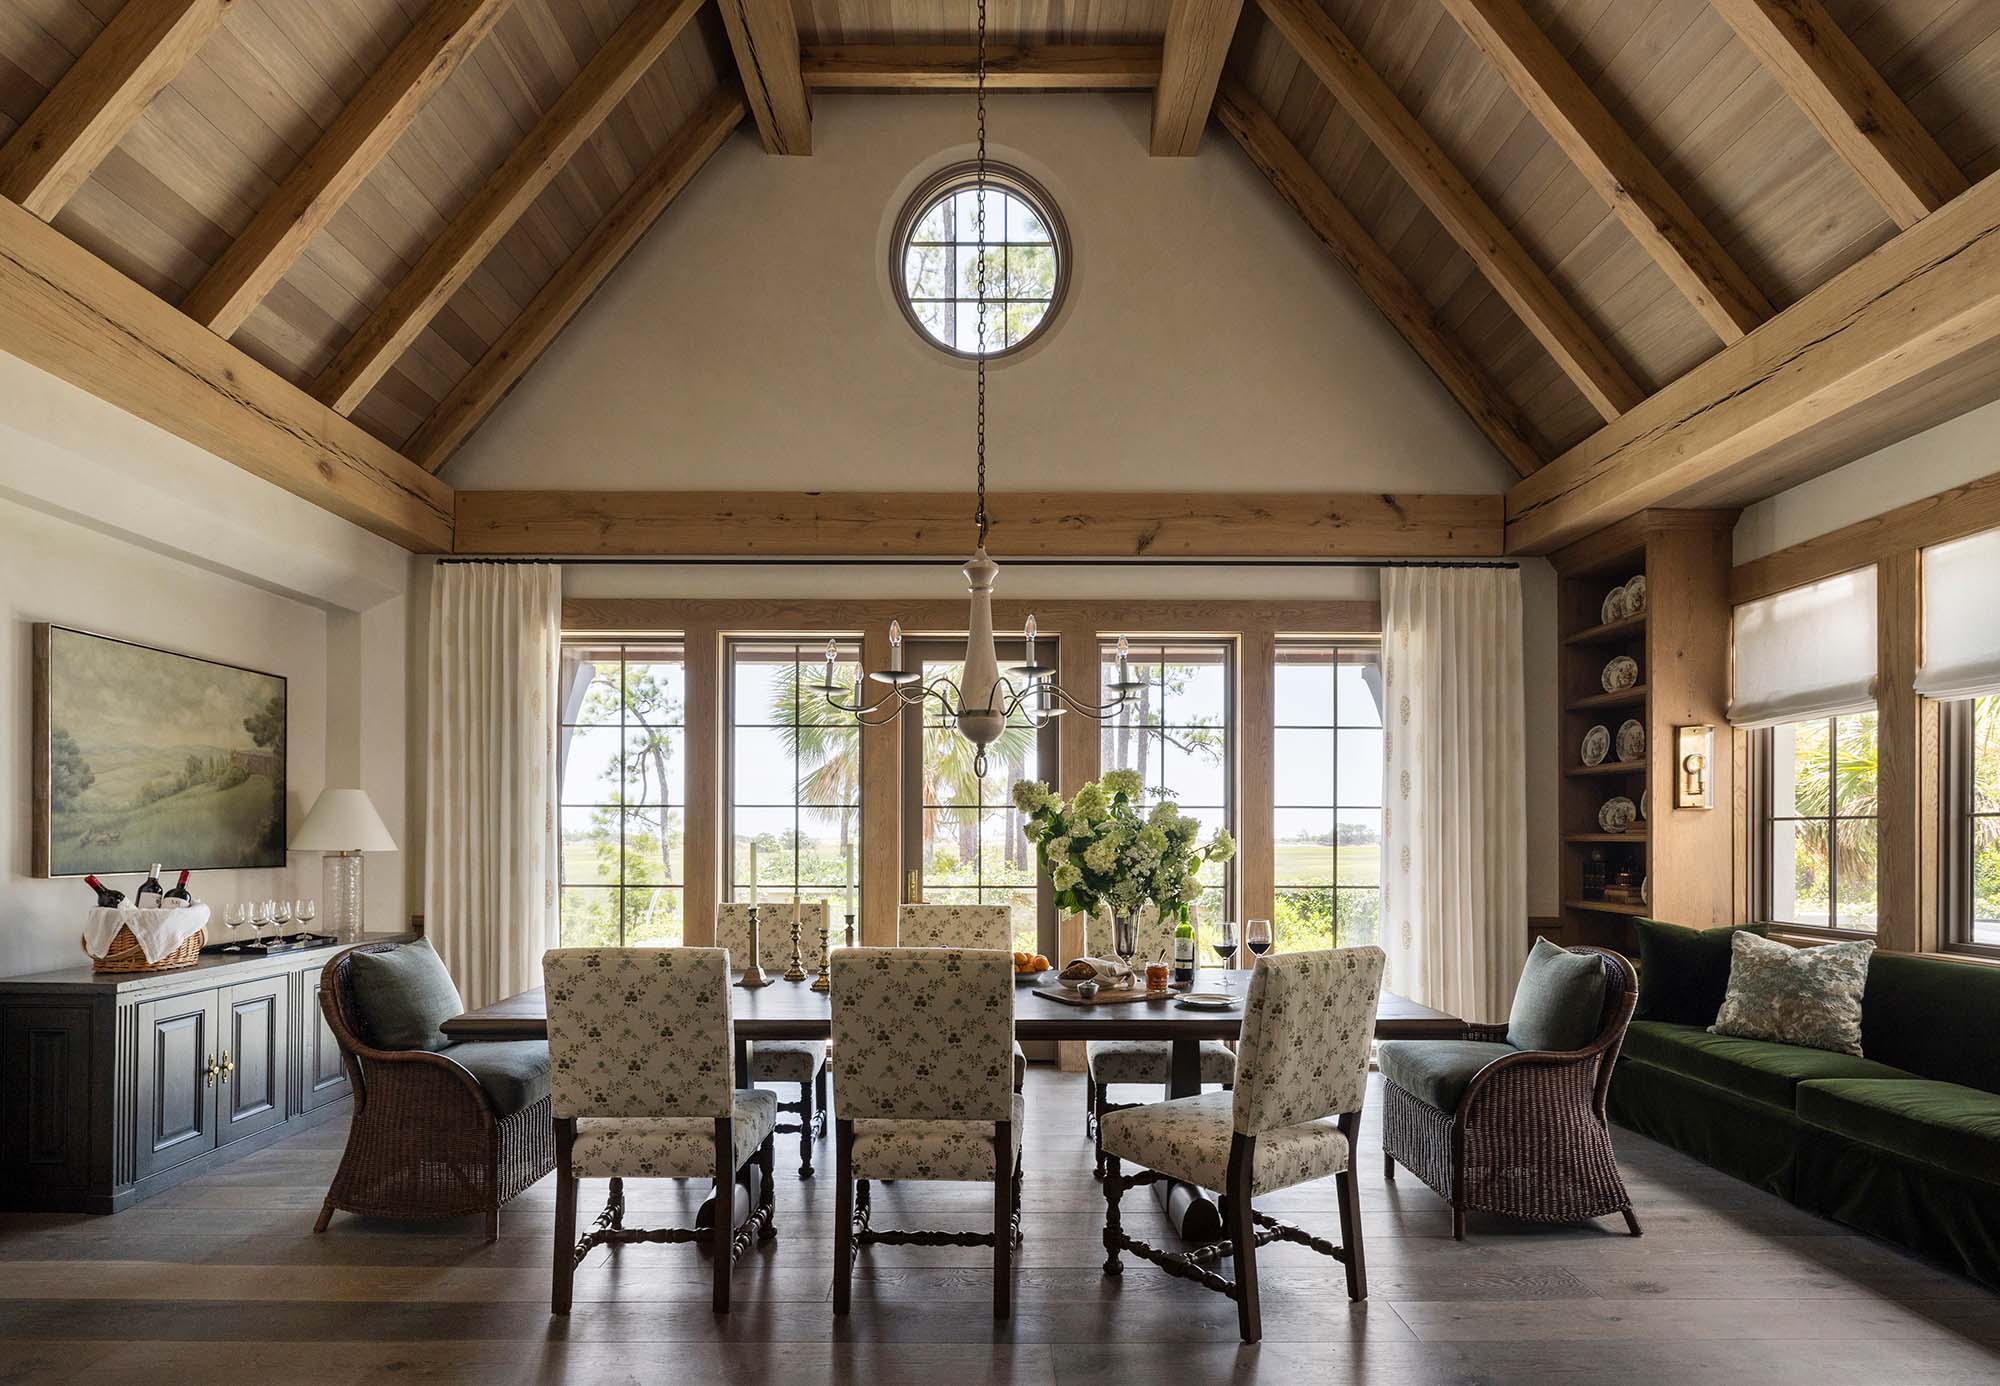
Heading into the dining room, this space features a vaulted ceiling with reclaimed timber that gives it a sense of age, but I love that the room doesn’t feel overly formal. It was actually designed as a multi-use space for entertaining kids, with library shelving for sentimental pieces and a sofa tucked into the room for lounge seating. I immediately noted the mix of floral upholstery, wicker, warm wood, and collected pieces, which feels interesting and layered.
Kitchen
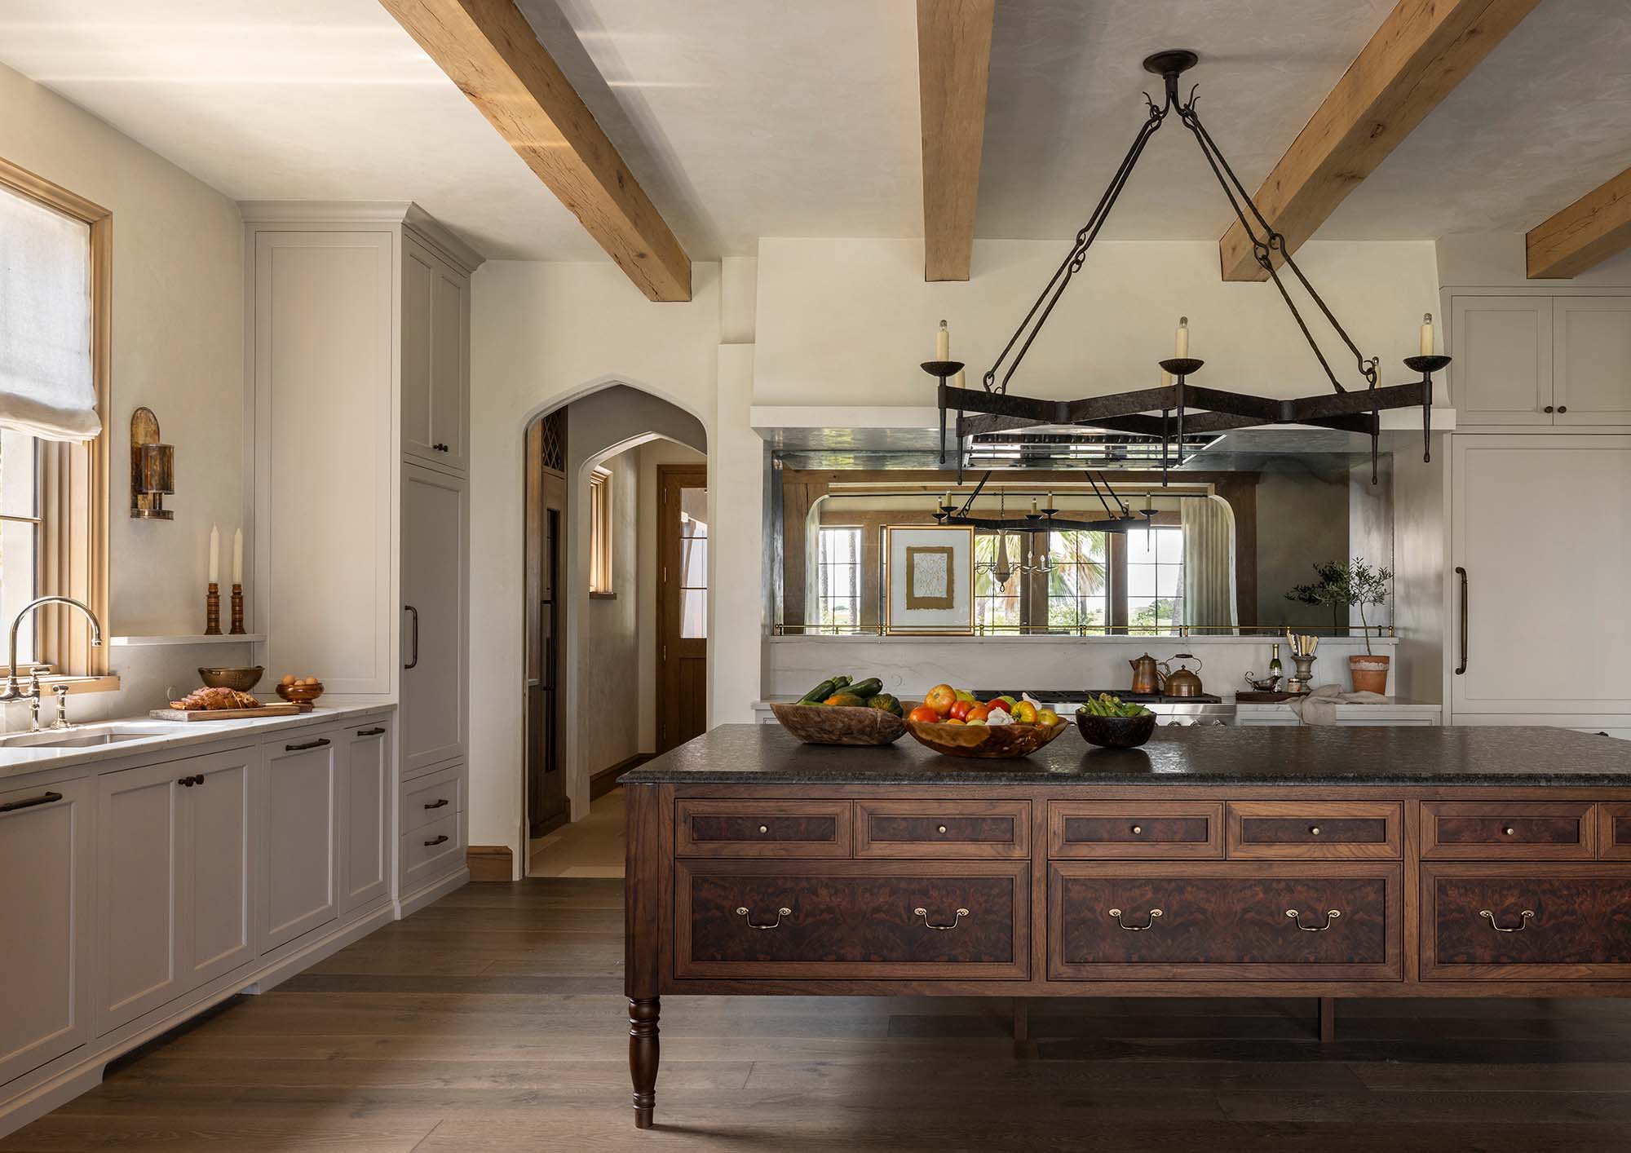
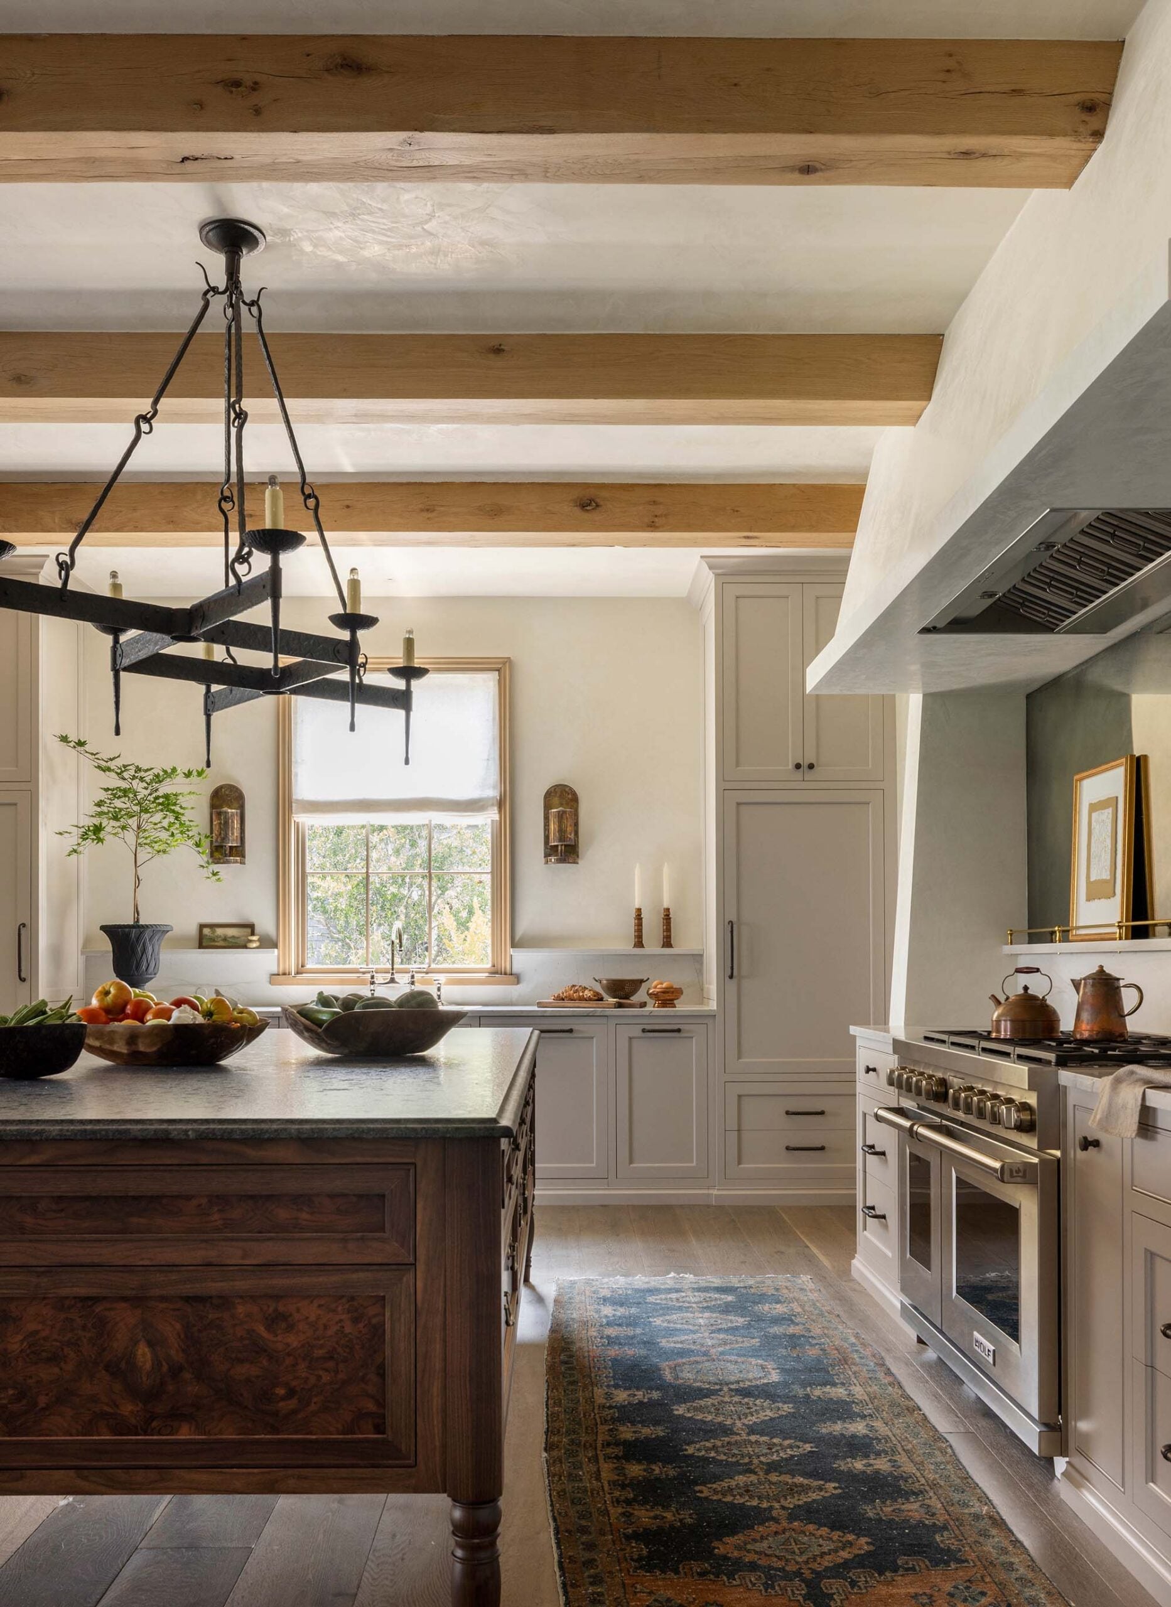
This kitchen is a great example of why I prefer spaces that don’t look brand new, even when they are. The cabinetry is painted Farrow & Ball Purbeck Stone, paired with timber beams, aged iron hardware, an antique mirror backsplash, Mont Blanc Quartzite on the perimeter counter, and a substantial custom worktable island topped with Steel Gray Granite.
Apparently the team revisited the kitchen layout several times before landing on the final configuration, which I appreciate. I love that the island reads more like an old furniture piece than traditional cabinetry. That one decision gives the entire kitchen a more collected, English feel.
Great Room
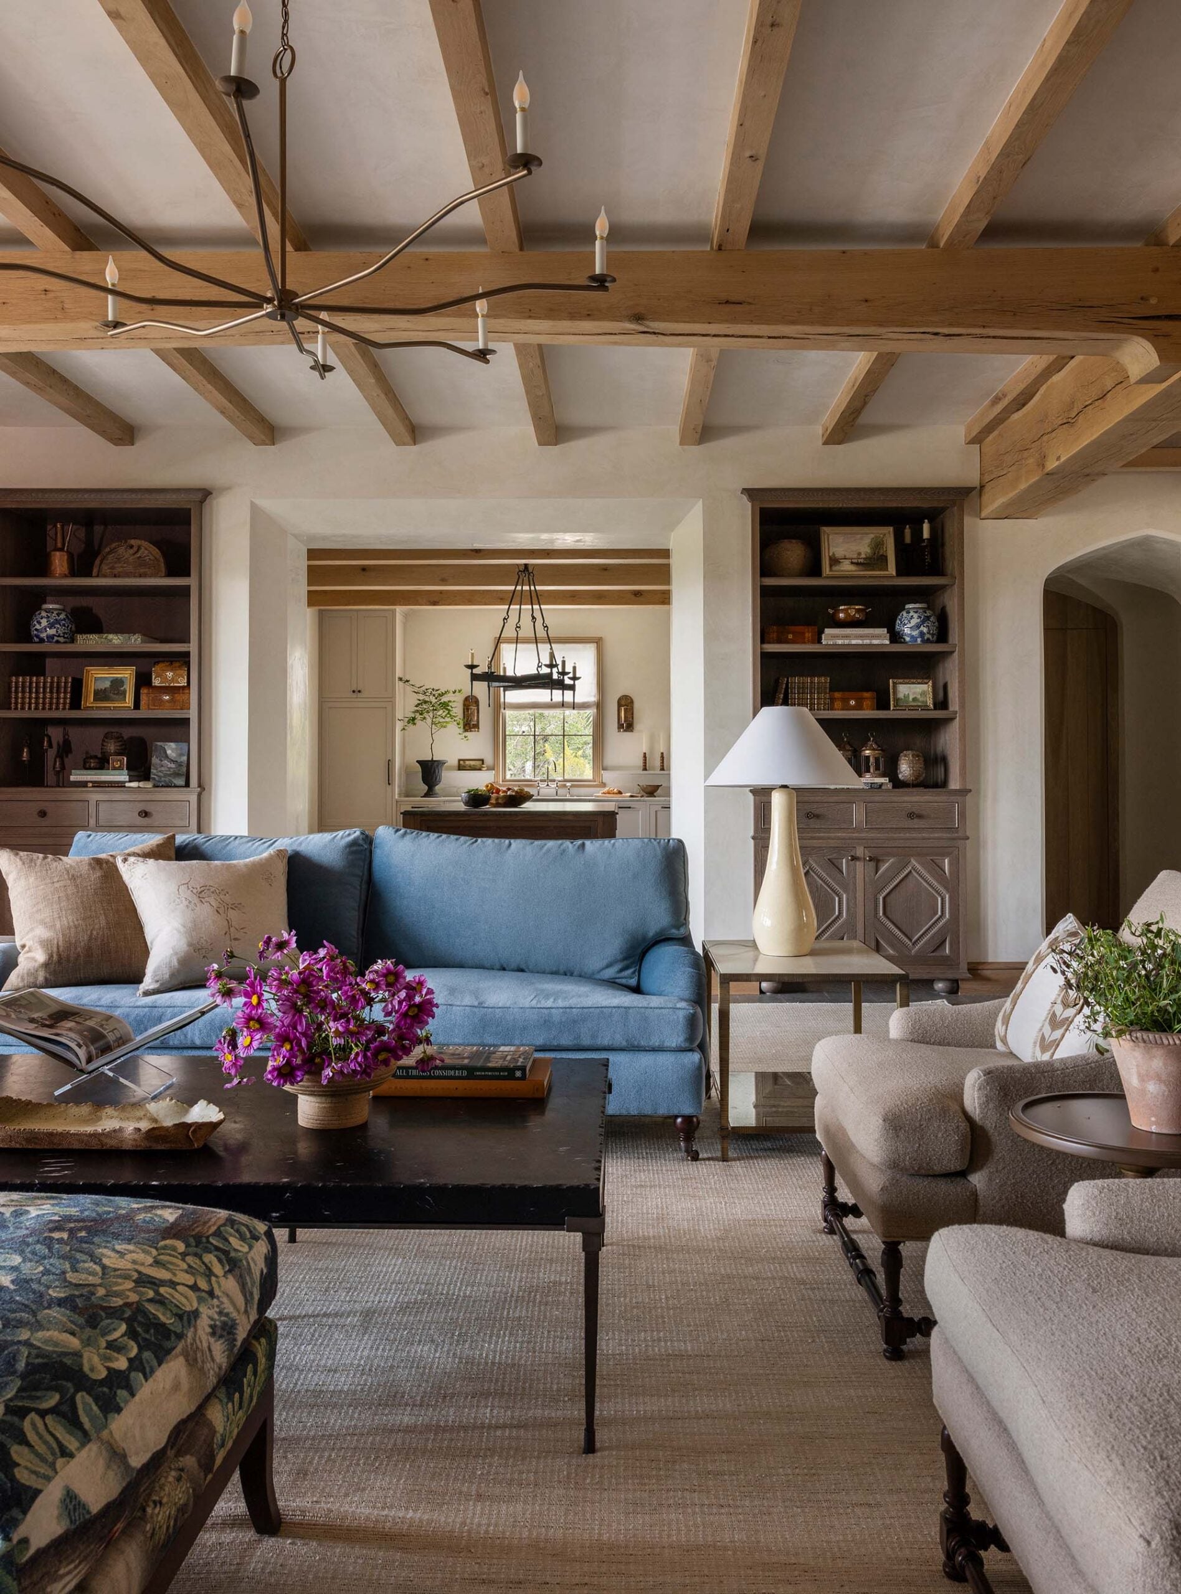
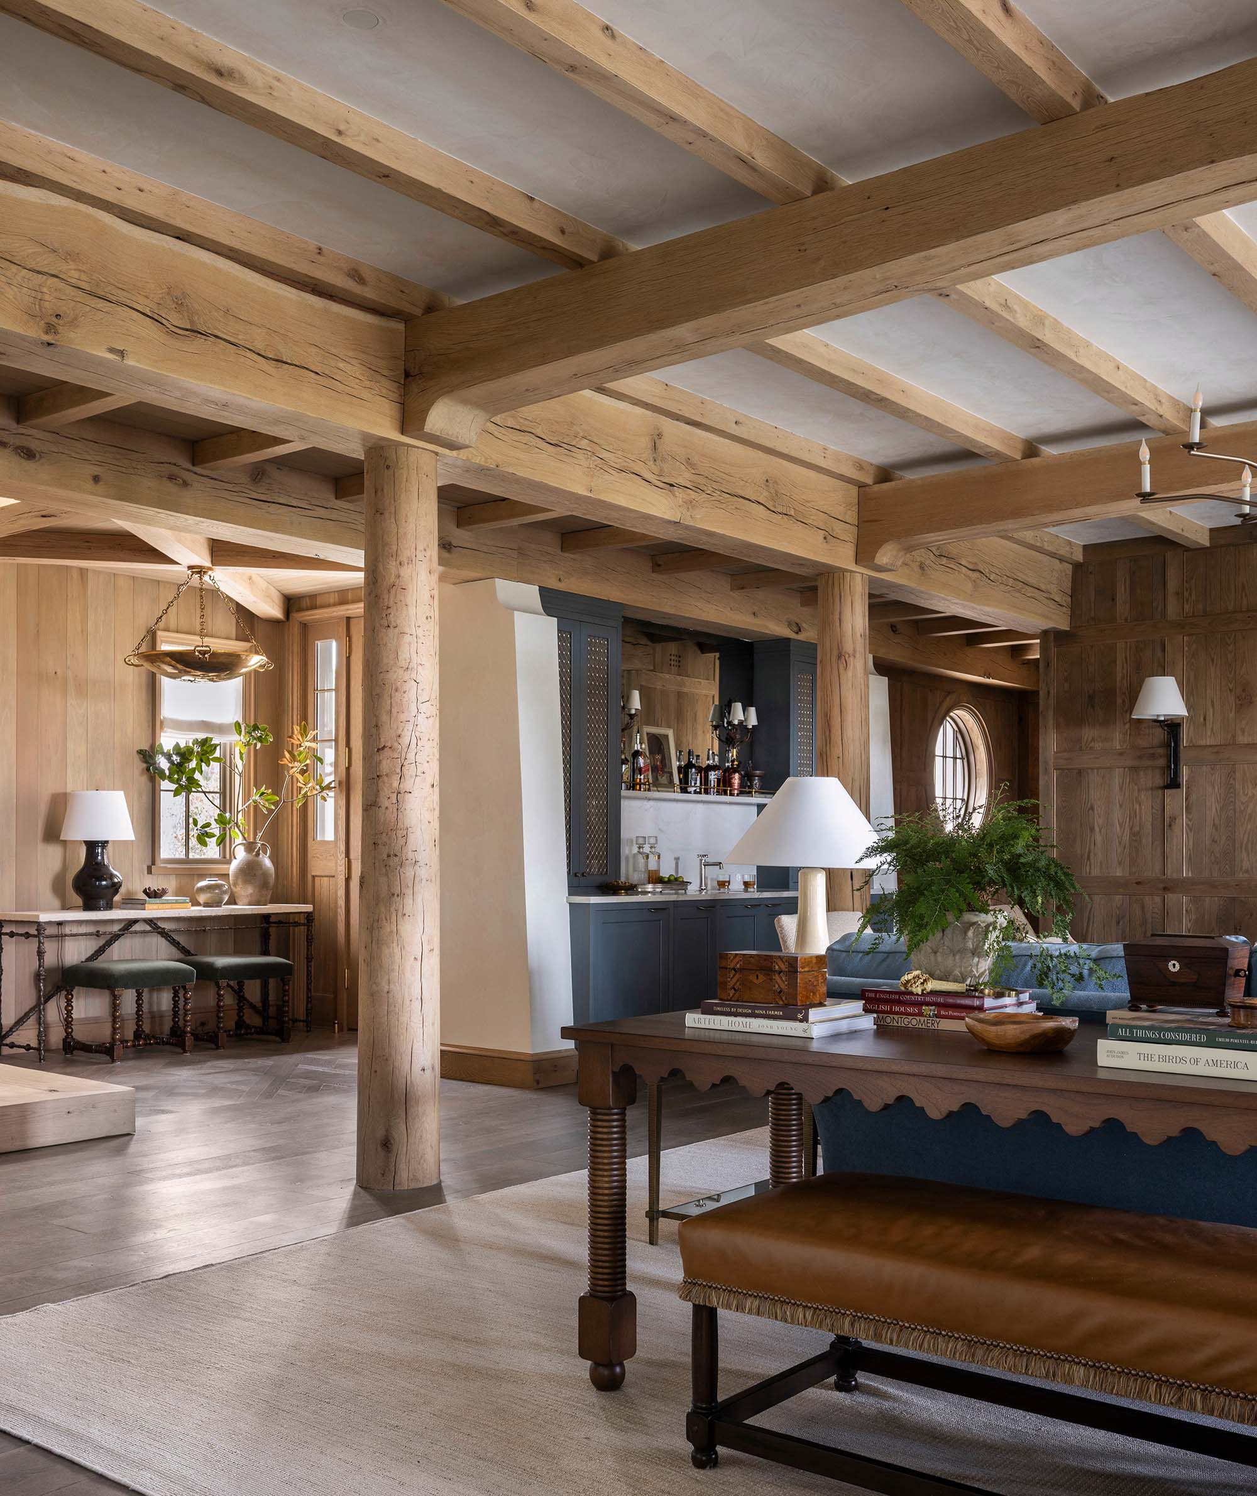
There are a lot of wood elements in this great room, but it doesn’t feel heavy. The limed timber, lighter upholstery, large windows, and restrained palette keep everything feeling balanced. The homeowners wanted this space to function as the family hub when their children and grandchildren visit, so there is plenty of comfortable seating arranged in a practical layout.
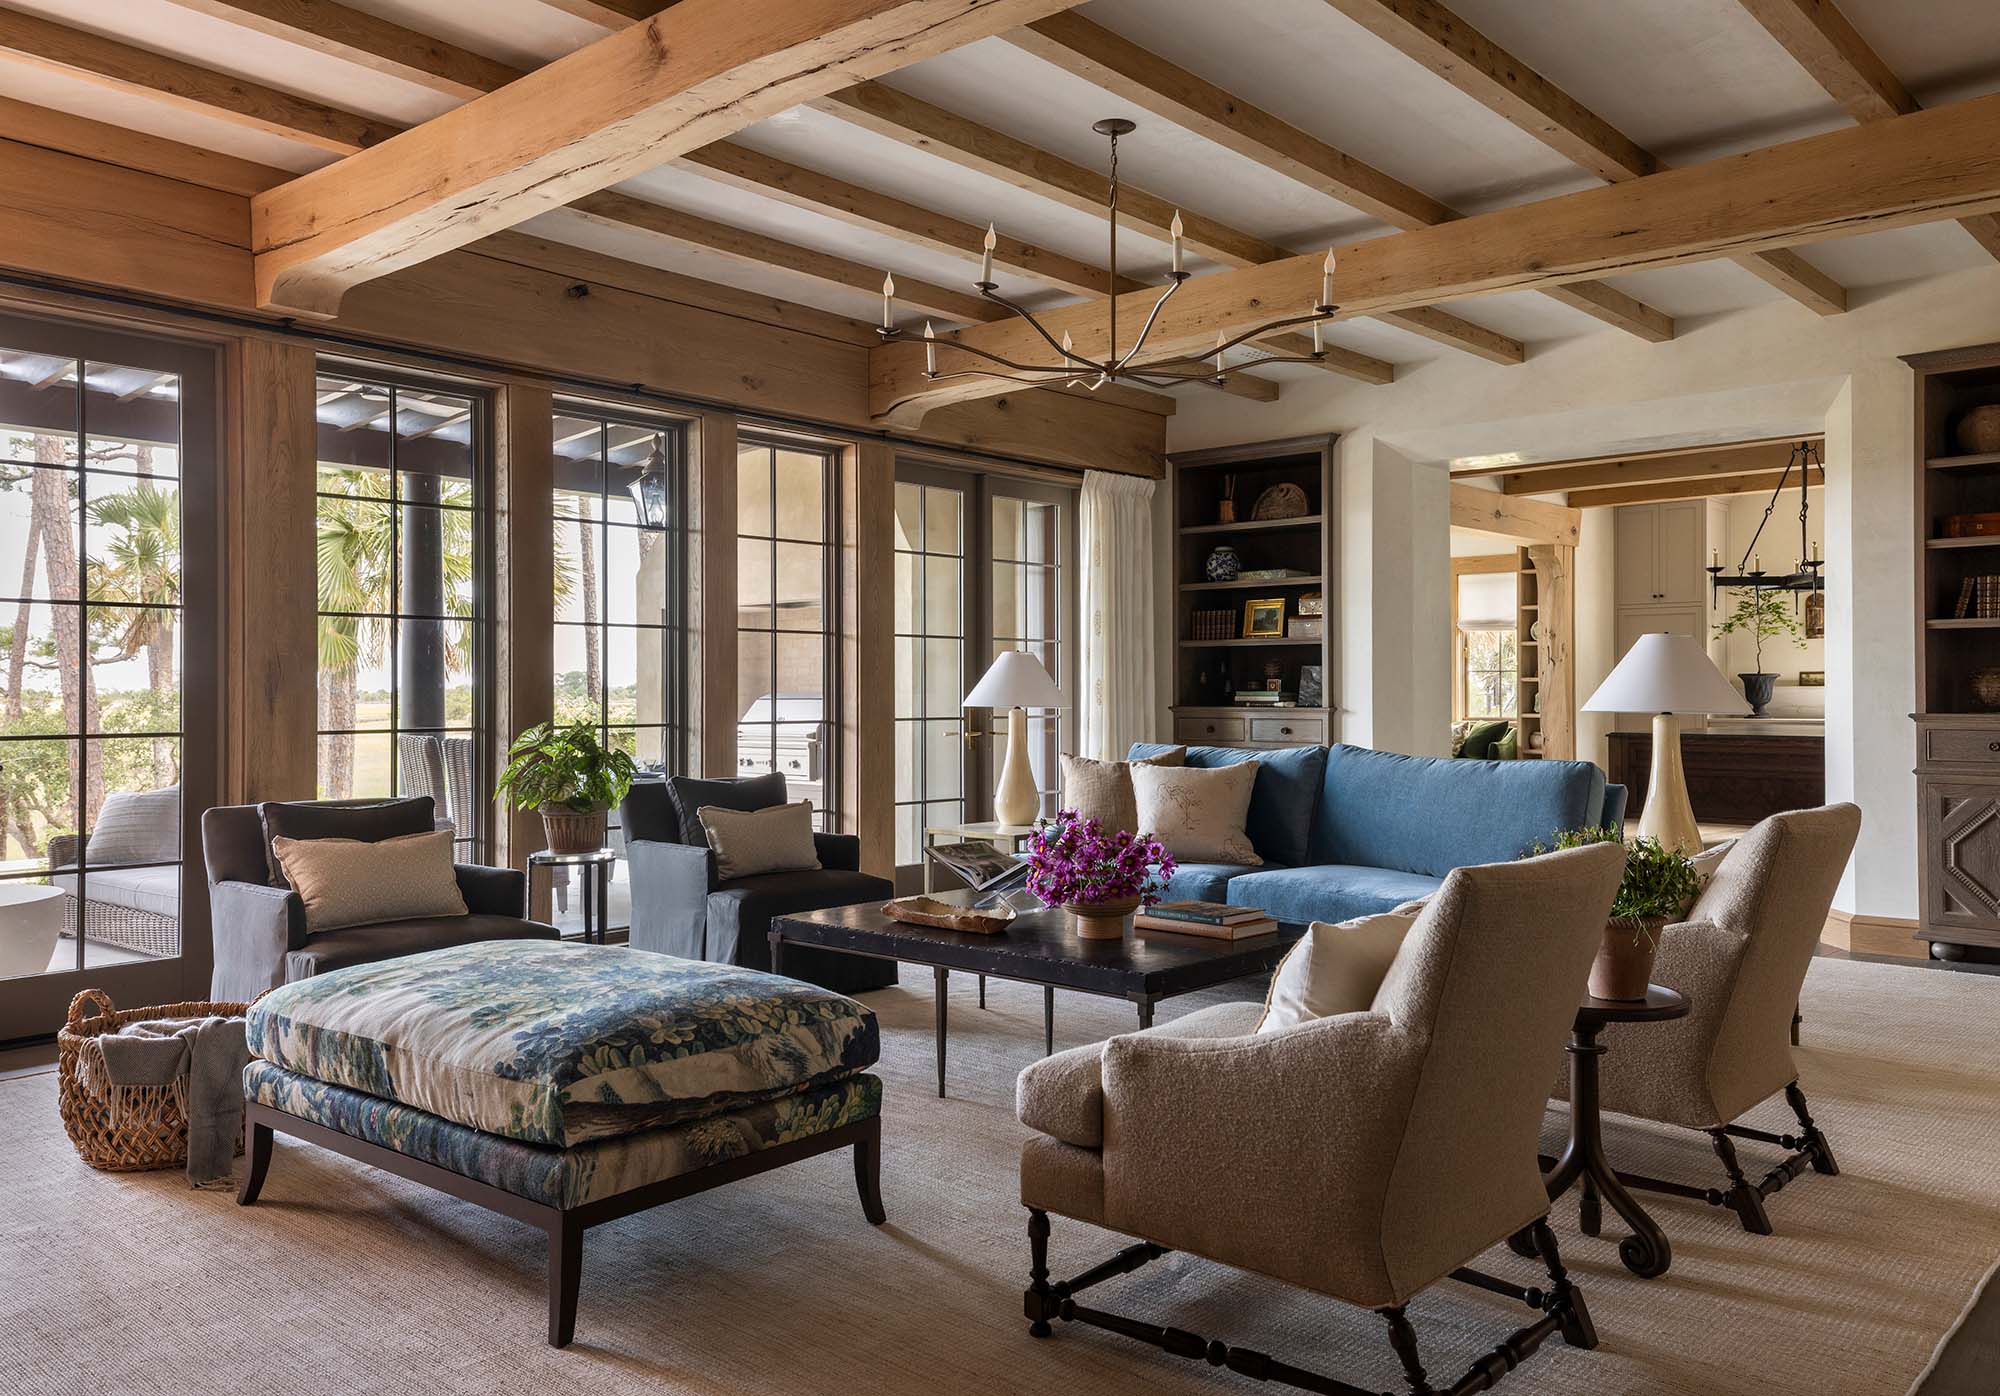
I especially love the combination of tailored furniture with pieces that feel older and imperfect. It’s a good reminder that a neutral room doesn’t have to be boring when you have this much texture and material variation. I also imagine the view from the glass doors is quite striking!
Home Office
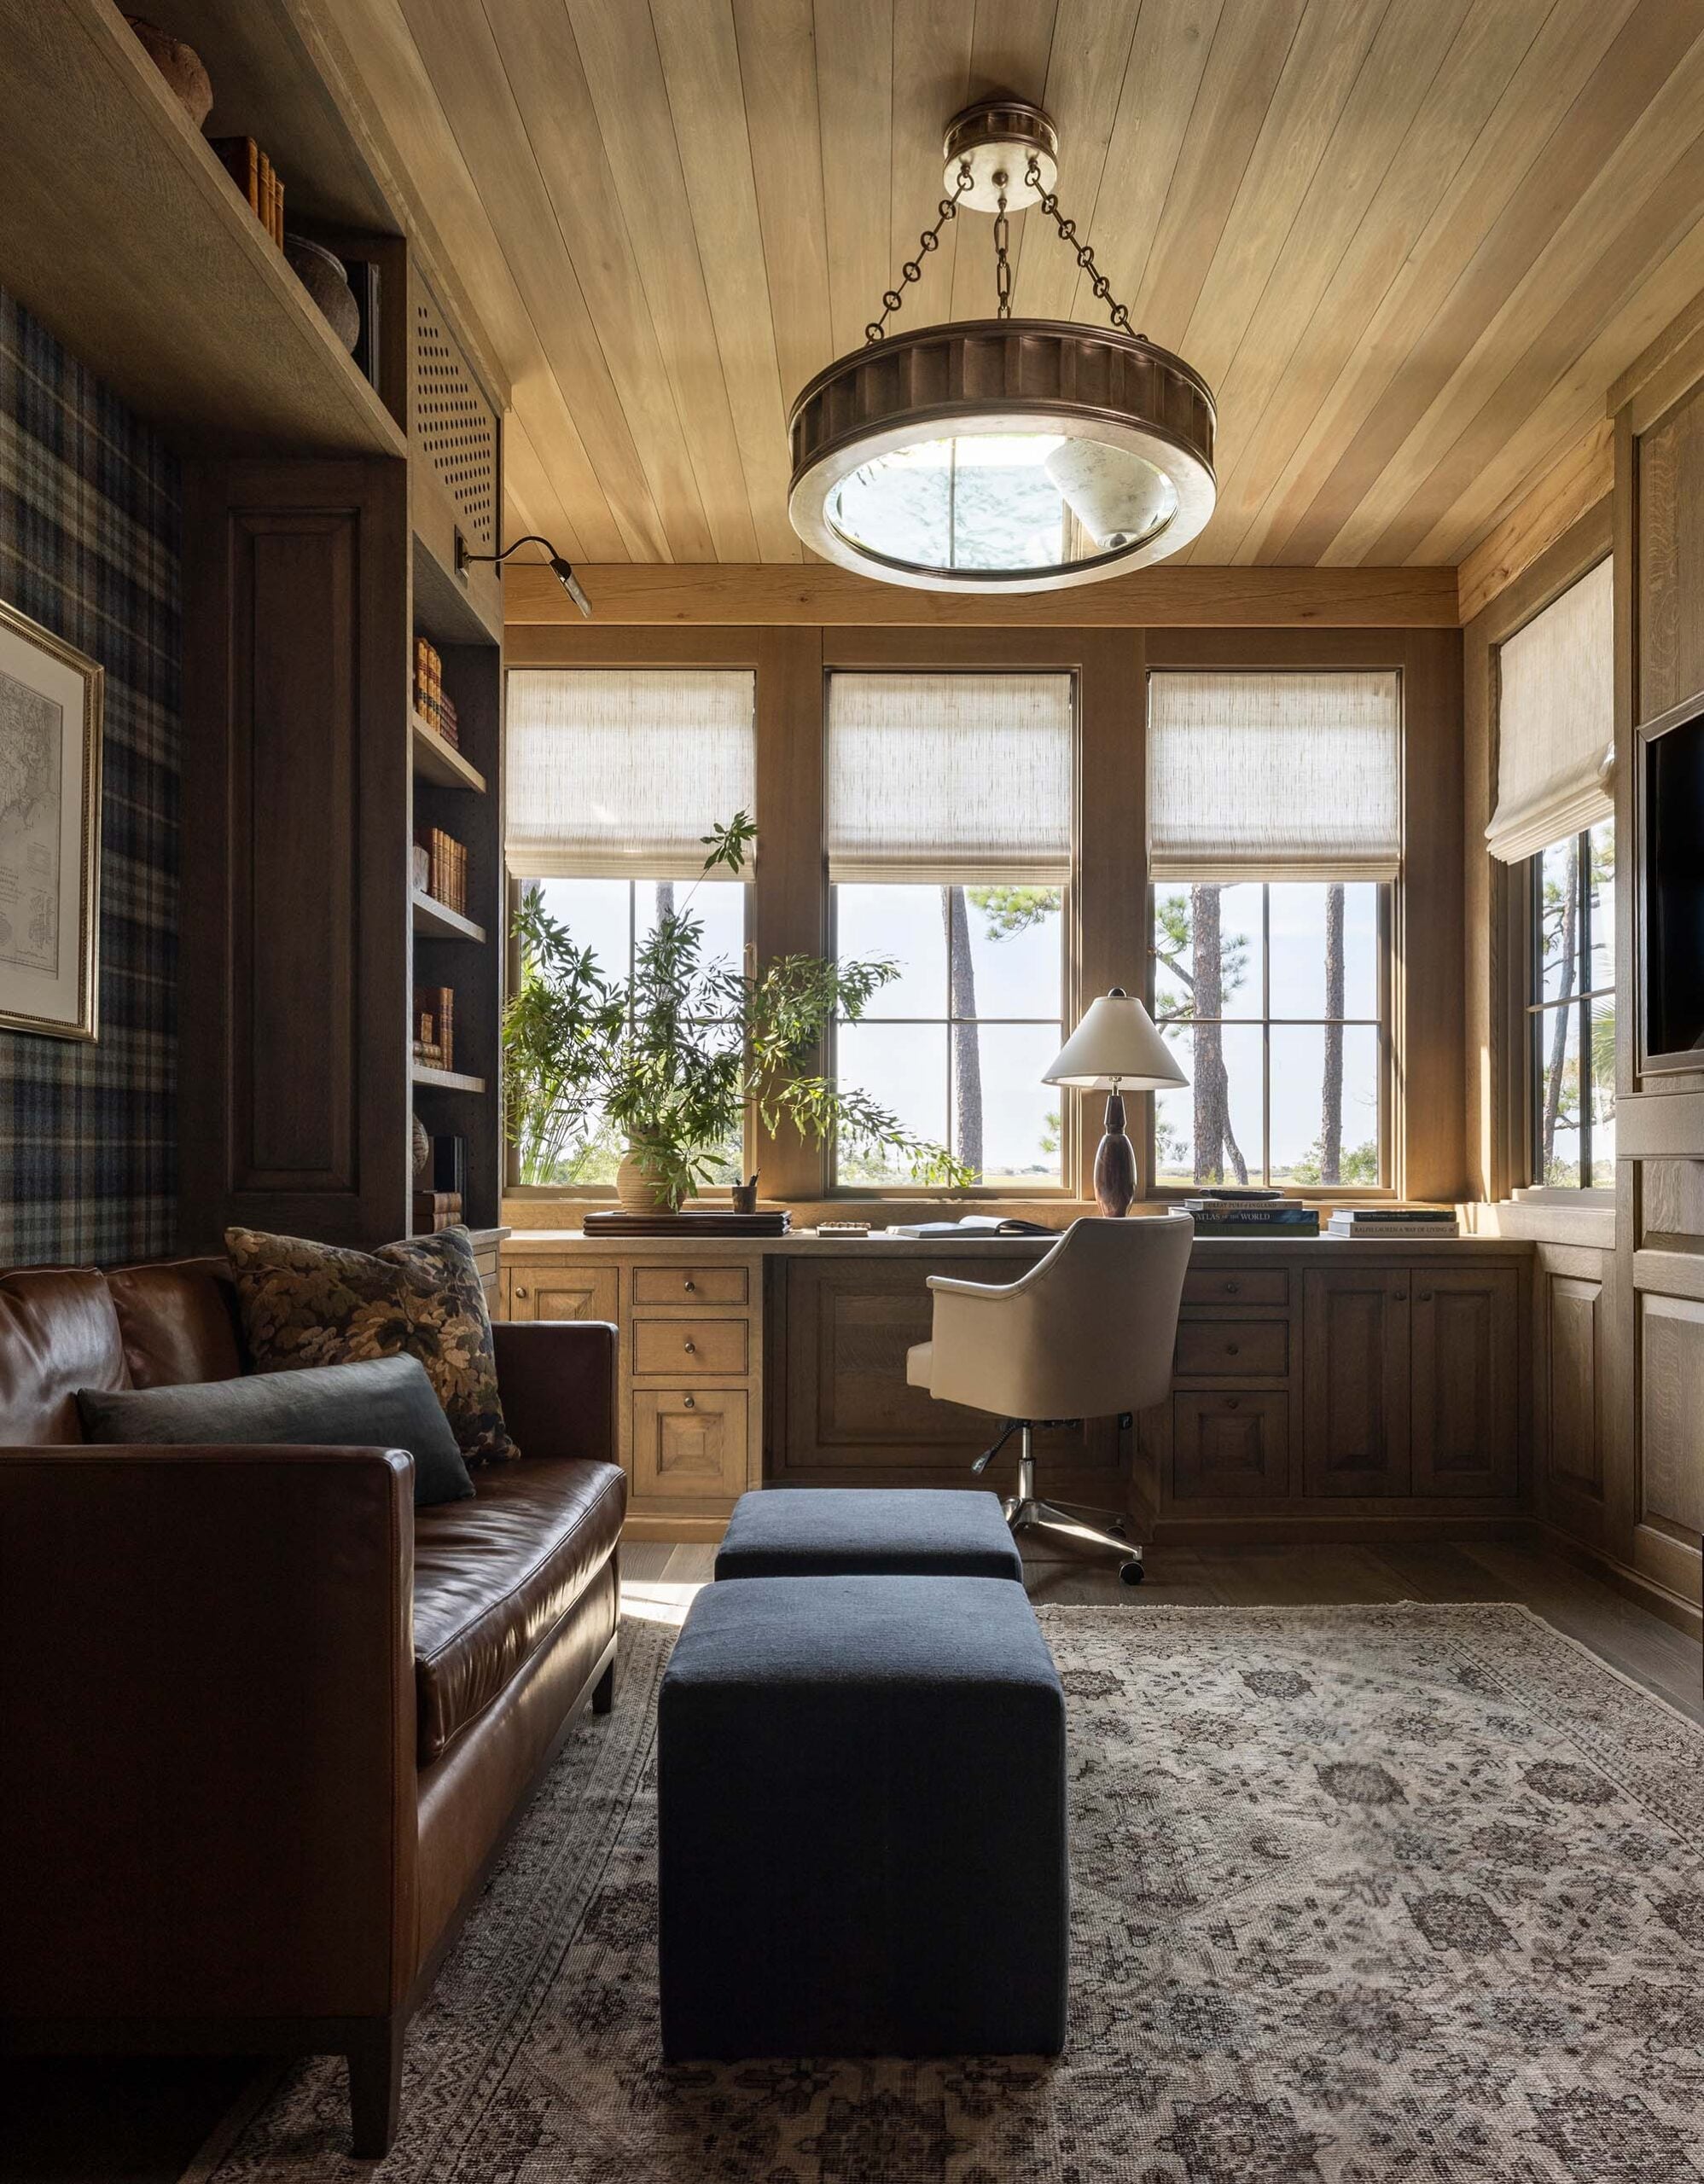
Speaking of the view… if this were my office, I’m not sure how much work I’d actually accomplish. The office sits just off the primary suite behind antique doors and looks over the pool and Lowcountry marshland.
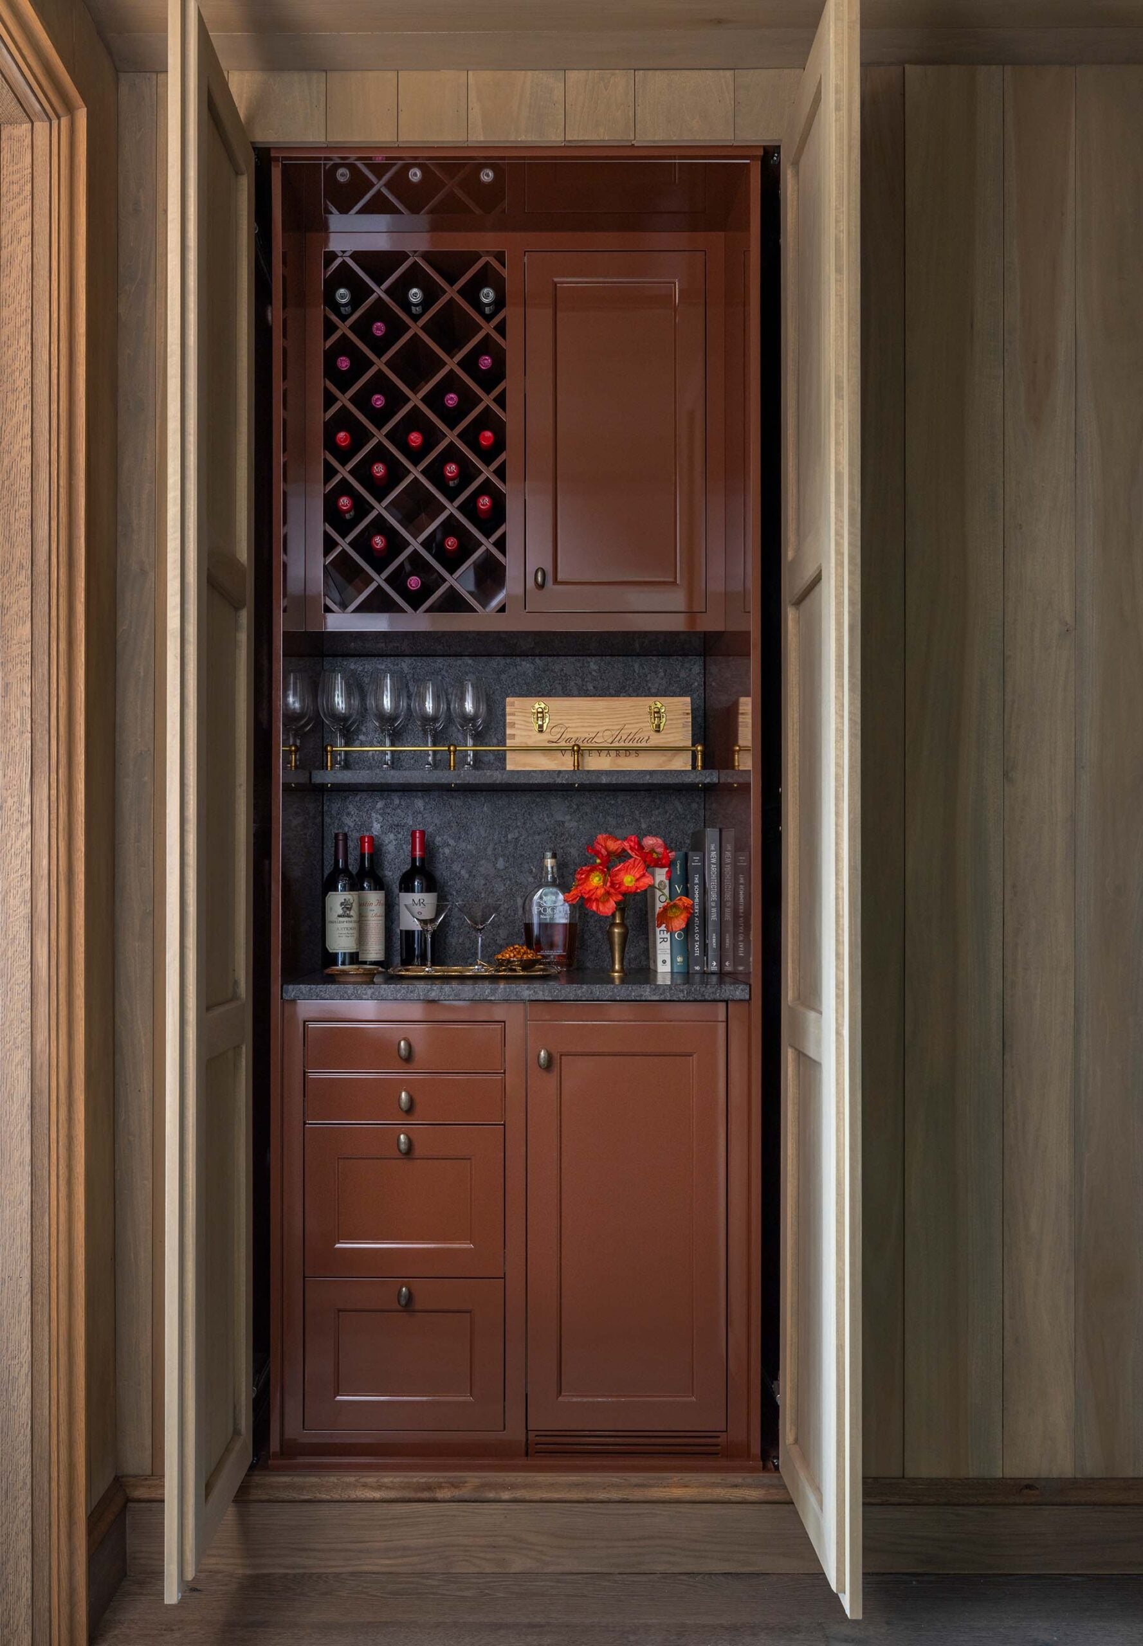
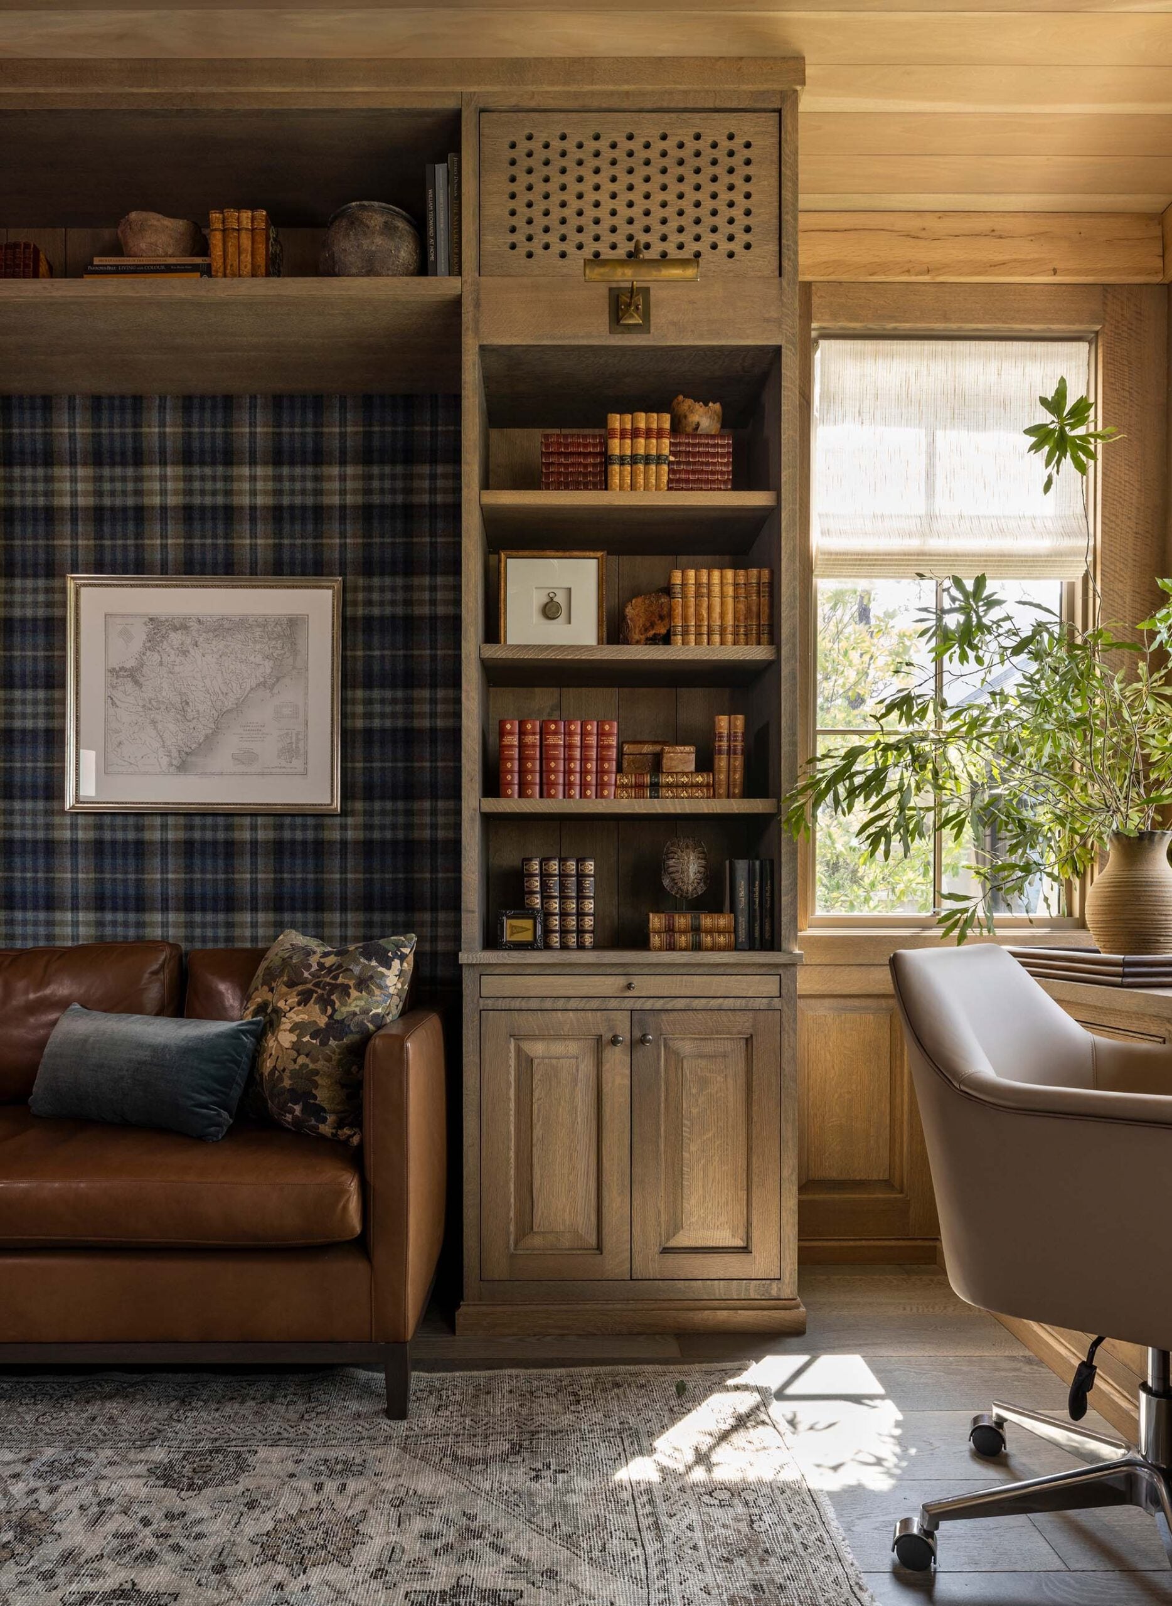
Wood cladding makes it feel extra cozy, while the vintage rug, leather, wallpaper, and simple linen roman shades keep it textural. It feels equally suited to working, reading, or closing the door and watching TV… maybe with a glass of wine from the built-in bar?
Mudroom
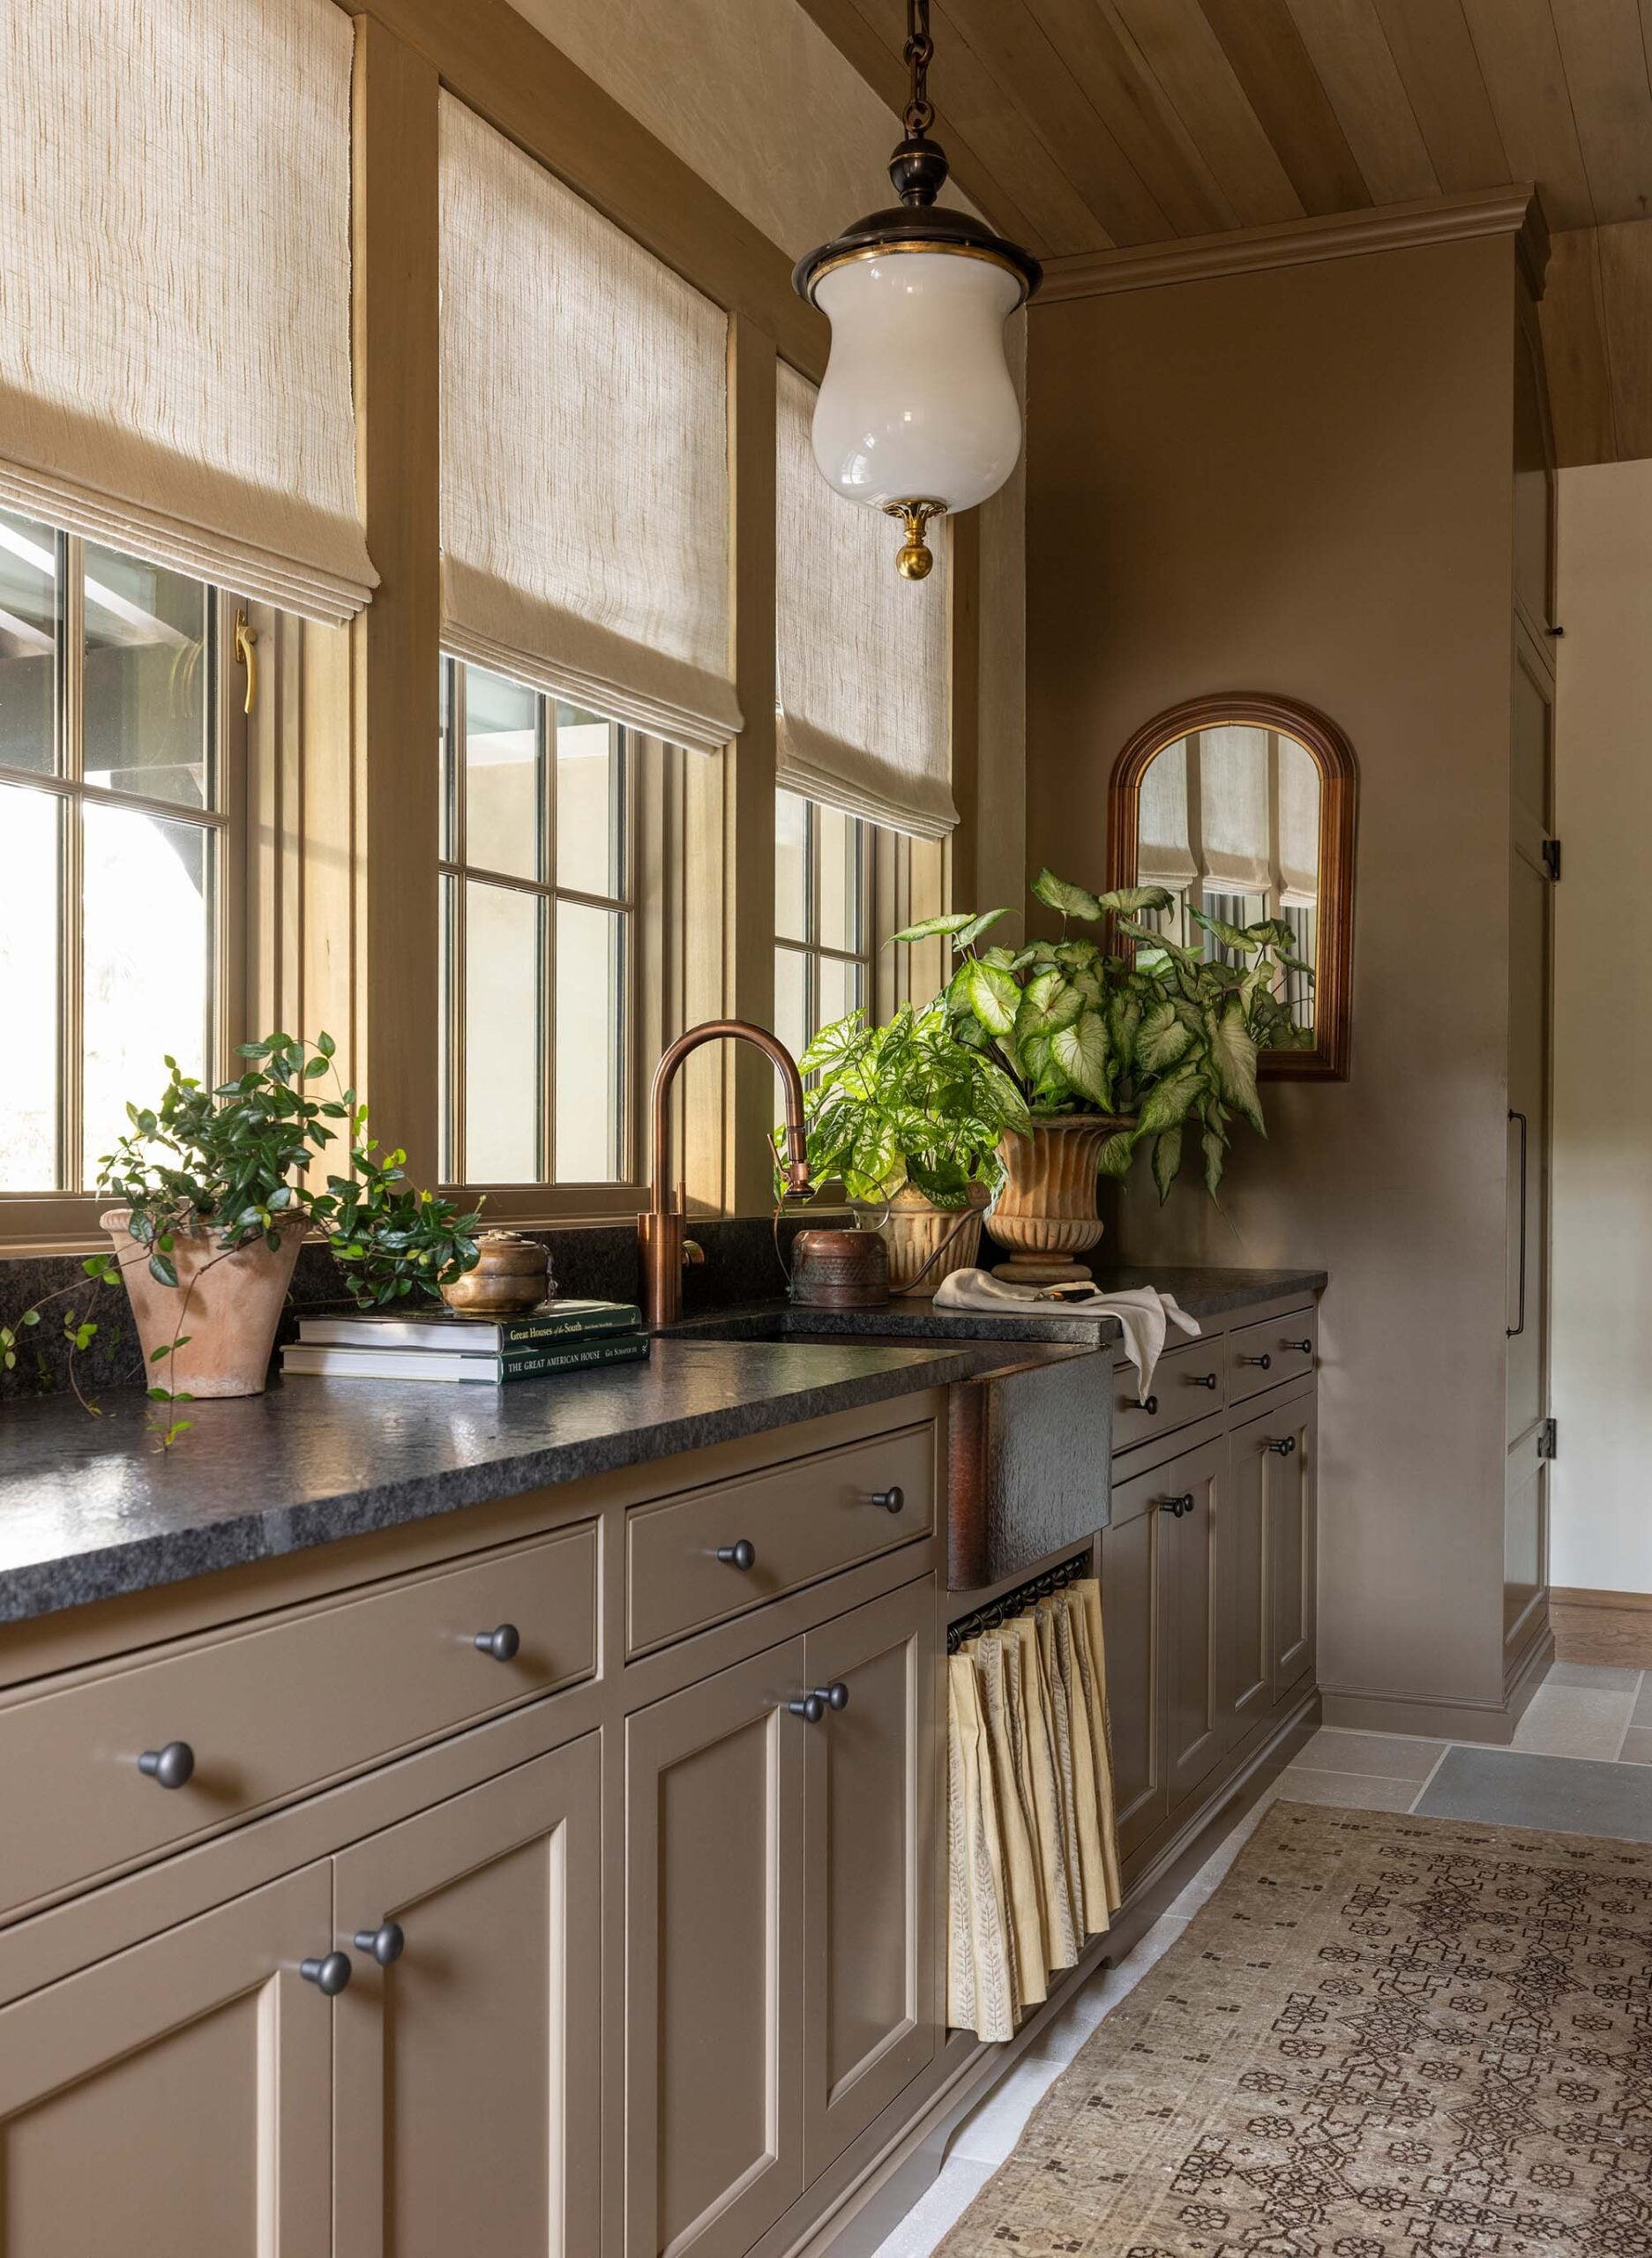
The laundry room cabinetry is painted Farrow & Ball Broccoli Brown (funny name, right?), and wall-to-wall custom millwork conceals the washer and dryer, cleaning supplies, and general household storage. I love the antique runner and sink curtain mixed into such a practical space. Utility can still be well designed and beautiful. Both show great examples of pattern mixing!
Bar
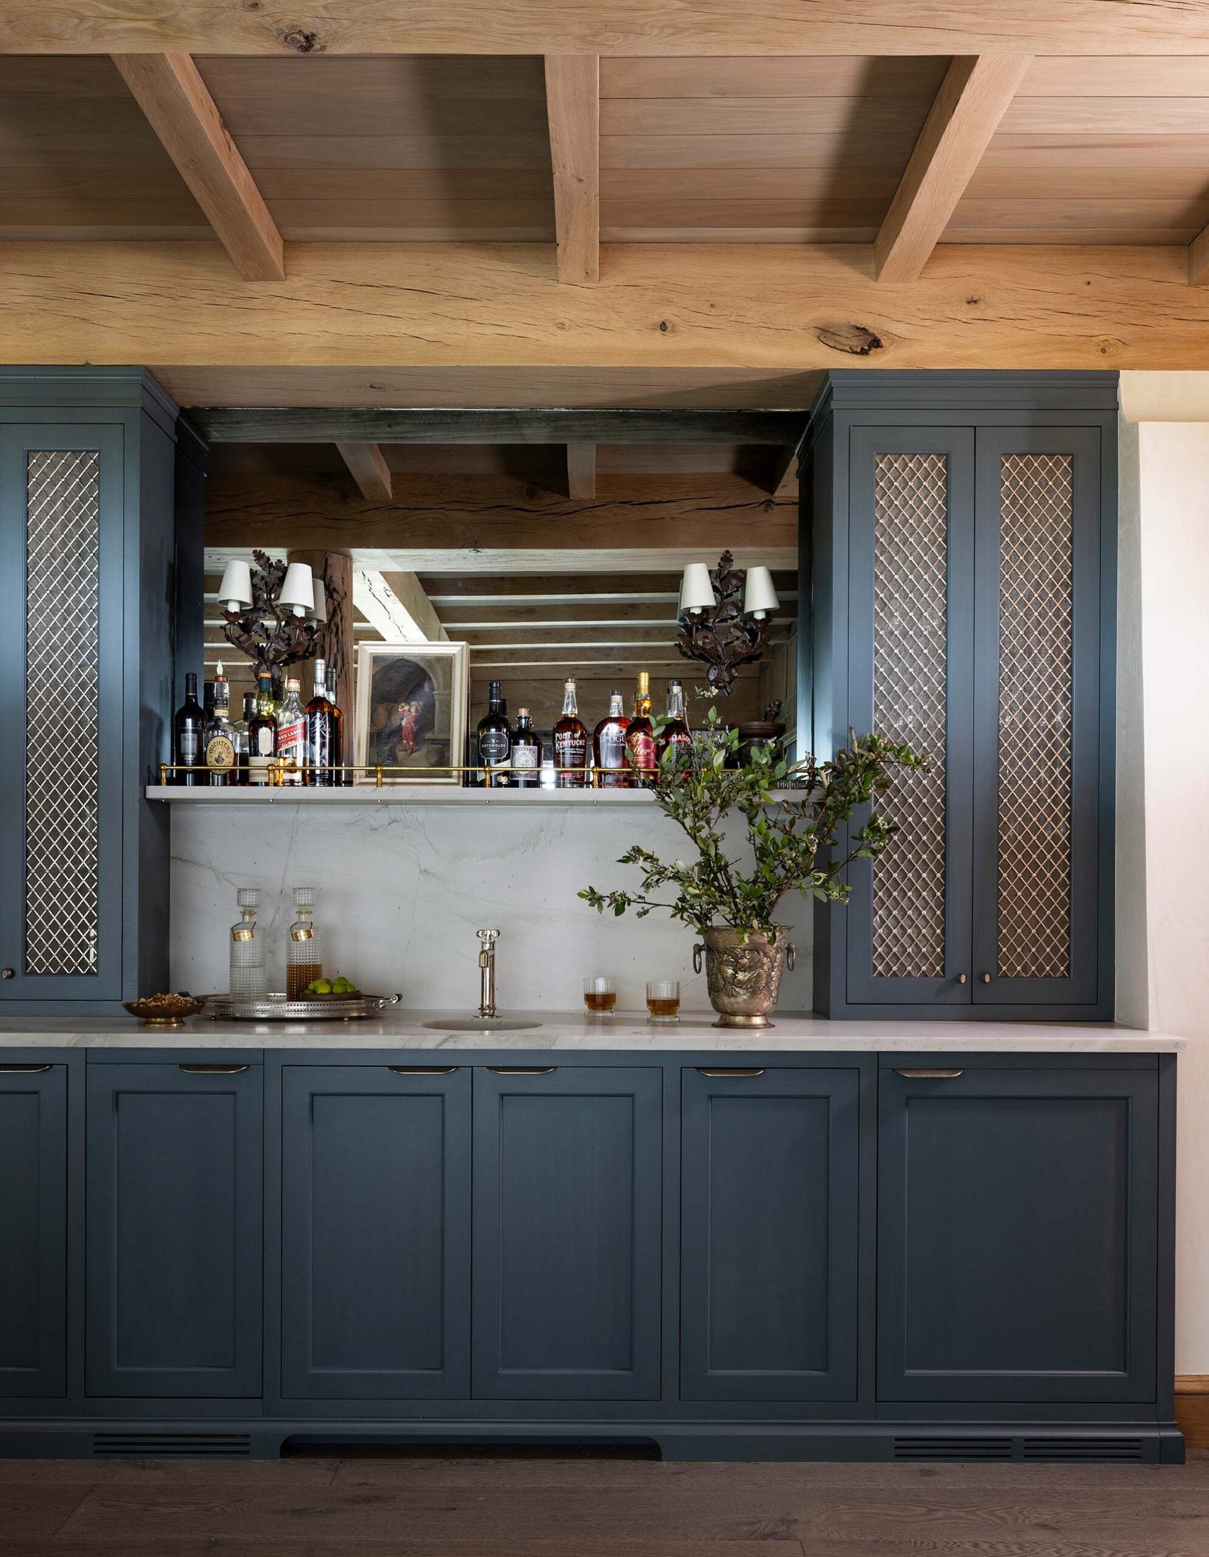
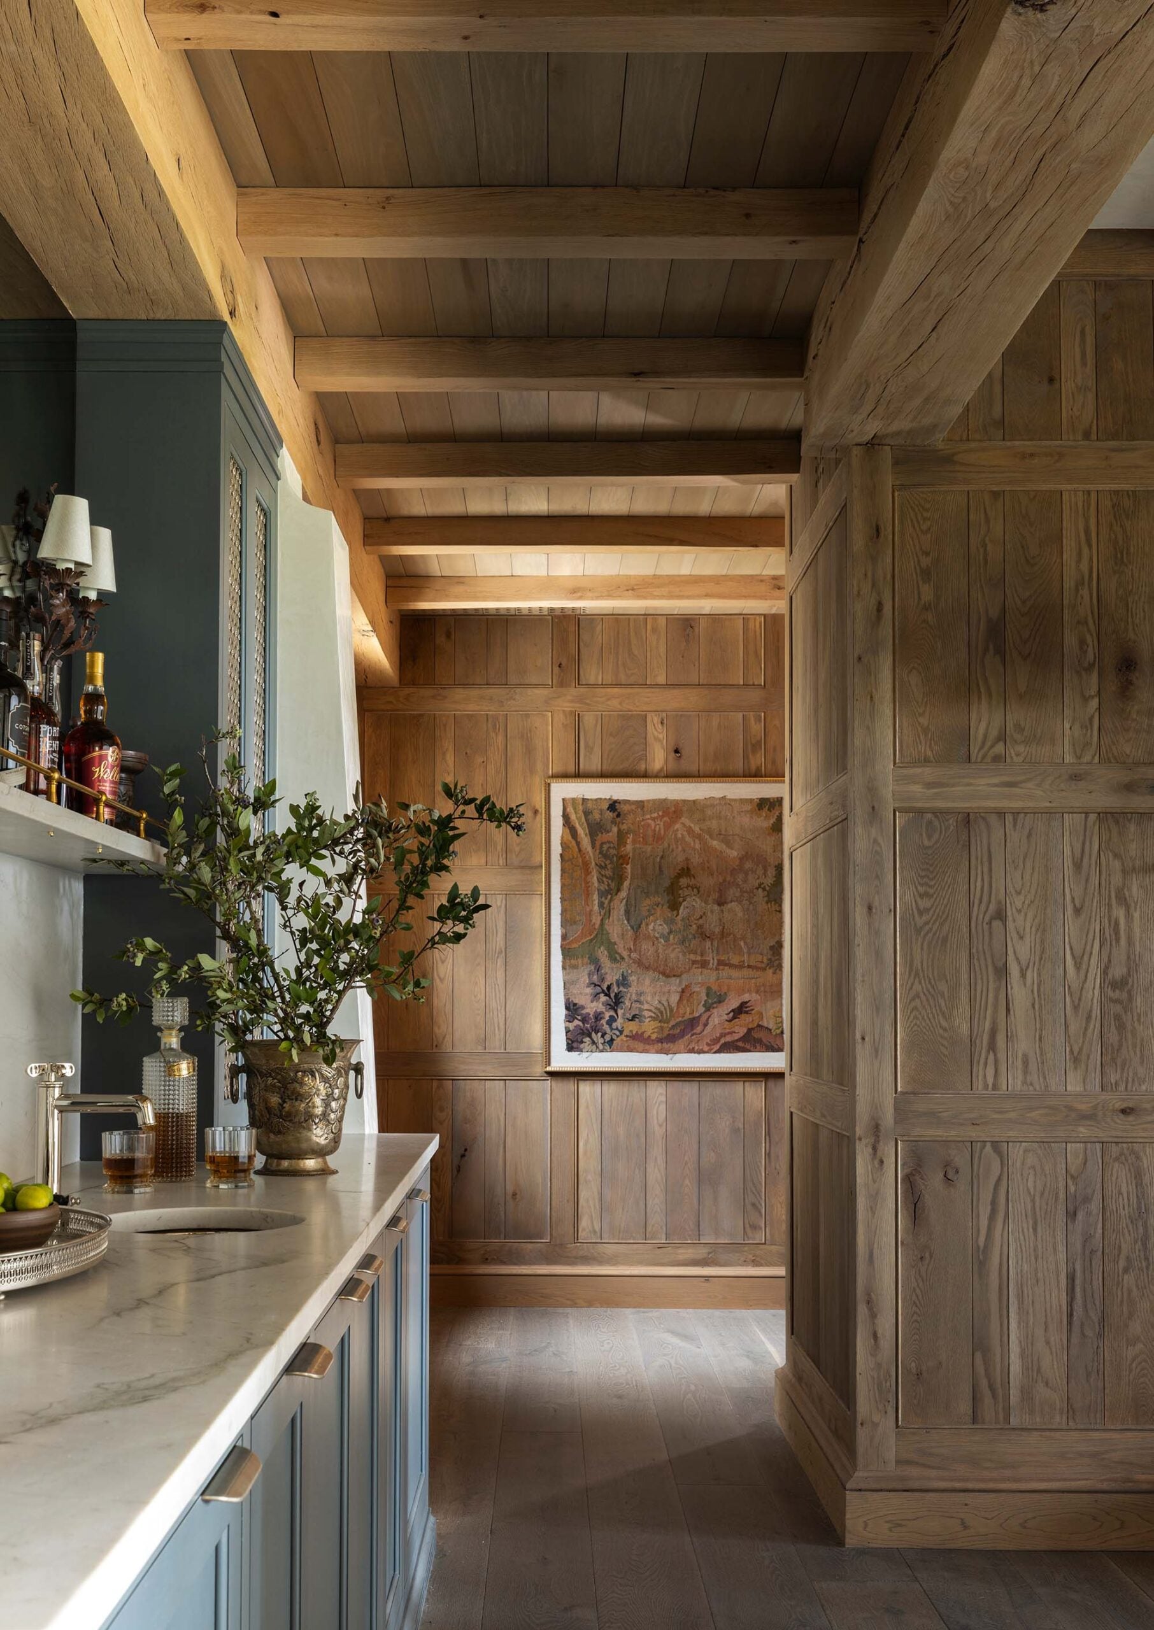
I’m always going to support a moody bar, especially when the rest of the house is warm and neutral. The deep navy cabinetry creates a little visual break while antique mirror, wood, and metal mesh connect it back to materials used throughout the home. The countertop is Mont Blanc Quartzite, and I love how the darker palette draws you in… then again, you know I’m partial to this color.
Powder Room
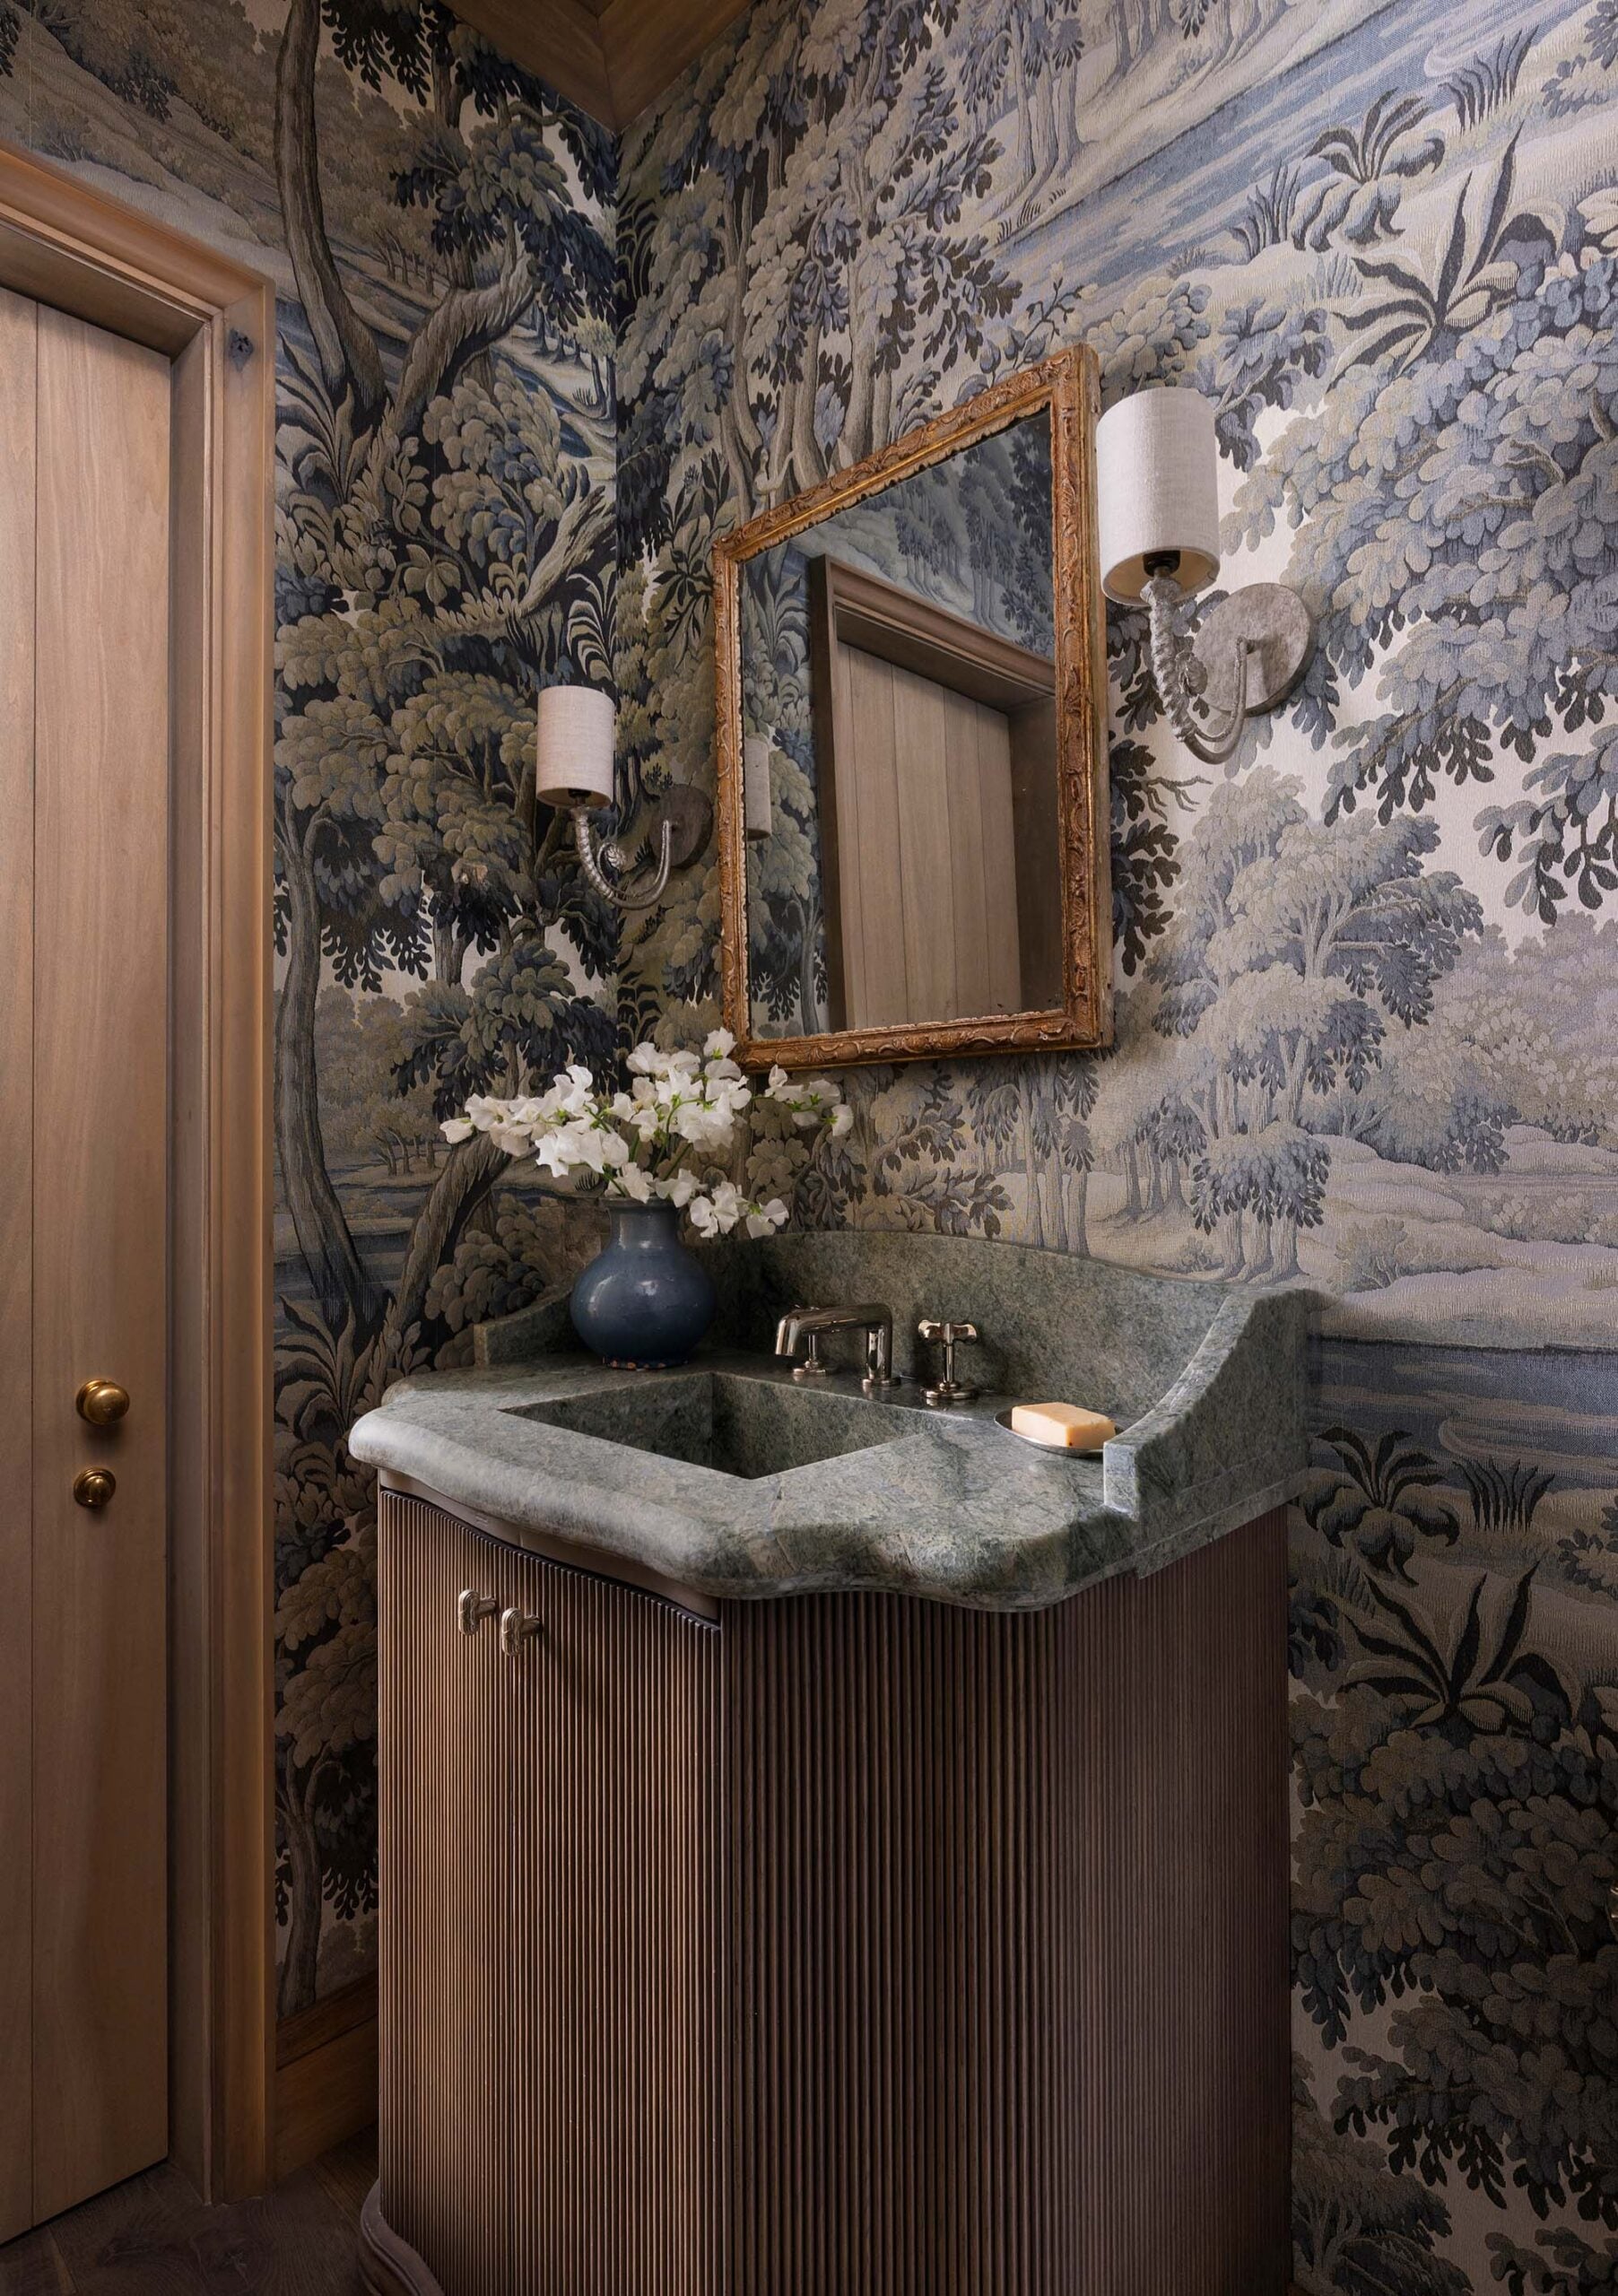
The powder room is one of my favorite space to take a bigger design risk, and this one definitely has its own personality. The House of Hackney wallcovering was specifically selected as a nod to the Scottish landscape that is meaningful to the homeowners. It’s paired with a custom wood vanity, Costa Esmeralda Granite (whoa, so stunning!), an antique mirror, and sconces.
Upstairs Lounge
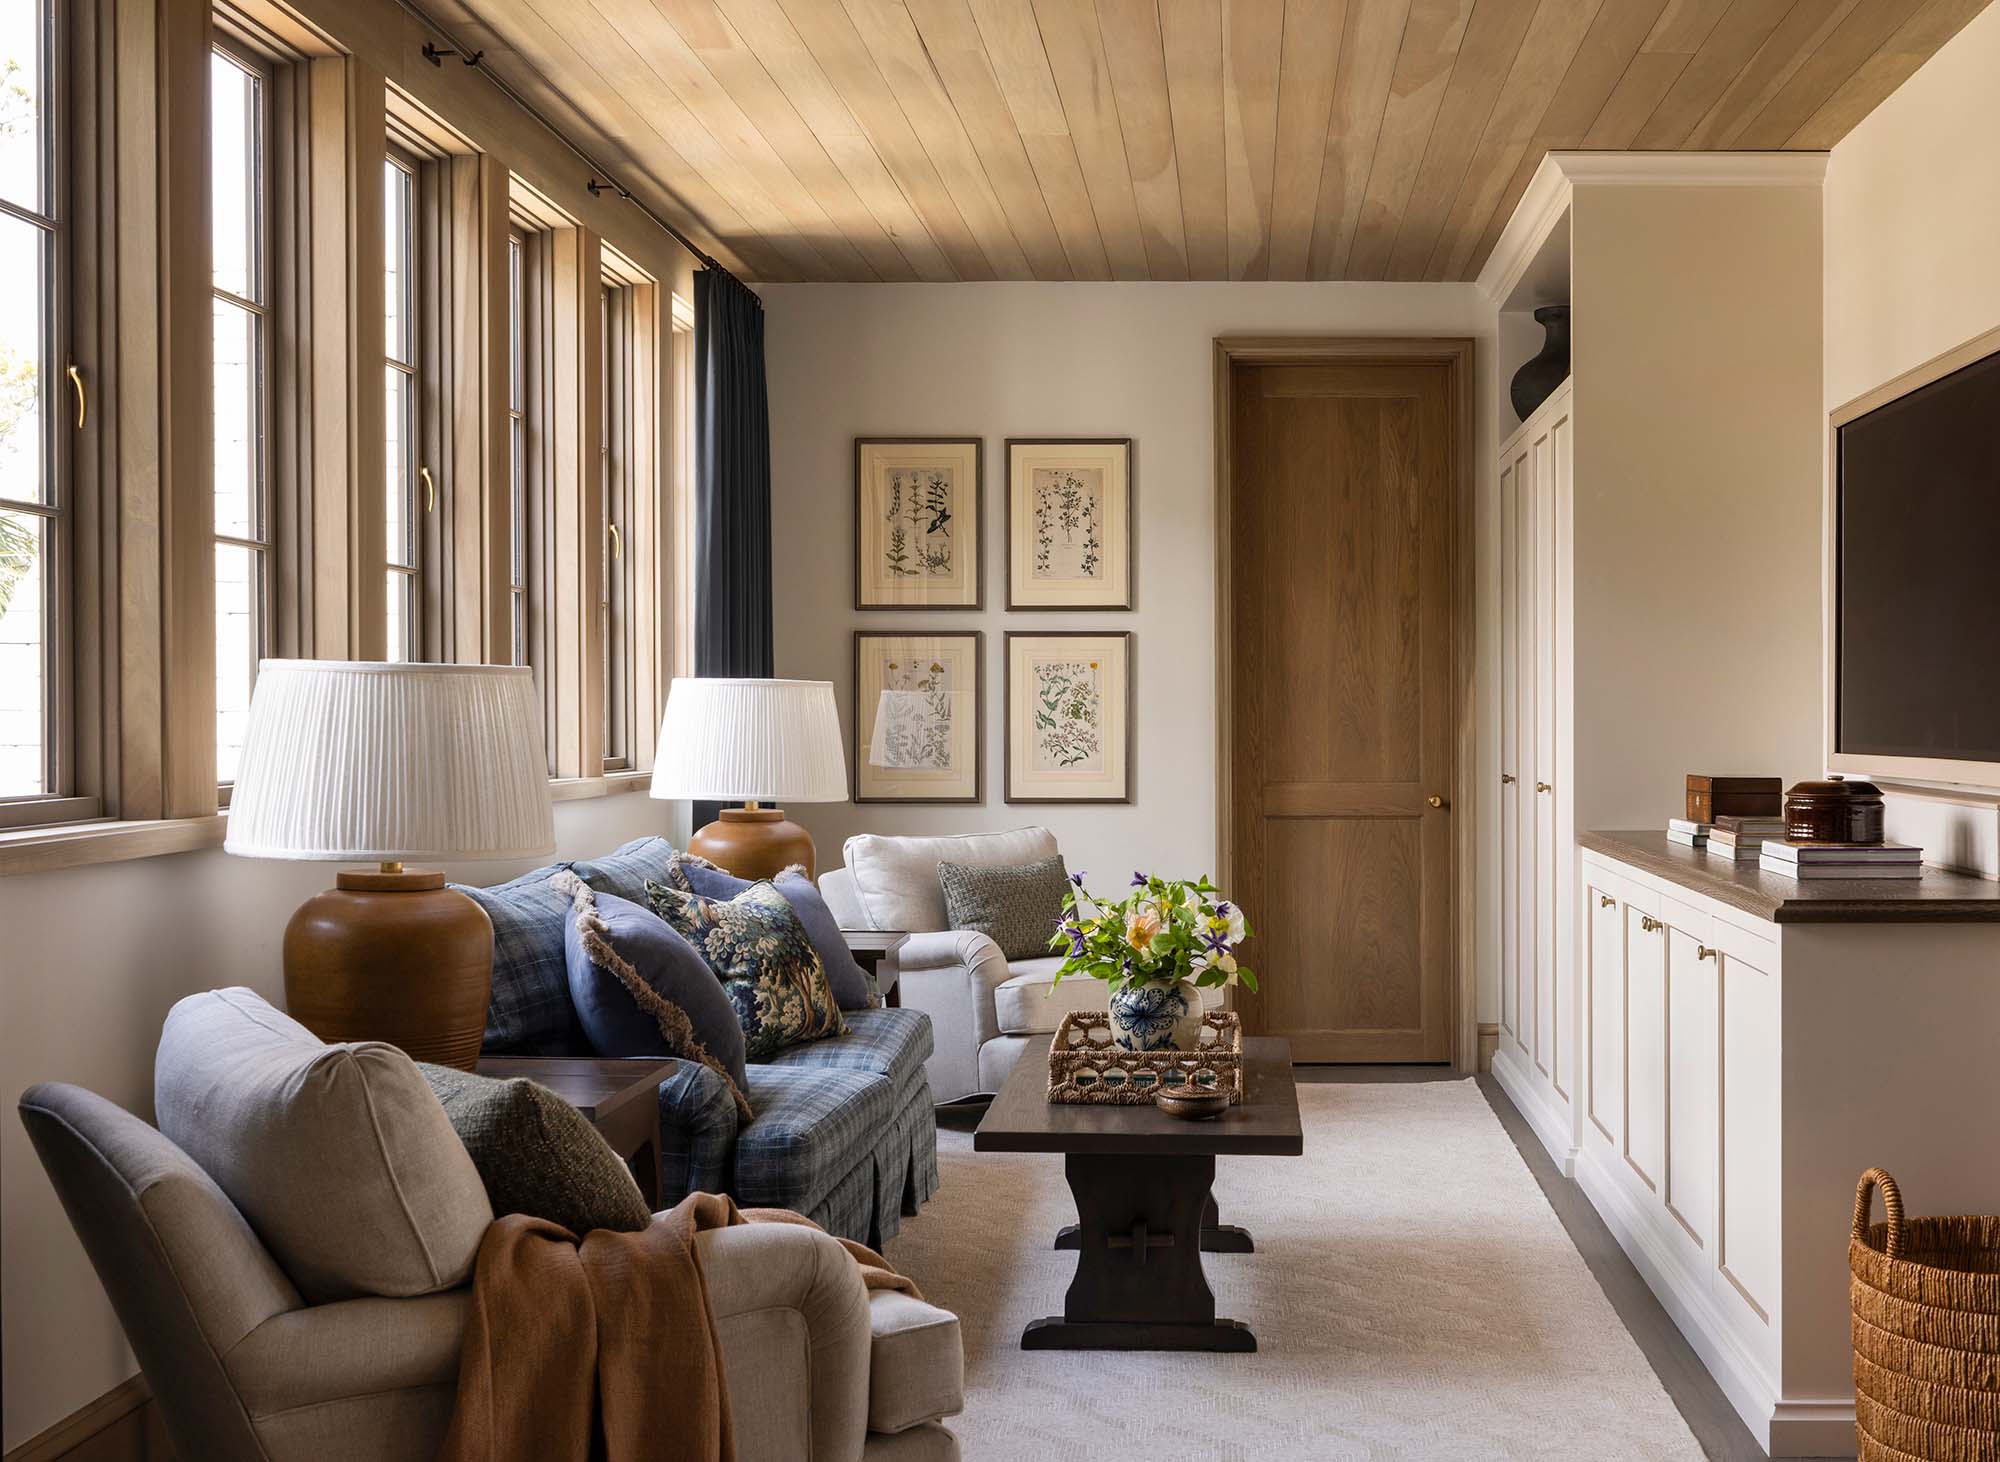
The upstairs lounge feels noticeably more relaxed, which makes sense for a space intended for family hangouts and downtime between the surrounding bedrooms. One detail I really appreciate is that much of the homeowners’ existing furniture was reused and reupholstered rather than starting over. The wood-clad ceiling carries the architectural language upstairs, while the skirted upholstery and layered fabrics soften everything. It feels comfortable, collected, and actually livable. I could sink right into that tartan sofa!
Guest Bedrooms & Bunk Room
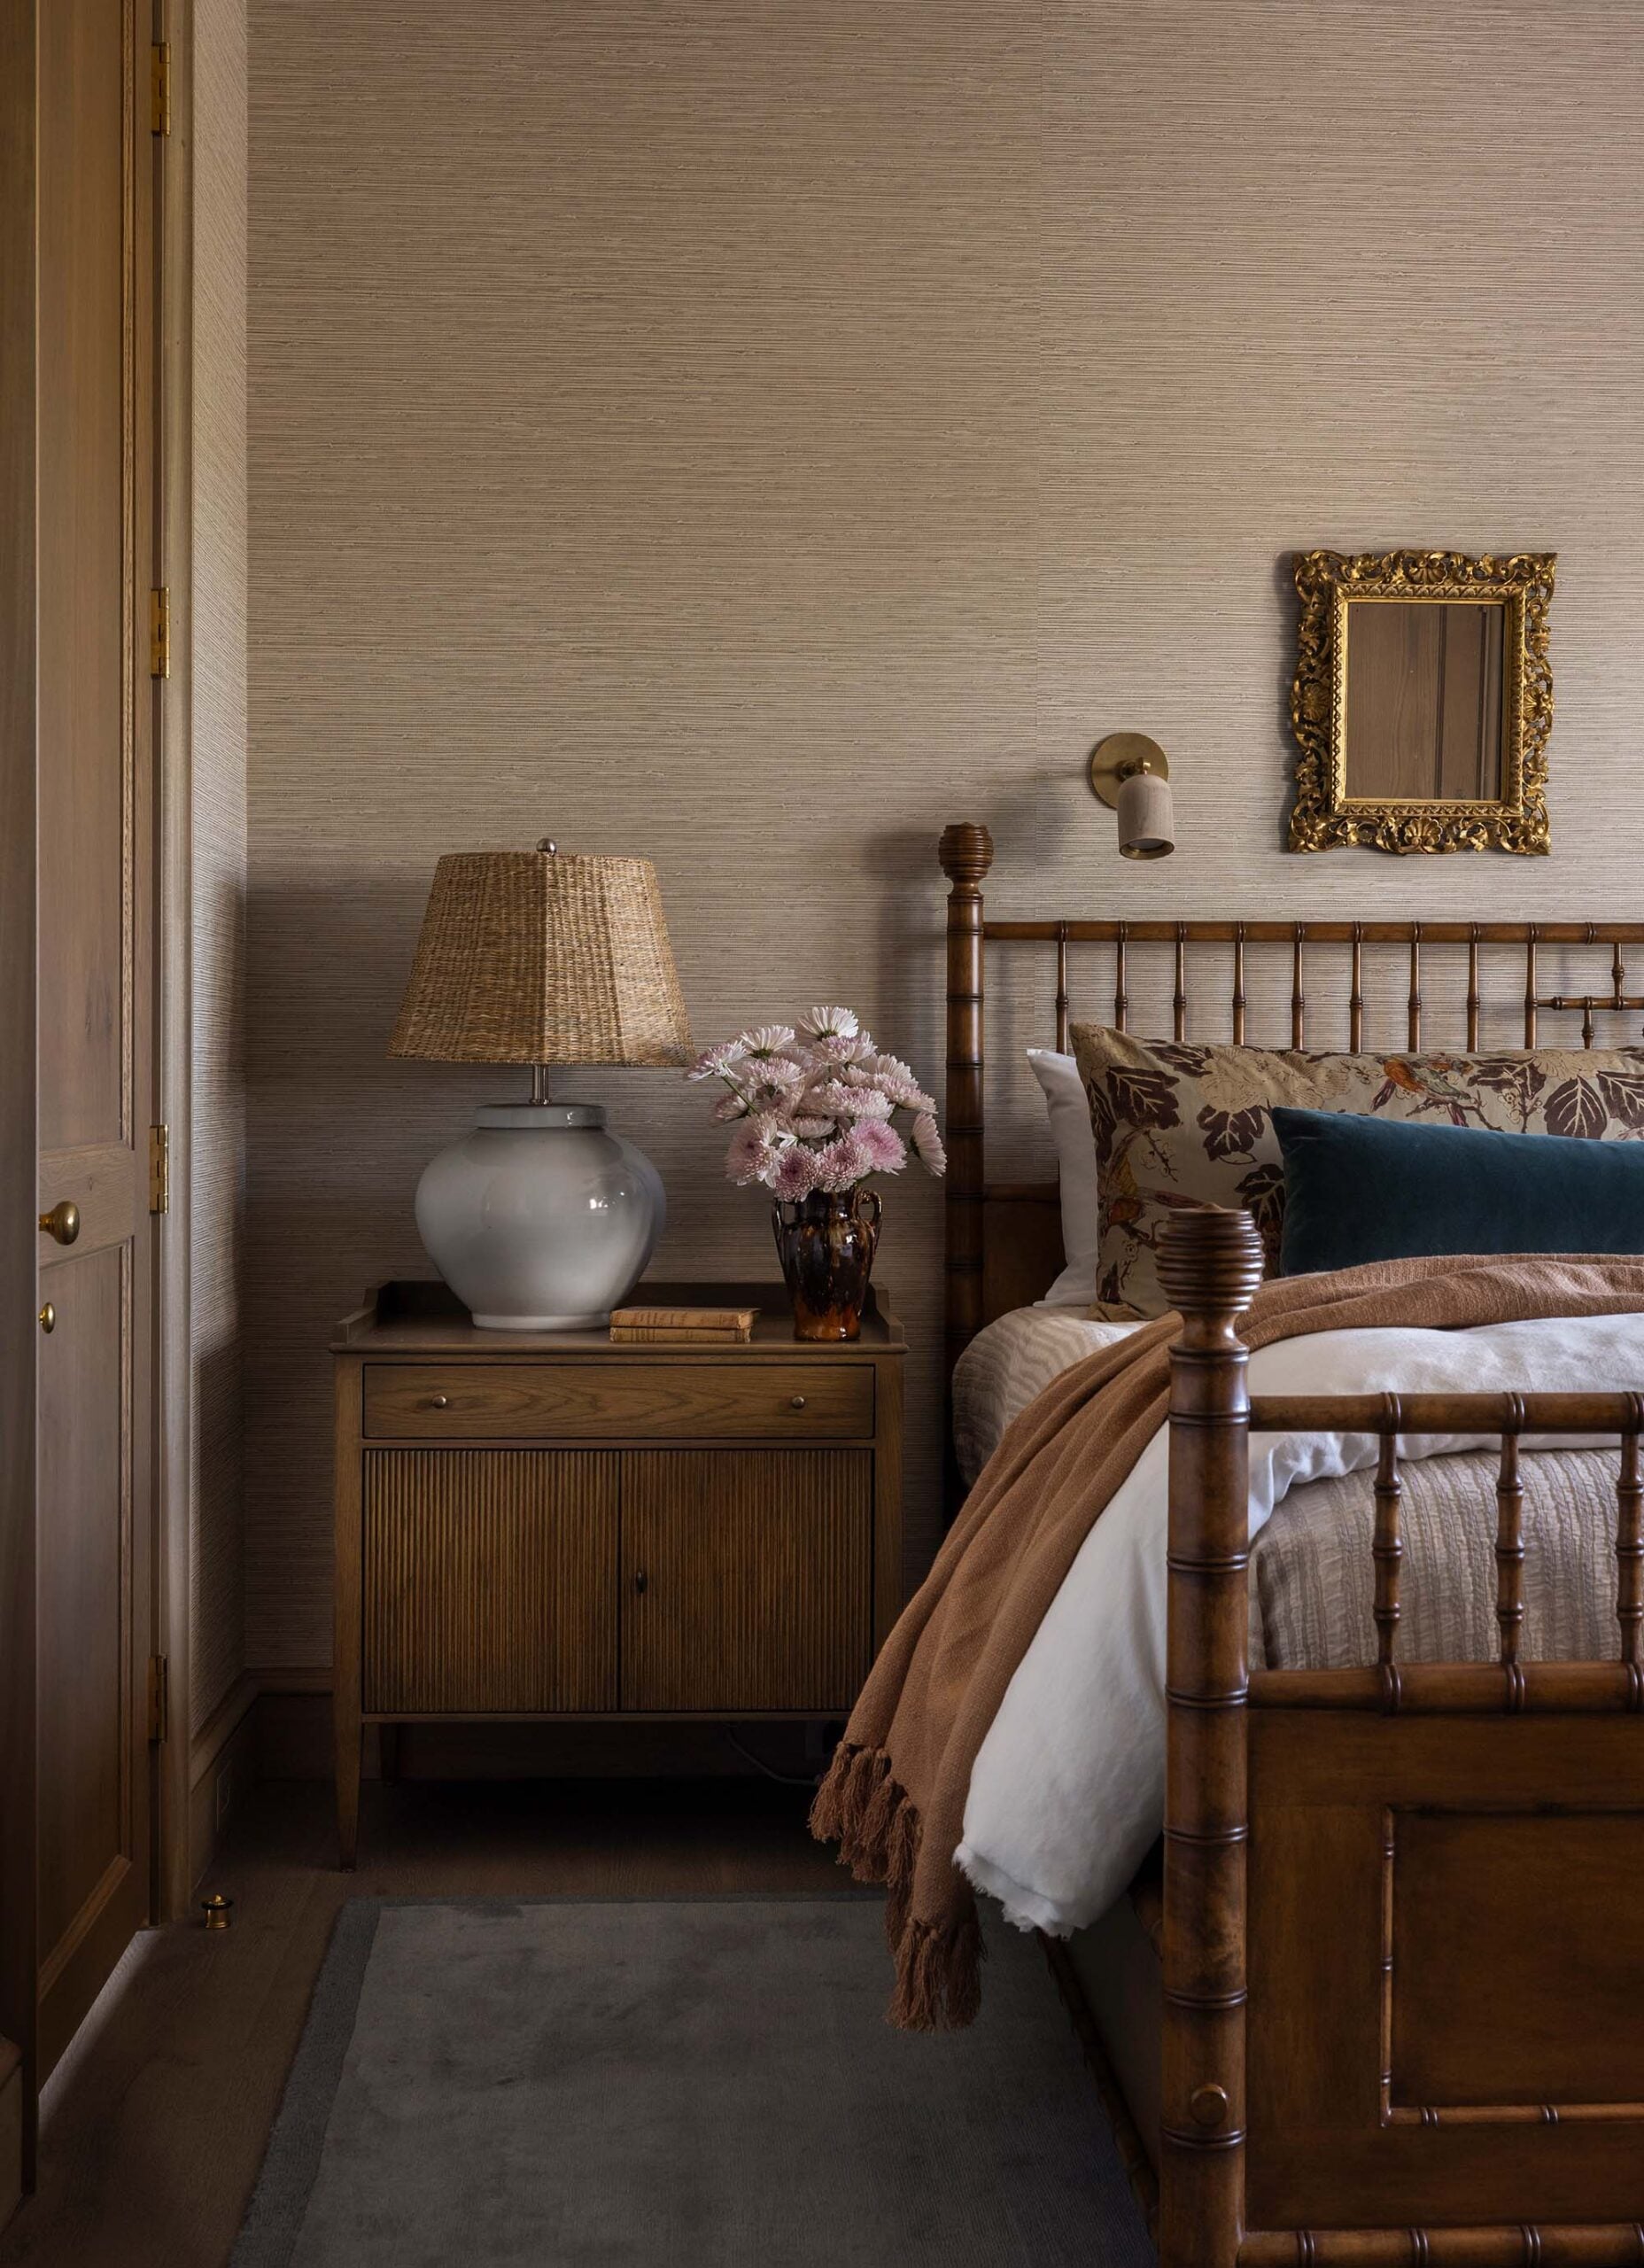
The guest rooms have more personality and color while still feeling connected to the rest of the house. One bedroom leans into a deep, cocooning blue, while another uses layered patterns, warm wood, and texture. It feels intentional without every bedroom looking like it came from the exact same formula.
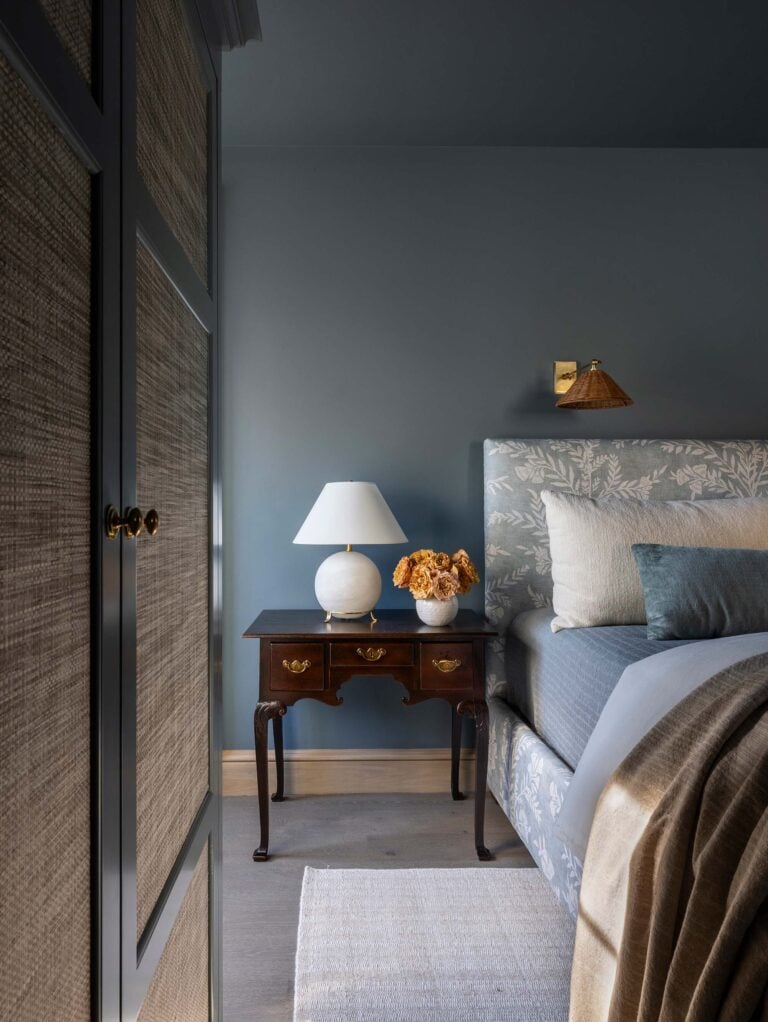
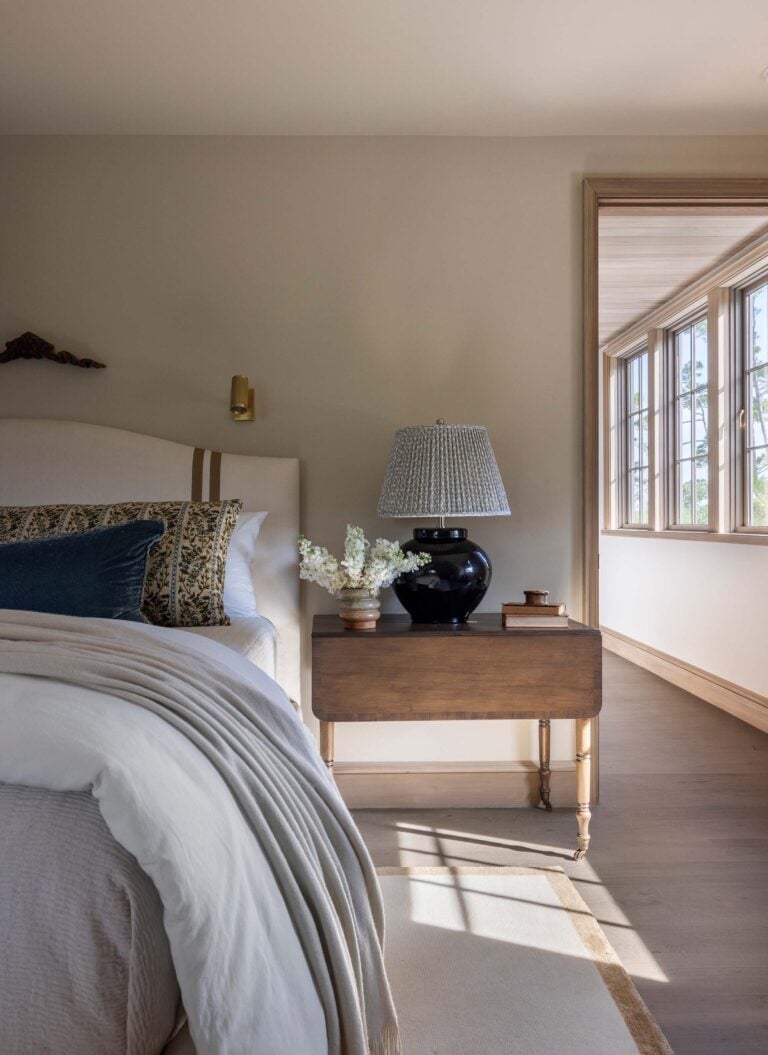
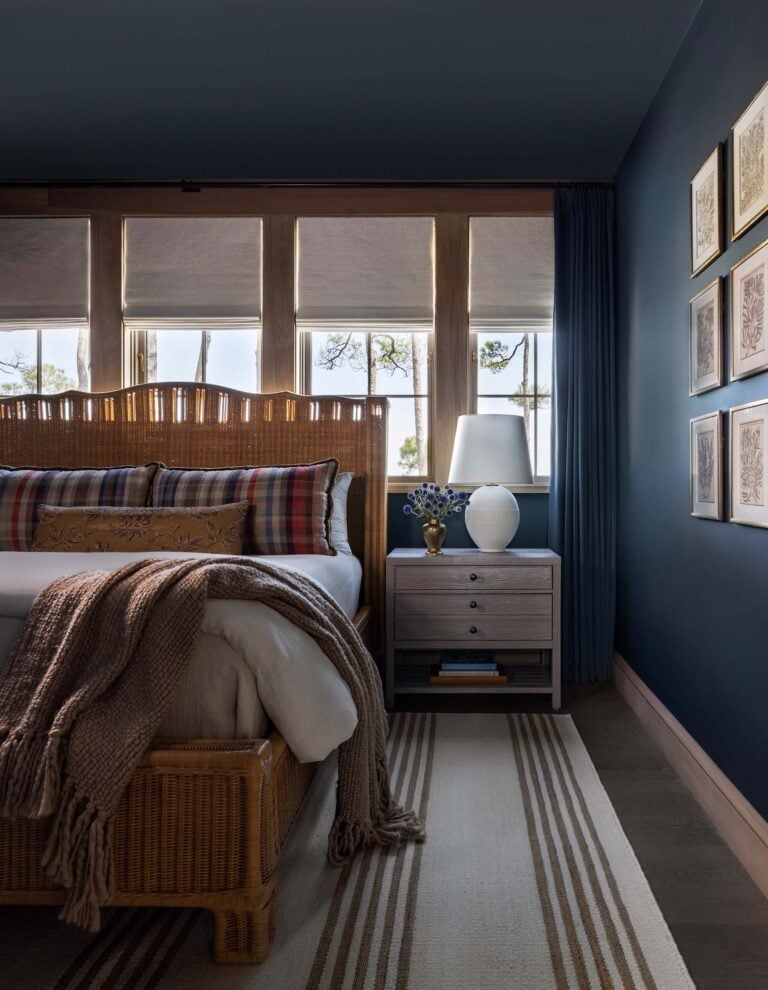
The bunk room was designed specifically for the homeowners’ grandchildren, and I think they nailed the balance between playful and timeless. The built-ins are painted Sherwin-Williams Pewter Green and each bunk has its own shelving and café curtain for privacy.
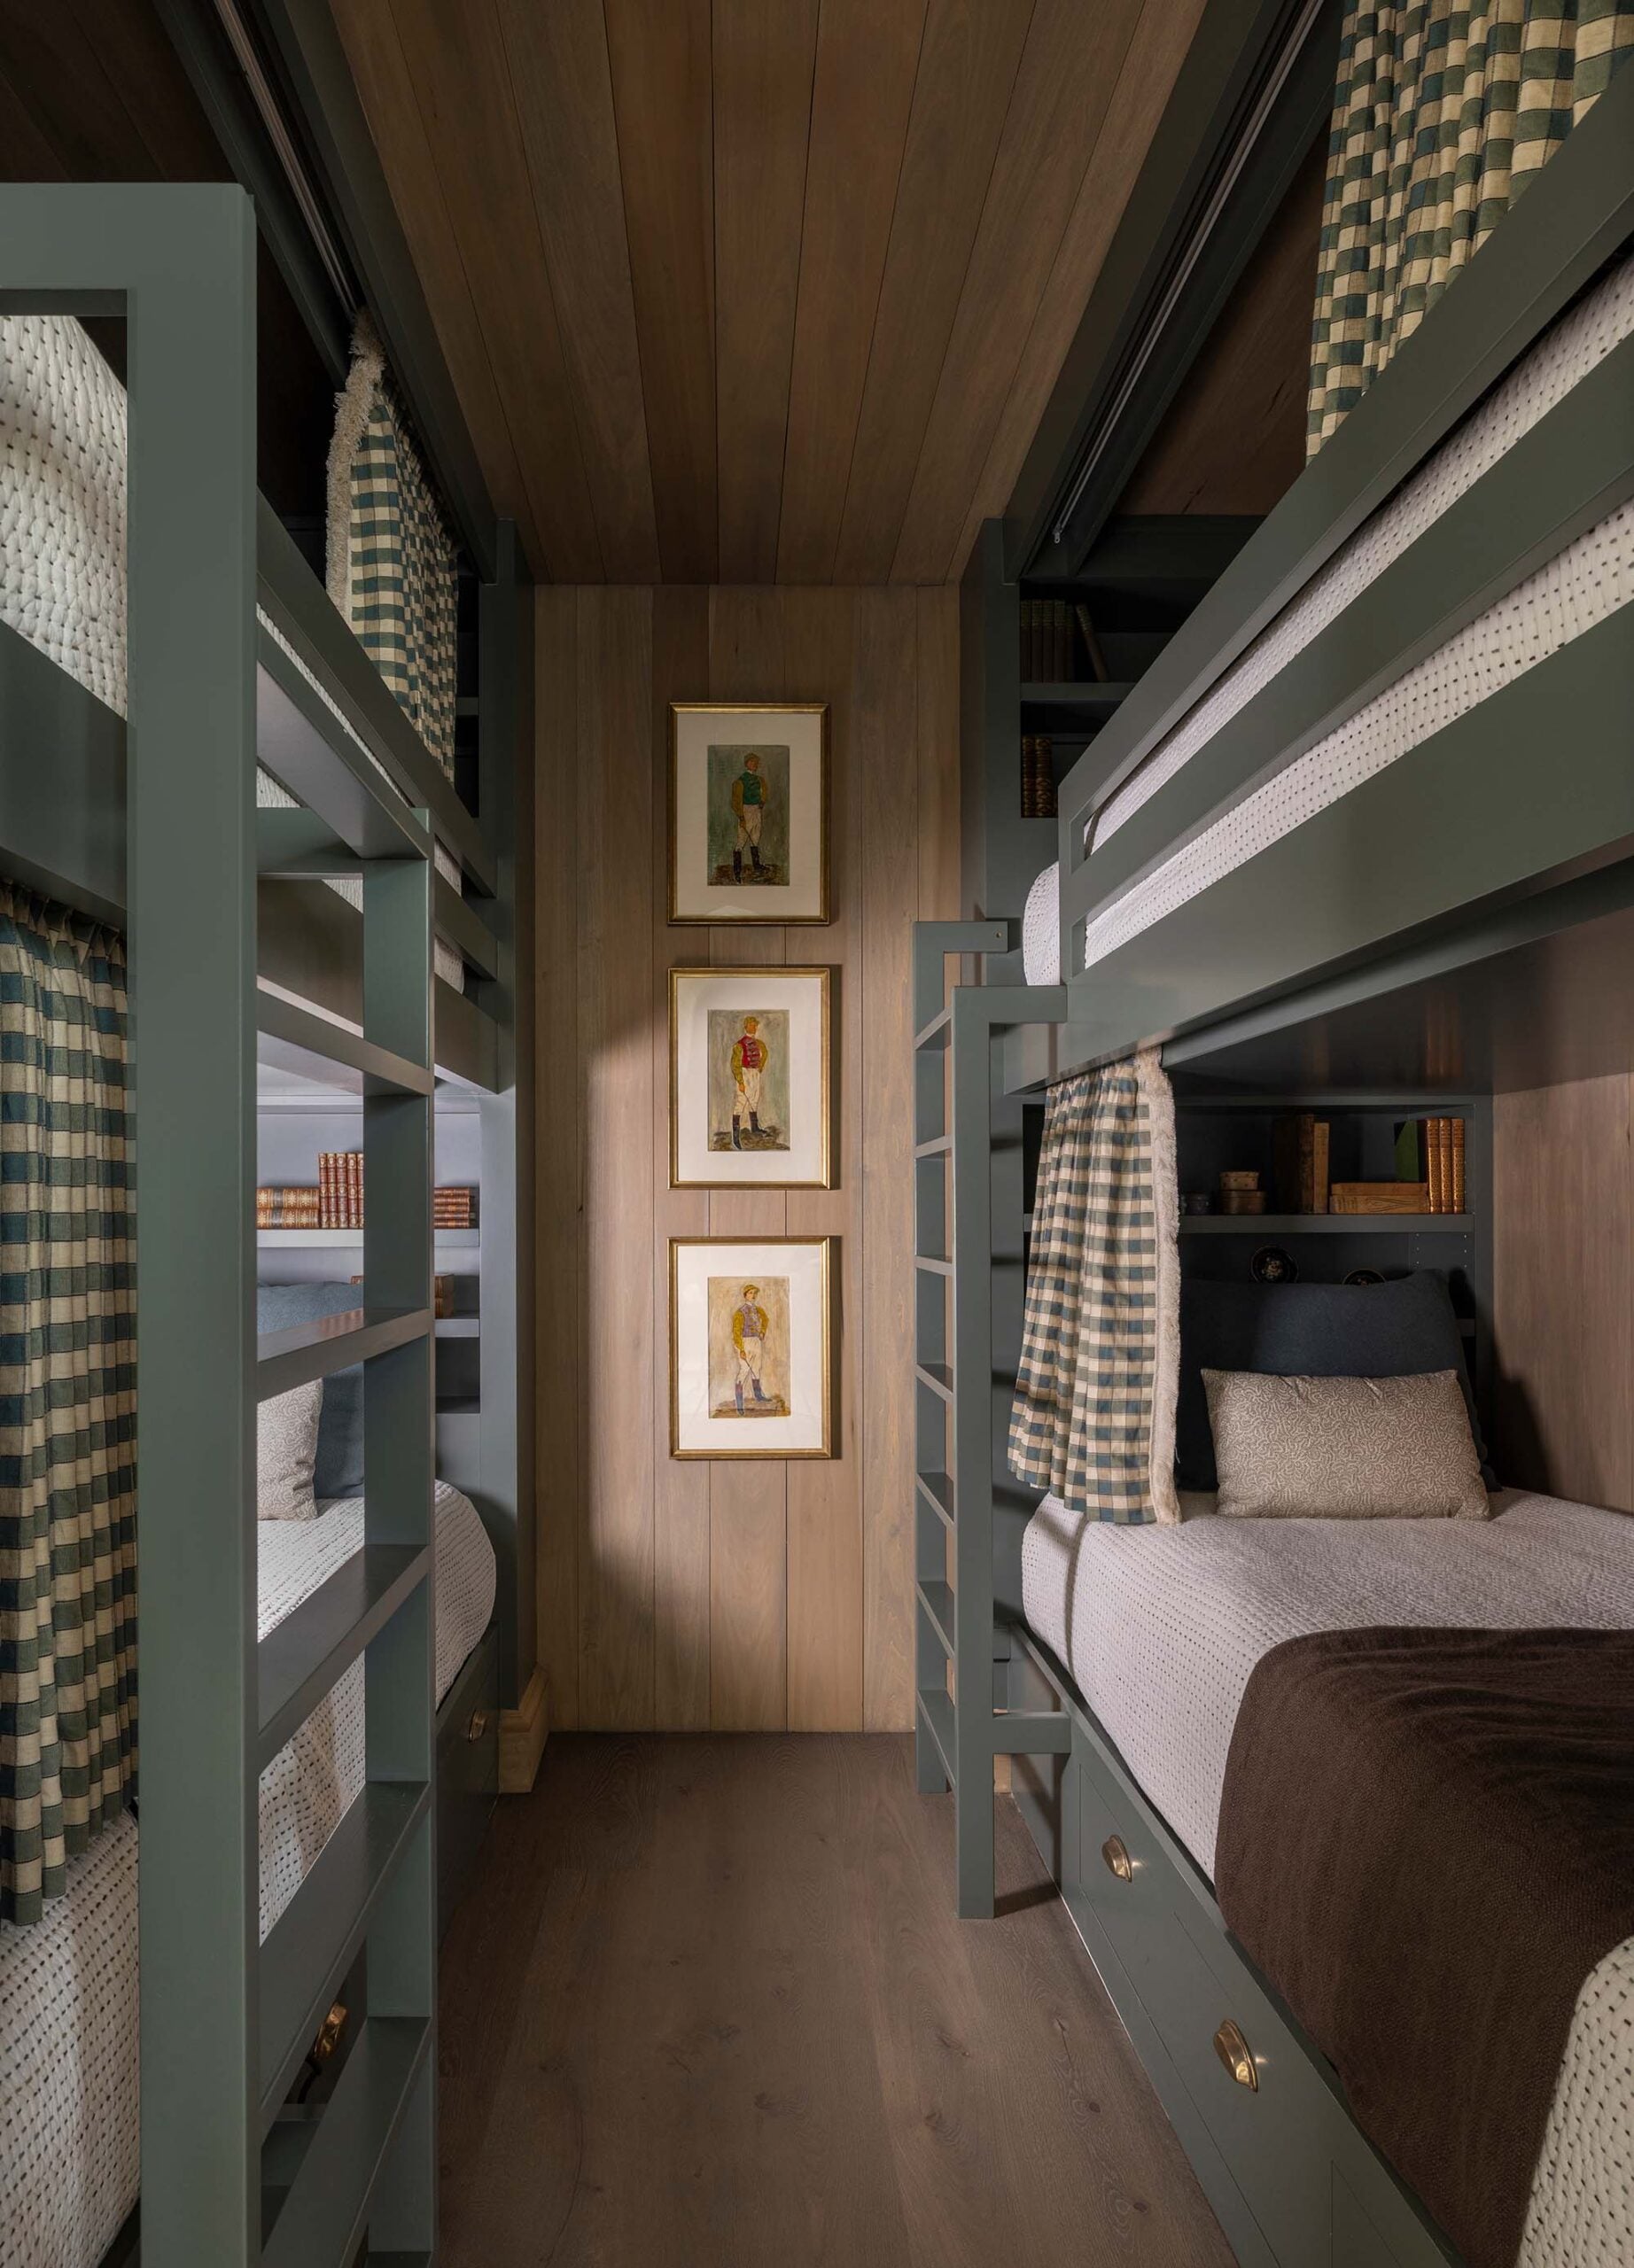
Nothing about it screams “kids’ room,” which means it can grow with the family instead of needing to be redesigned in five years. I love the stacked art installation as the focal point between bunks.
Primary Suite
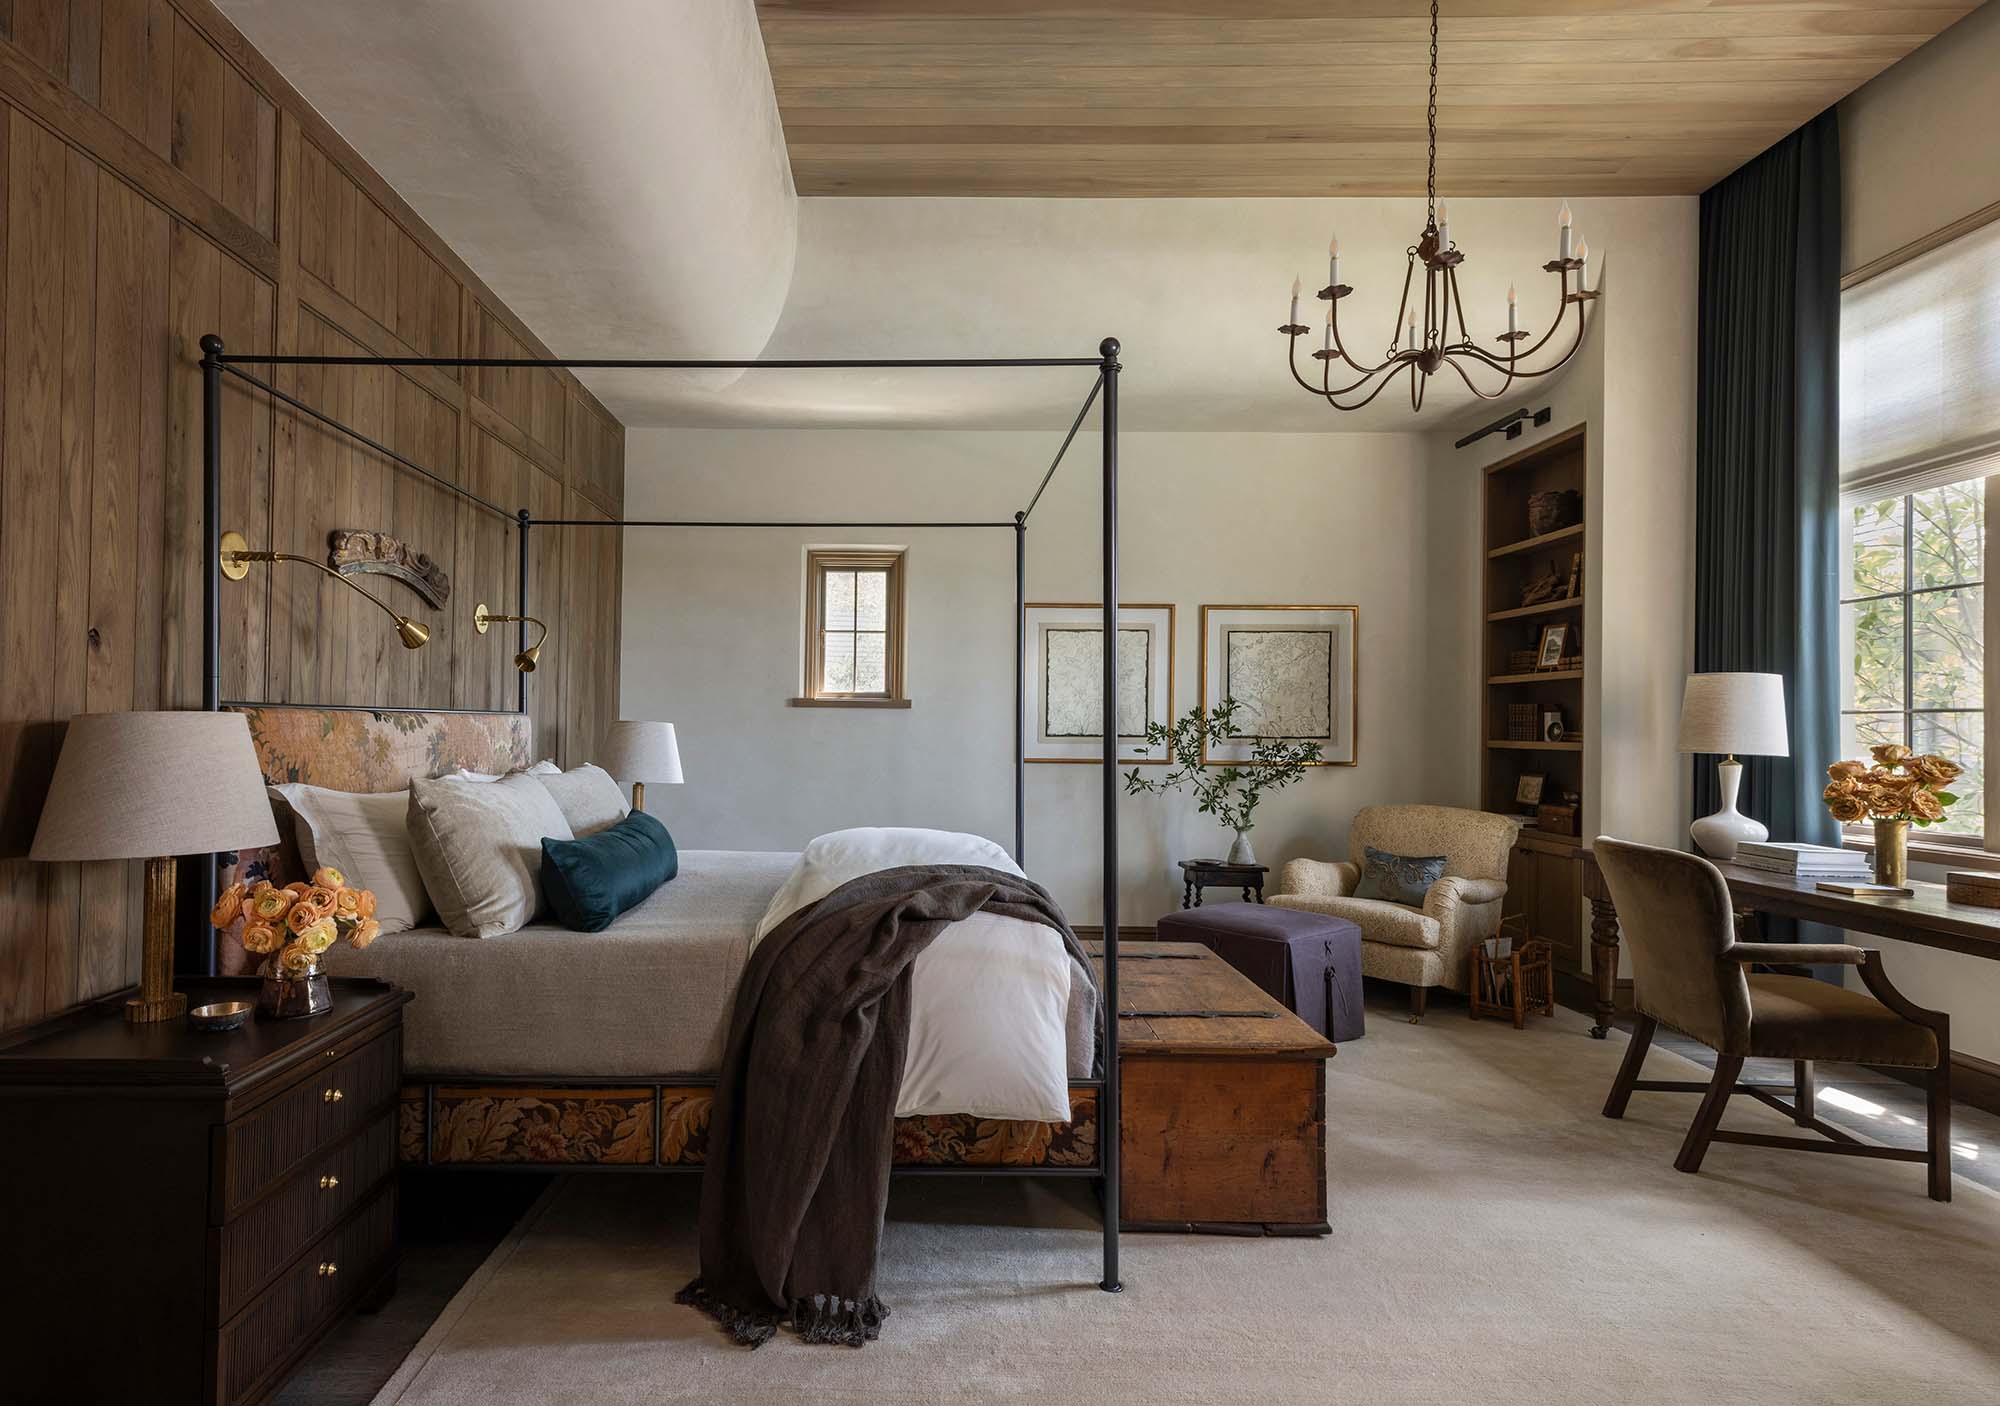
The primary bedroom is another favorite for me. An antique tapestry was actually one of the starting points for the room and eventually became part of the upholstered bed. The designers built the palette around its earthy neutrals, charcoal, and blue, which is probably why the room feels cohesive.
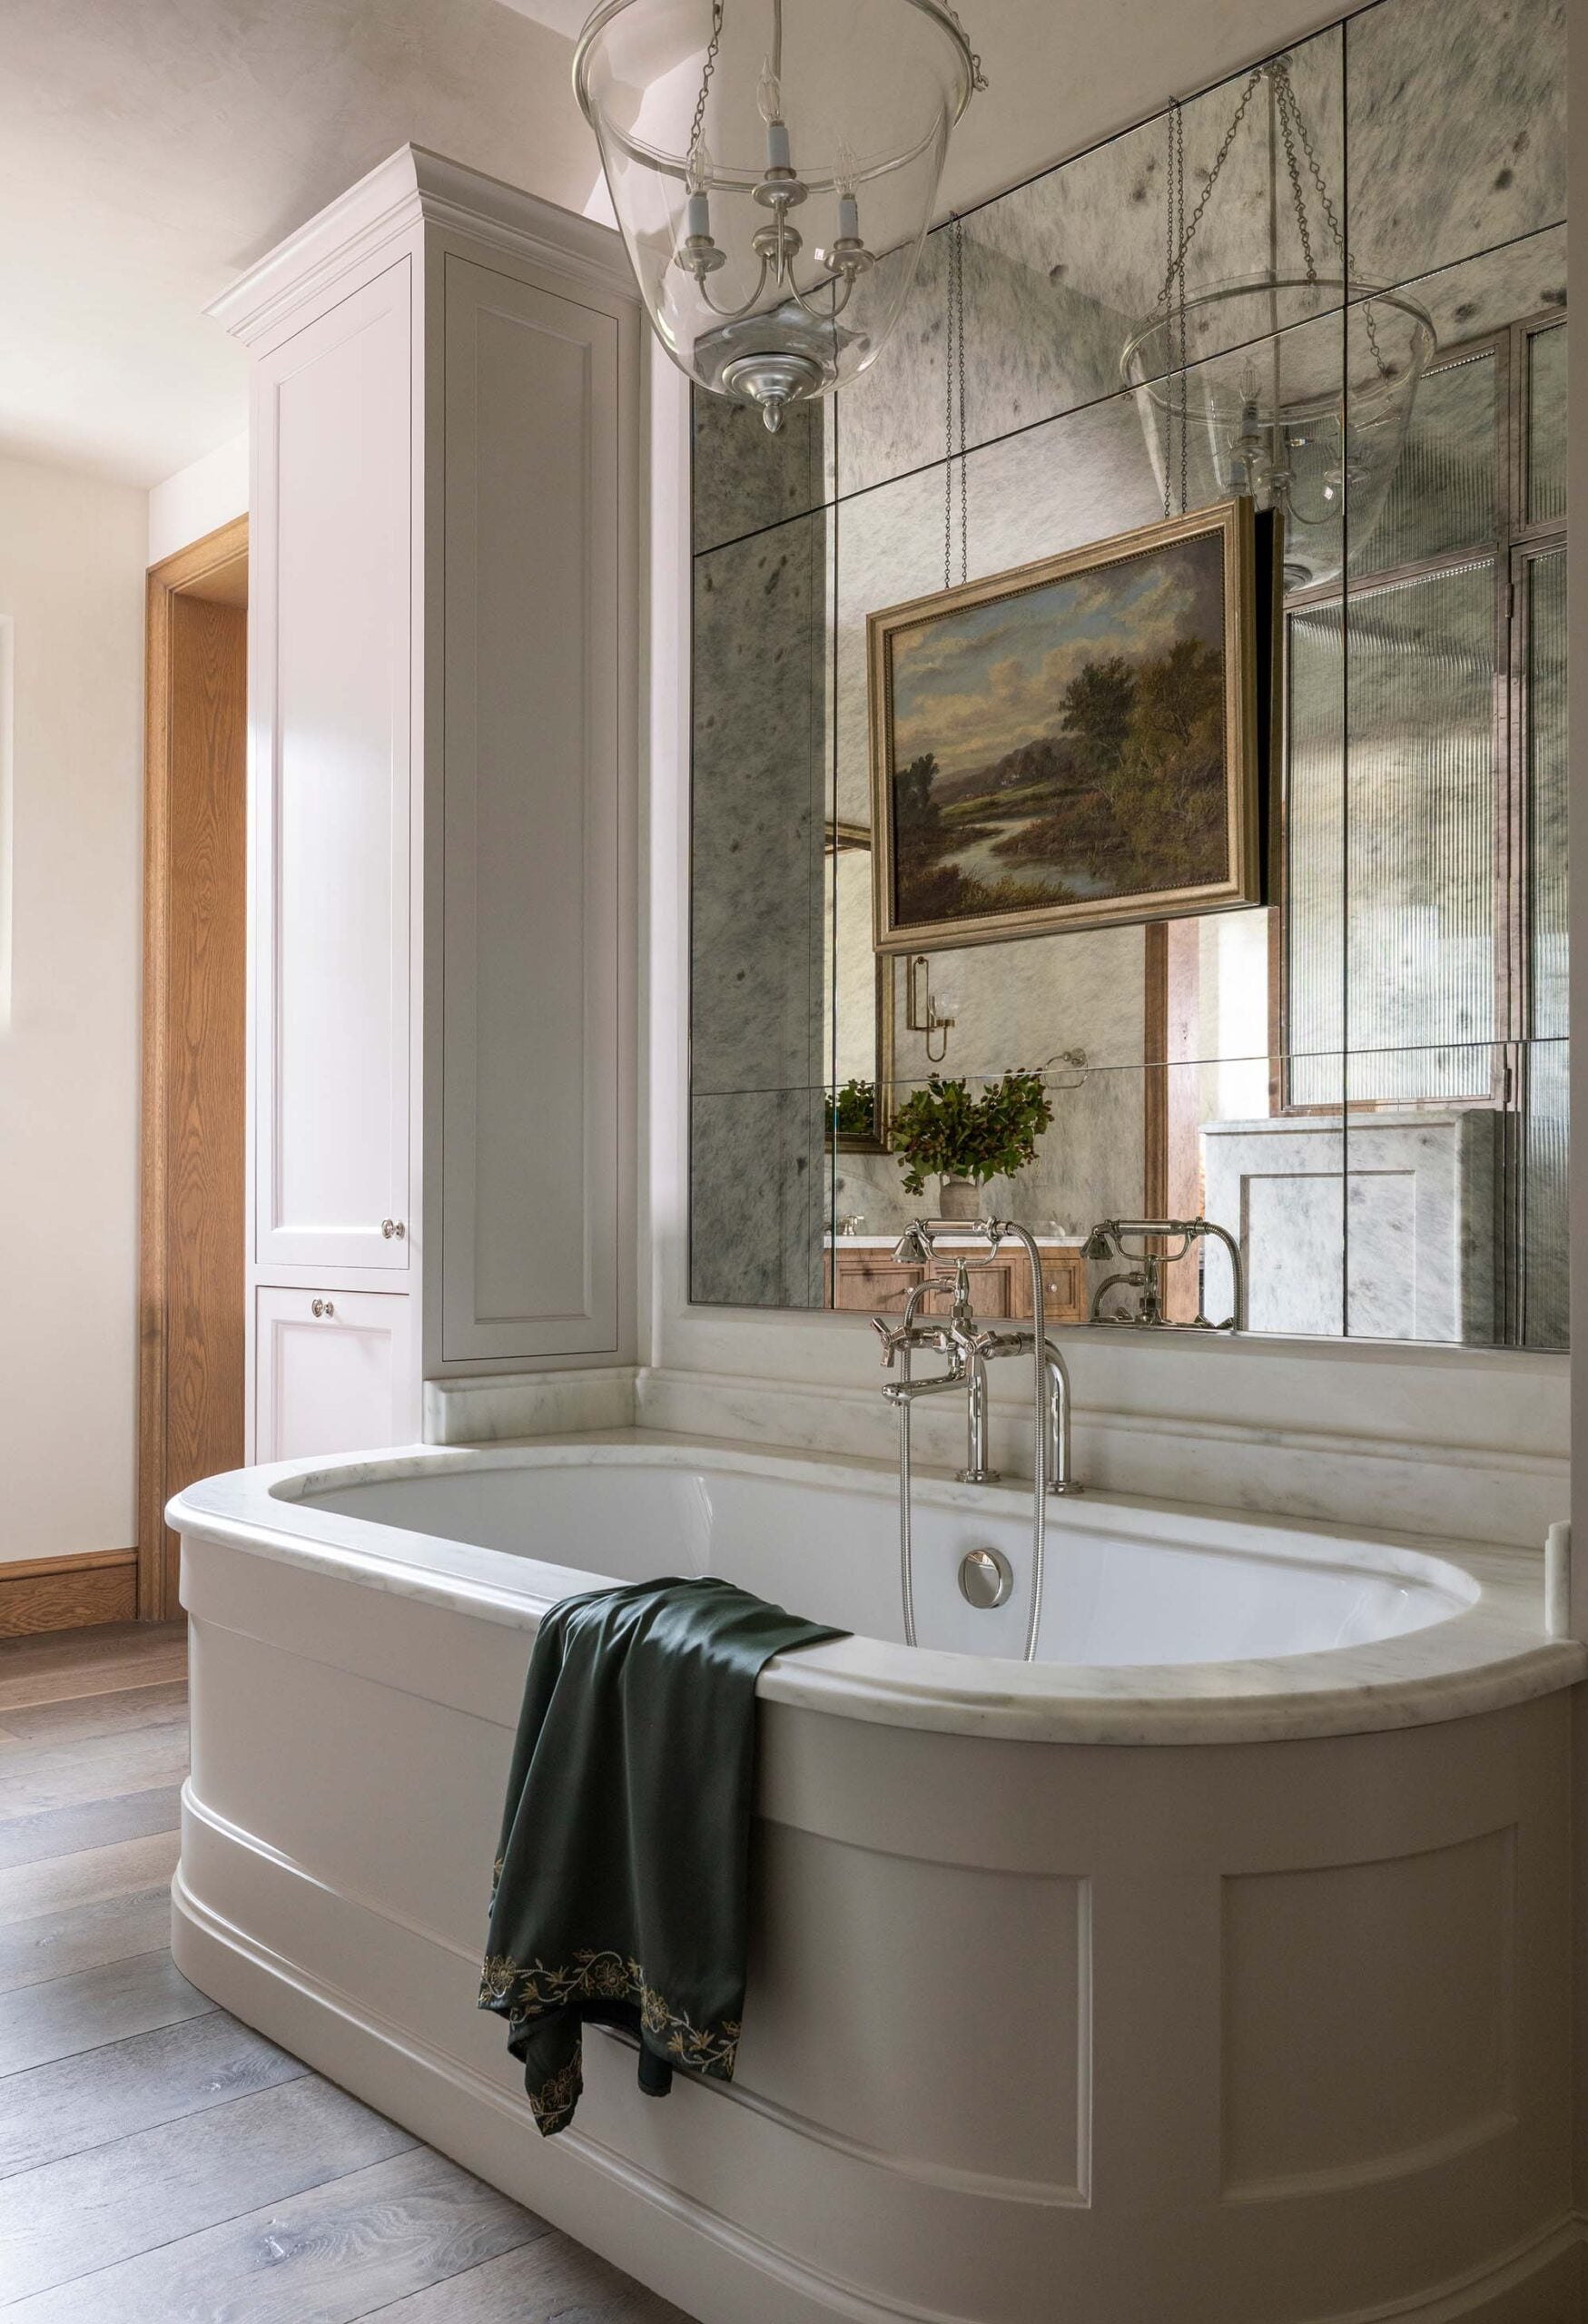
There are disguised jib doors on either side of the bed leading into the bathroom, pictured above. Details like that are what separate a beautifully decorated house from a truly thoughtful one. I absolutely adore the oval tubbed wrapped in millwork and marble.
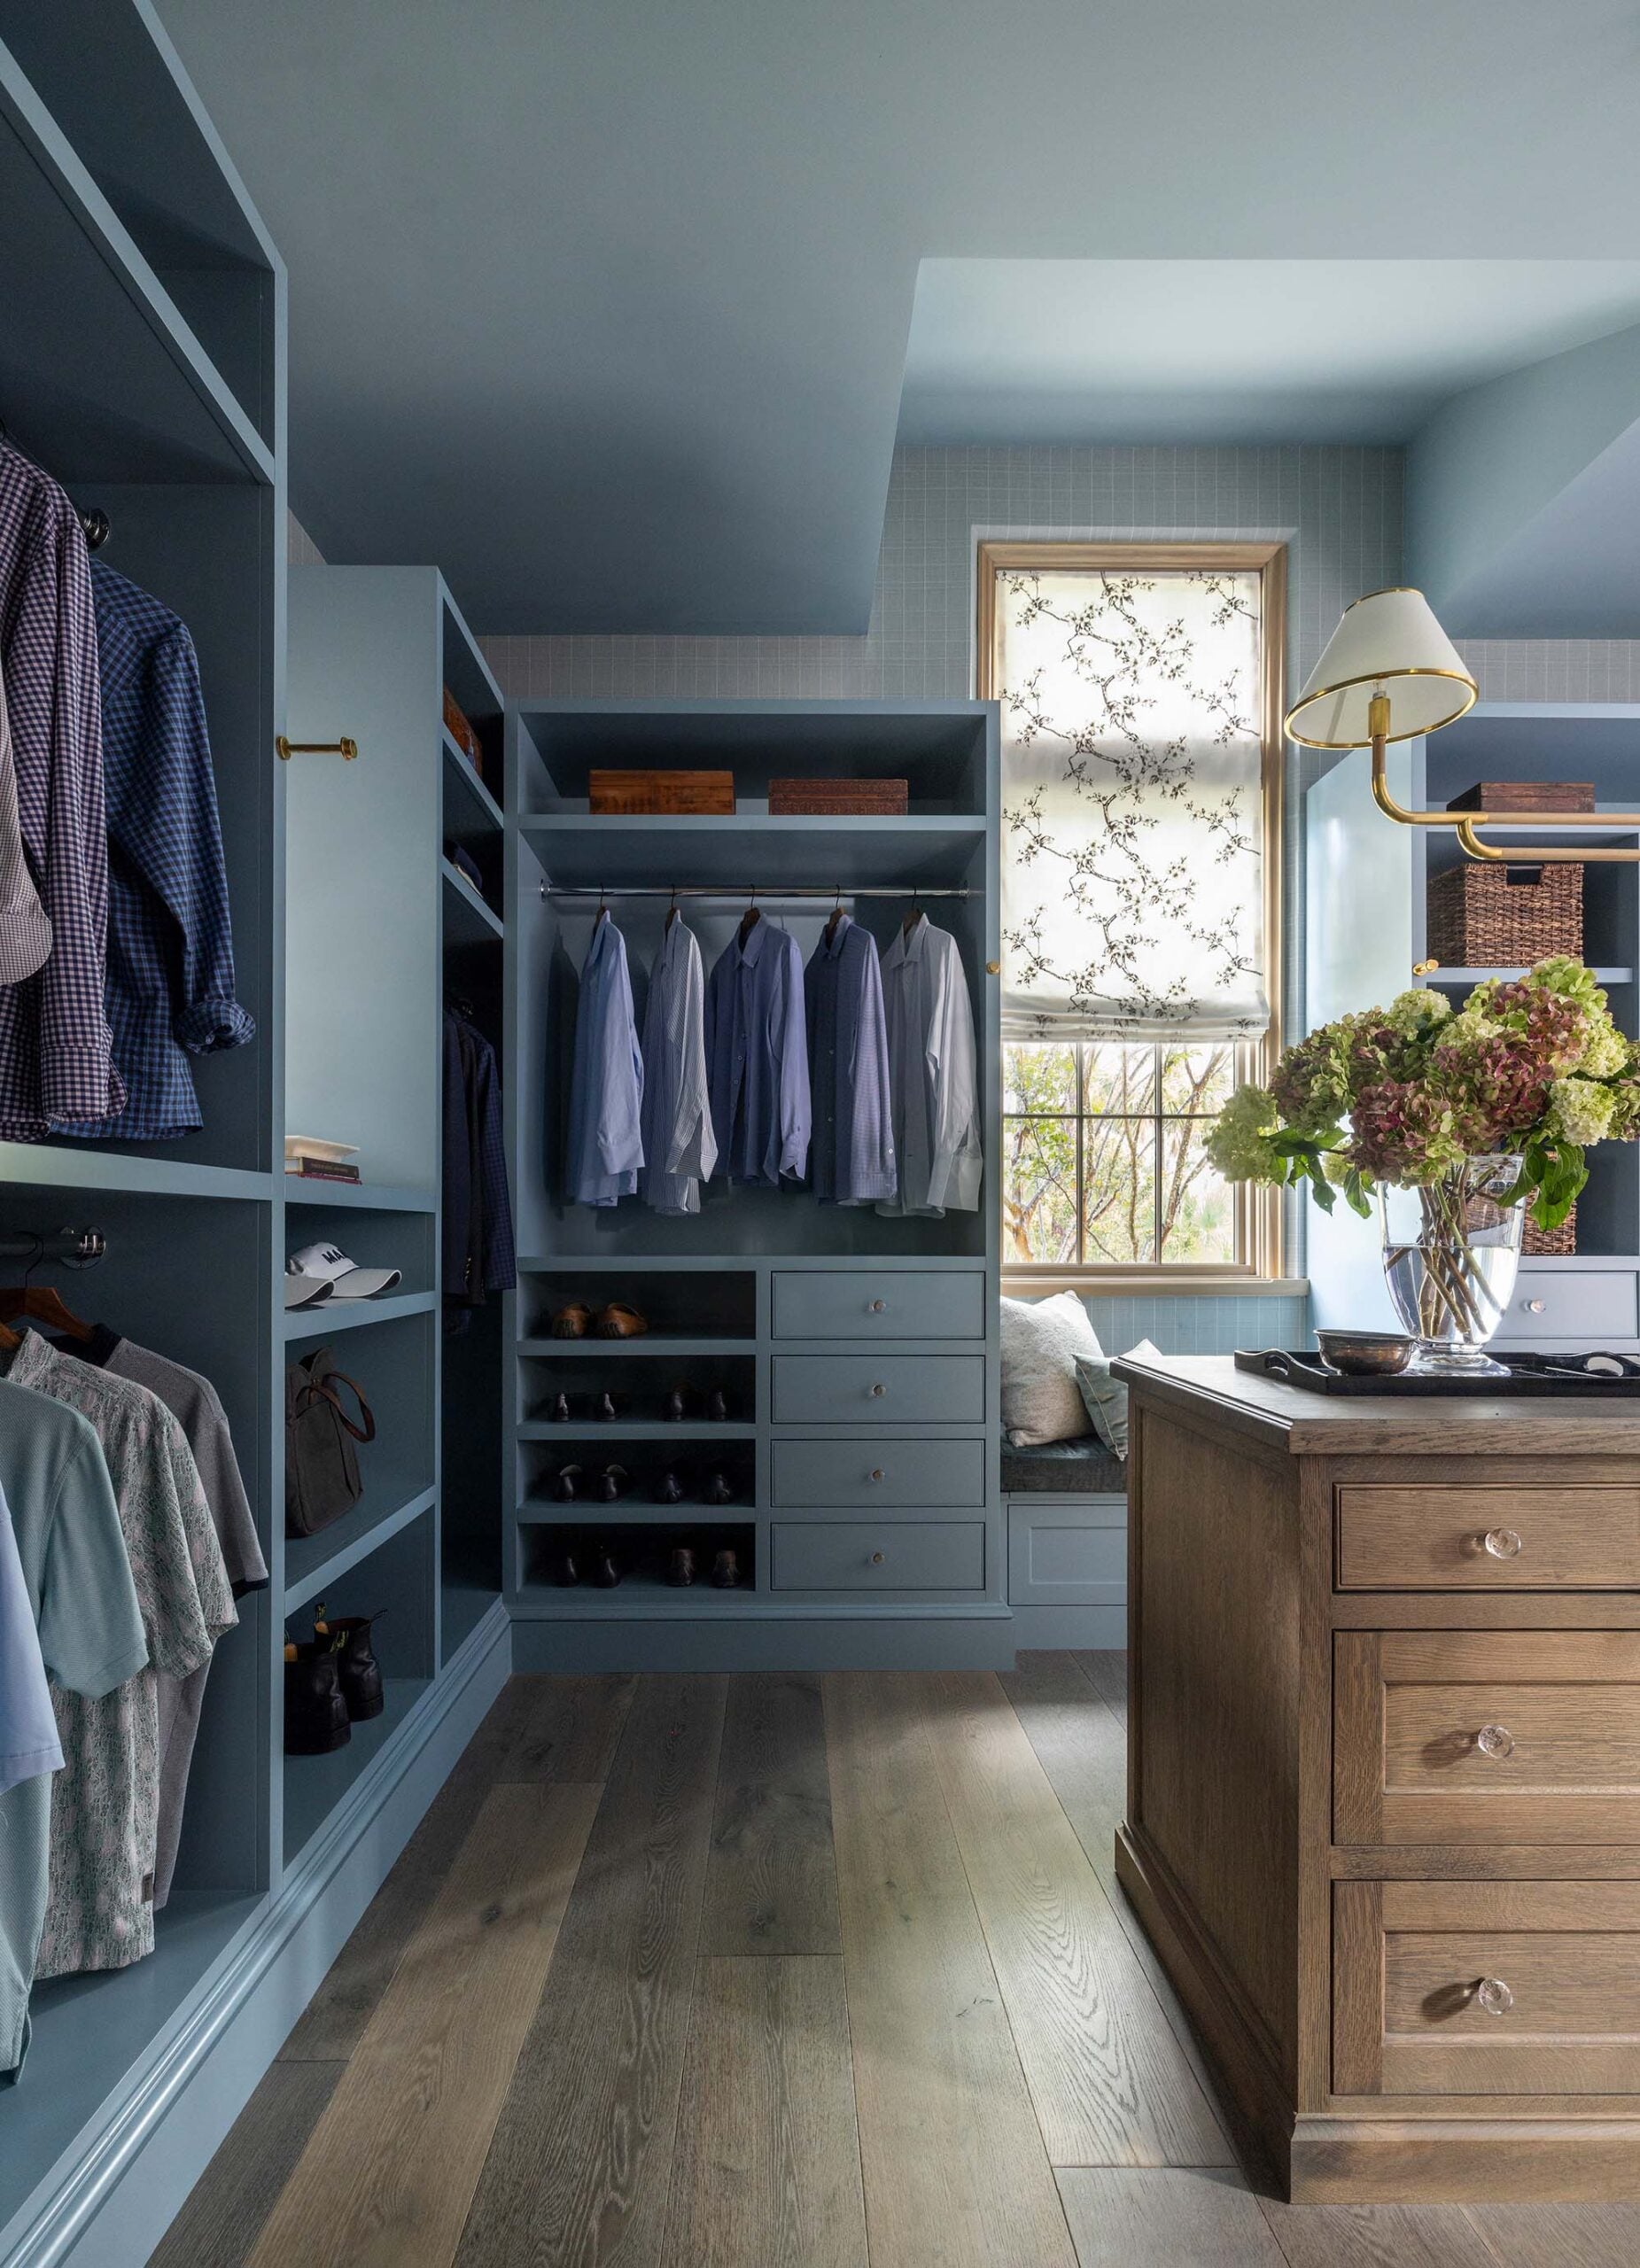
The closet is a soft cornflower French blue that has a clean, color drenched appeal to it. Paired with wood flooring and a freestanding island, this space also seems highly functional.
Terrace
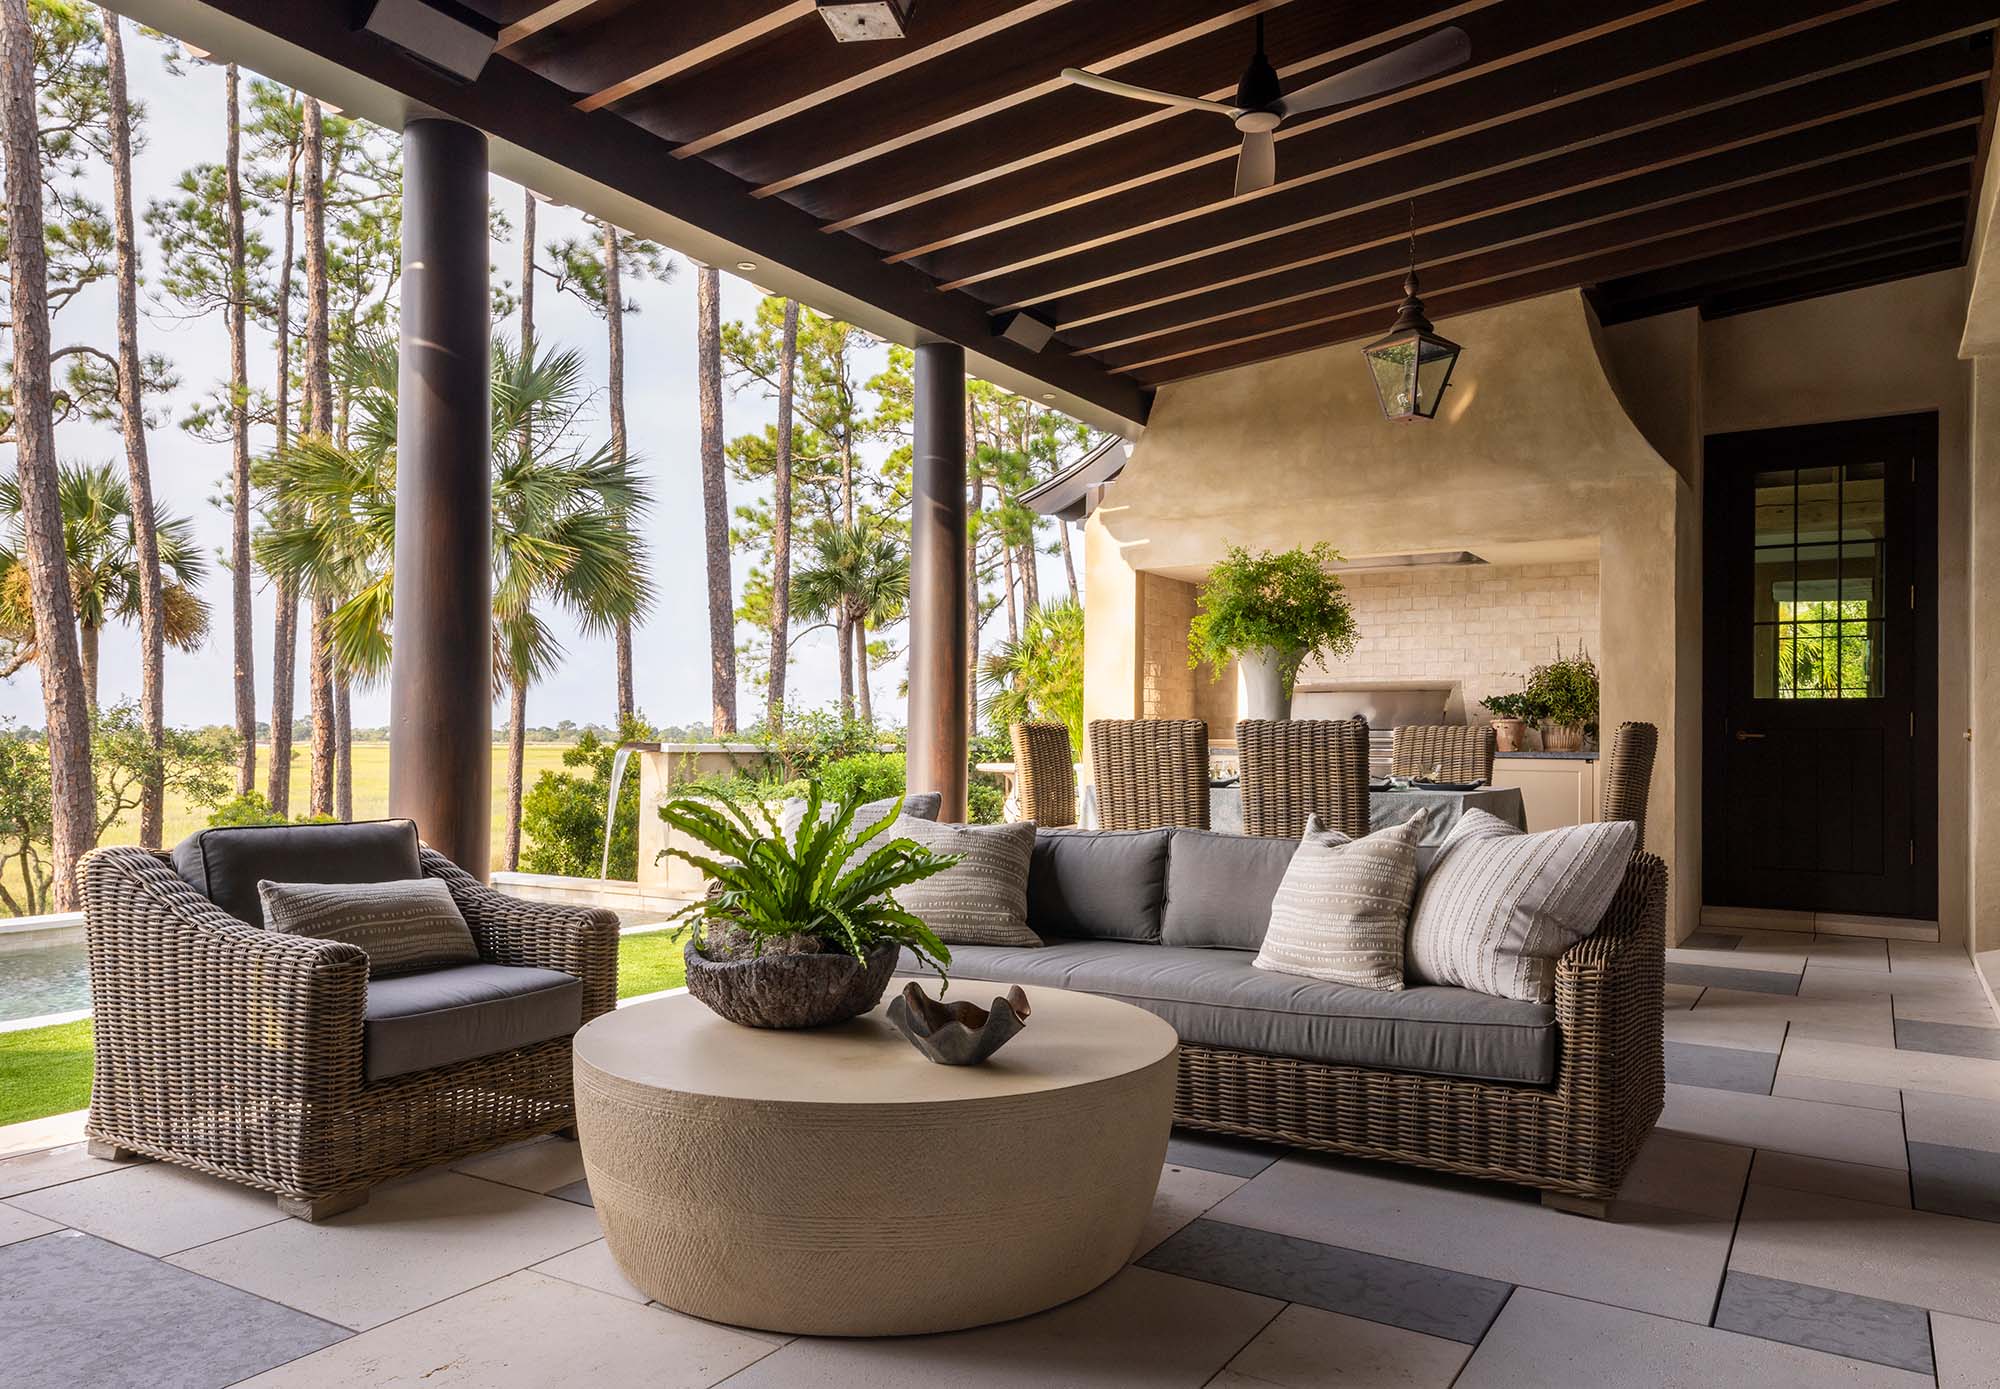
The covered terrace really functions as another room rather than an afterthought. The cabinetry is painted Farrow & Ball London Stone, and the furnishings are simple enough that your eye still goes to the architecture and landscape. This is exactly how I like outdoor spaces to function…. connected to the house, comfortable enough to draw you outside, and practical enough to actually use.
Pool House
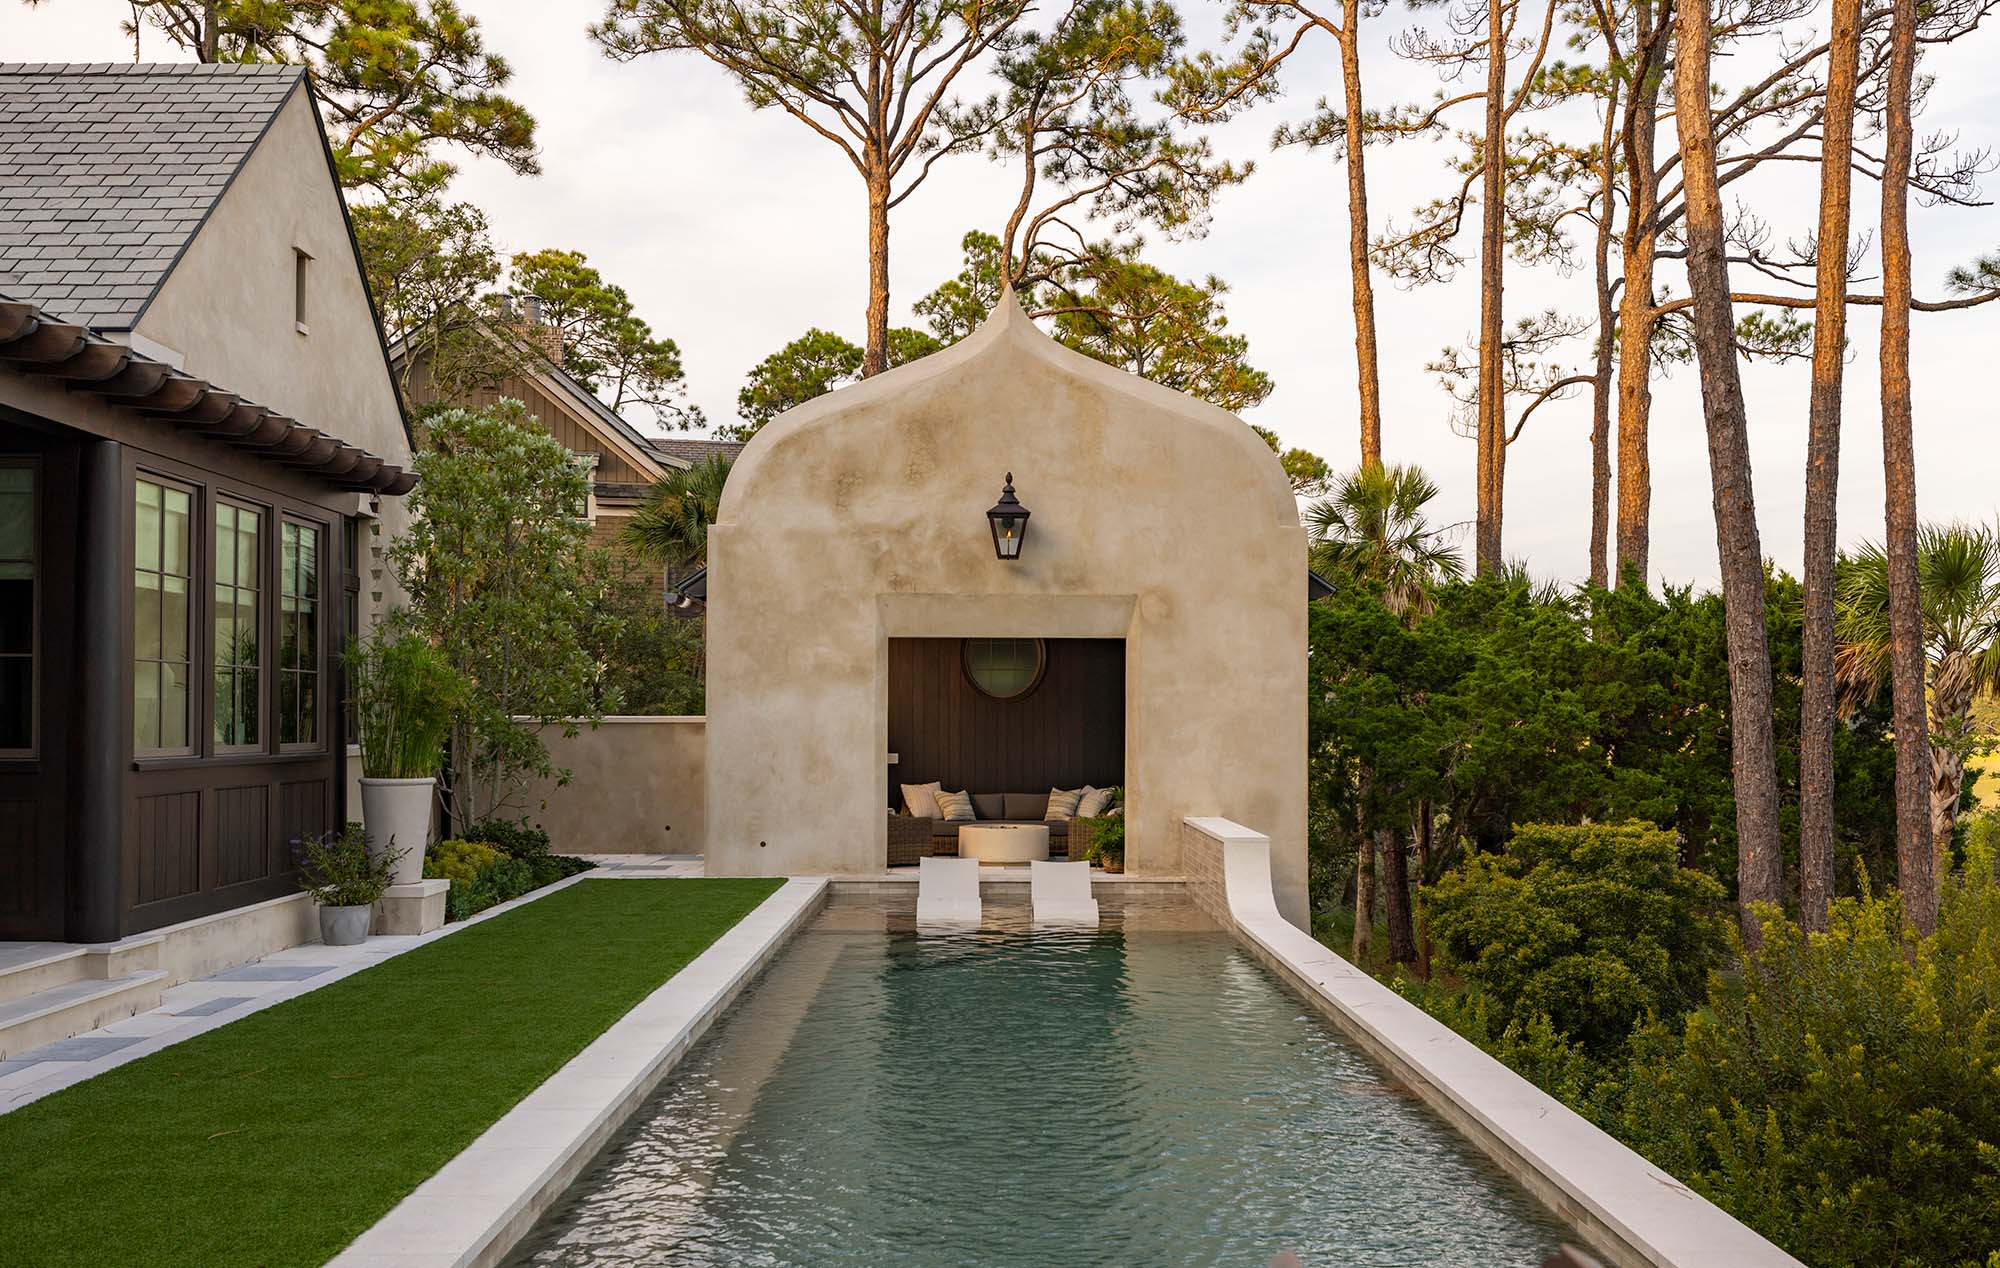
The pool house might be the biggest architectural surprise. Jeffrey Dungan, the architect, drew inspiration from Moorish and Indo-Islamic architecture, which explains the beautiful sculptural shape and why it feels so different from a typical coastal pool house. Despite being a new build, the stone and curved forms give it an almost old-world quality.
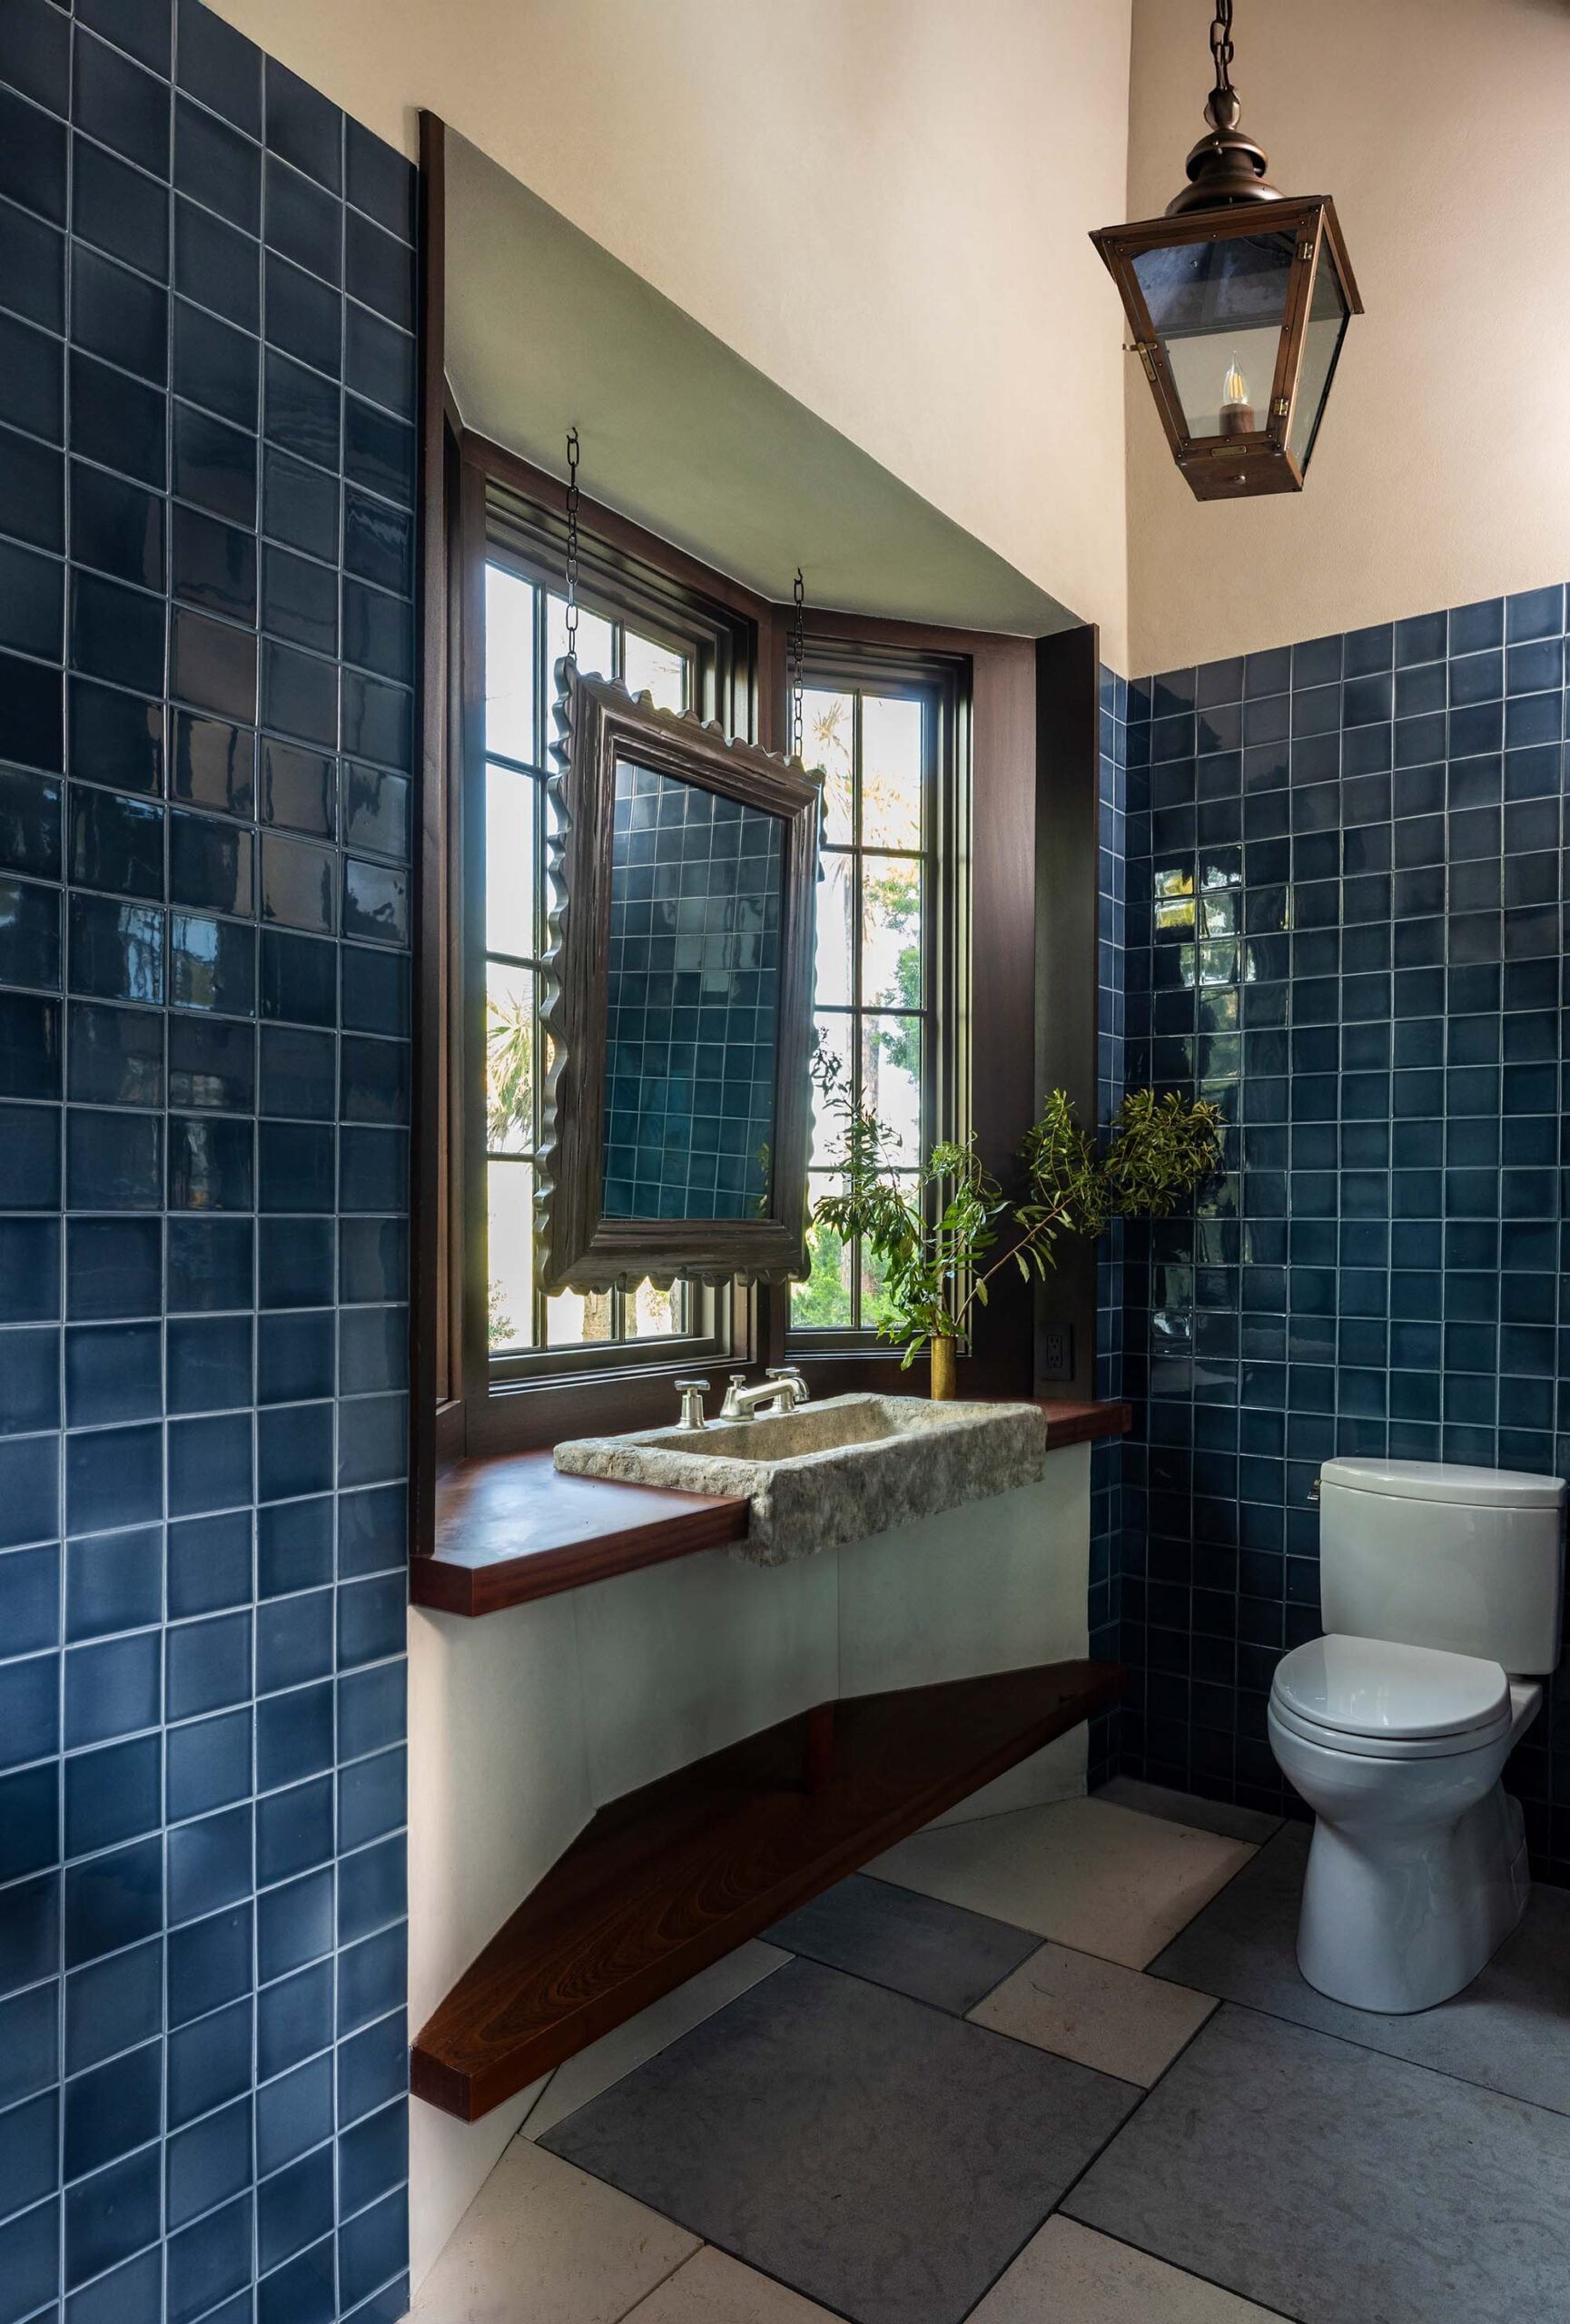
There’s even a bathroom and shower hidden behind the seating area, finished in midnight blue Pratt & Larson tile. It’s functional, but it also makes the entire pool area feel more like a private resort.
FAQ Interview with Marie
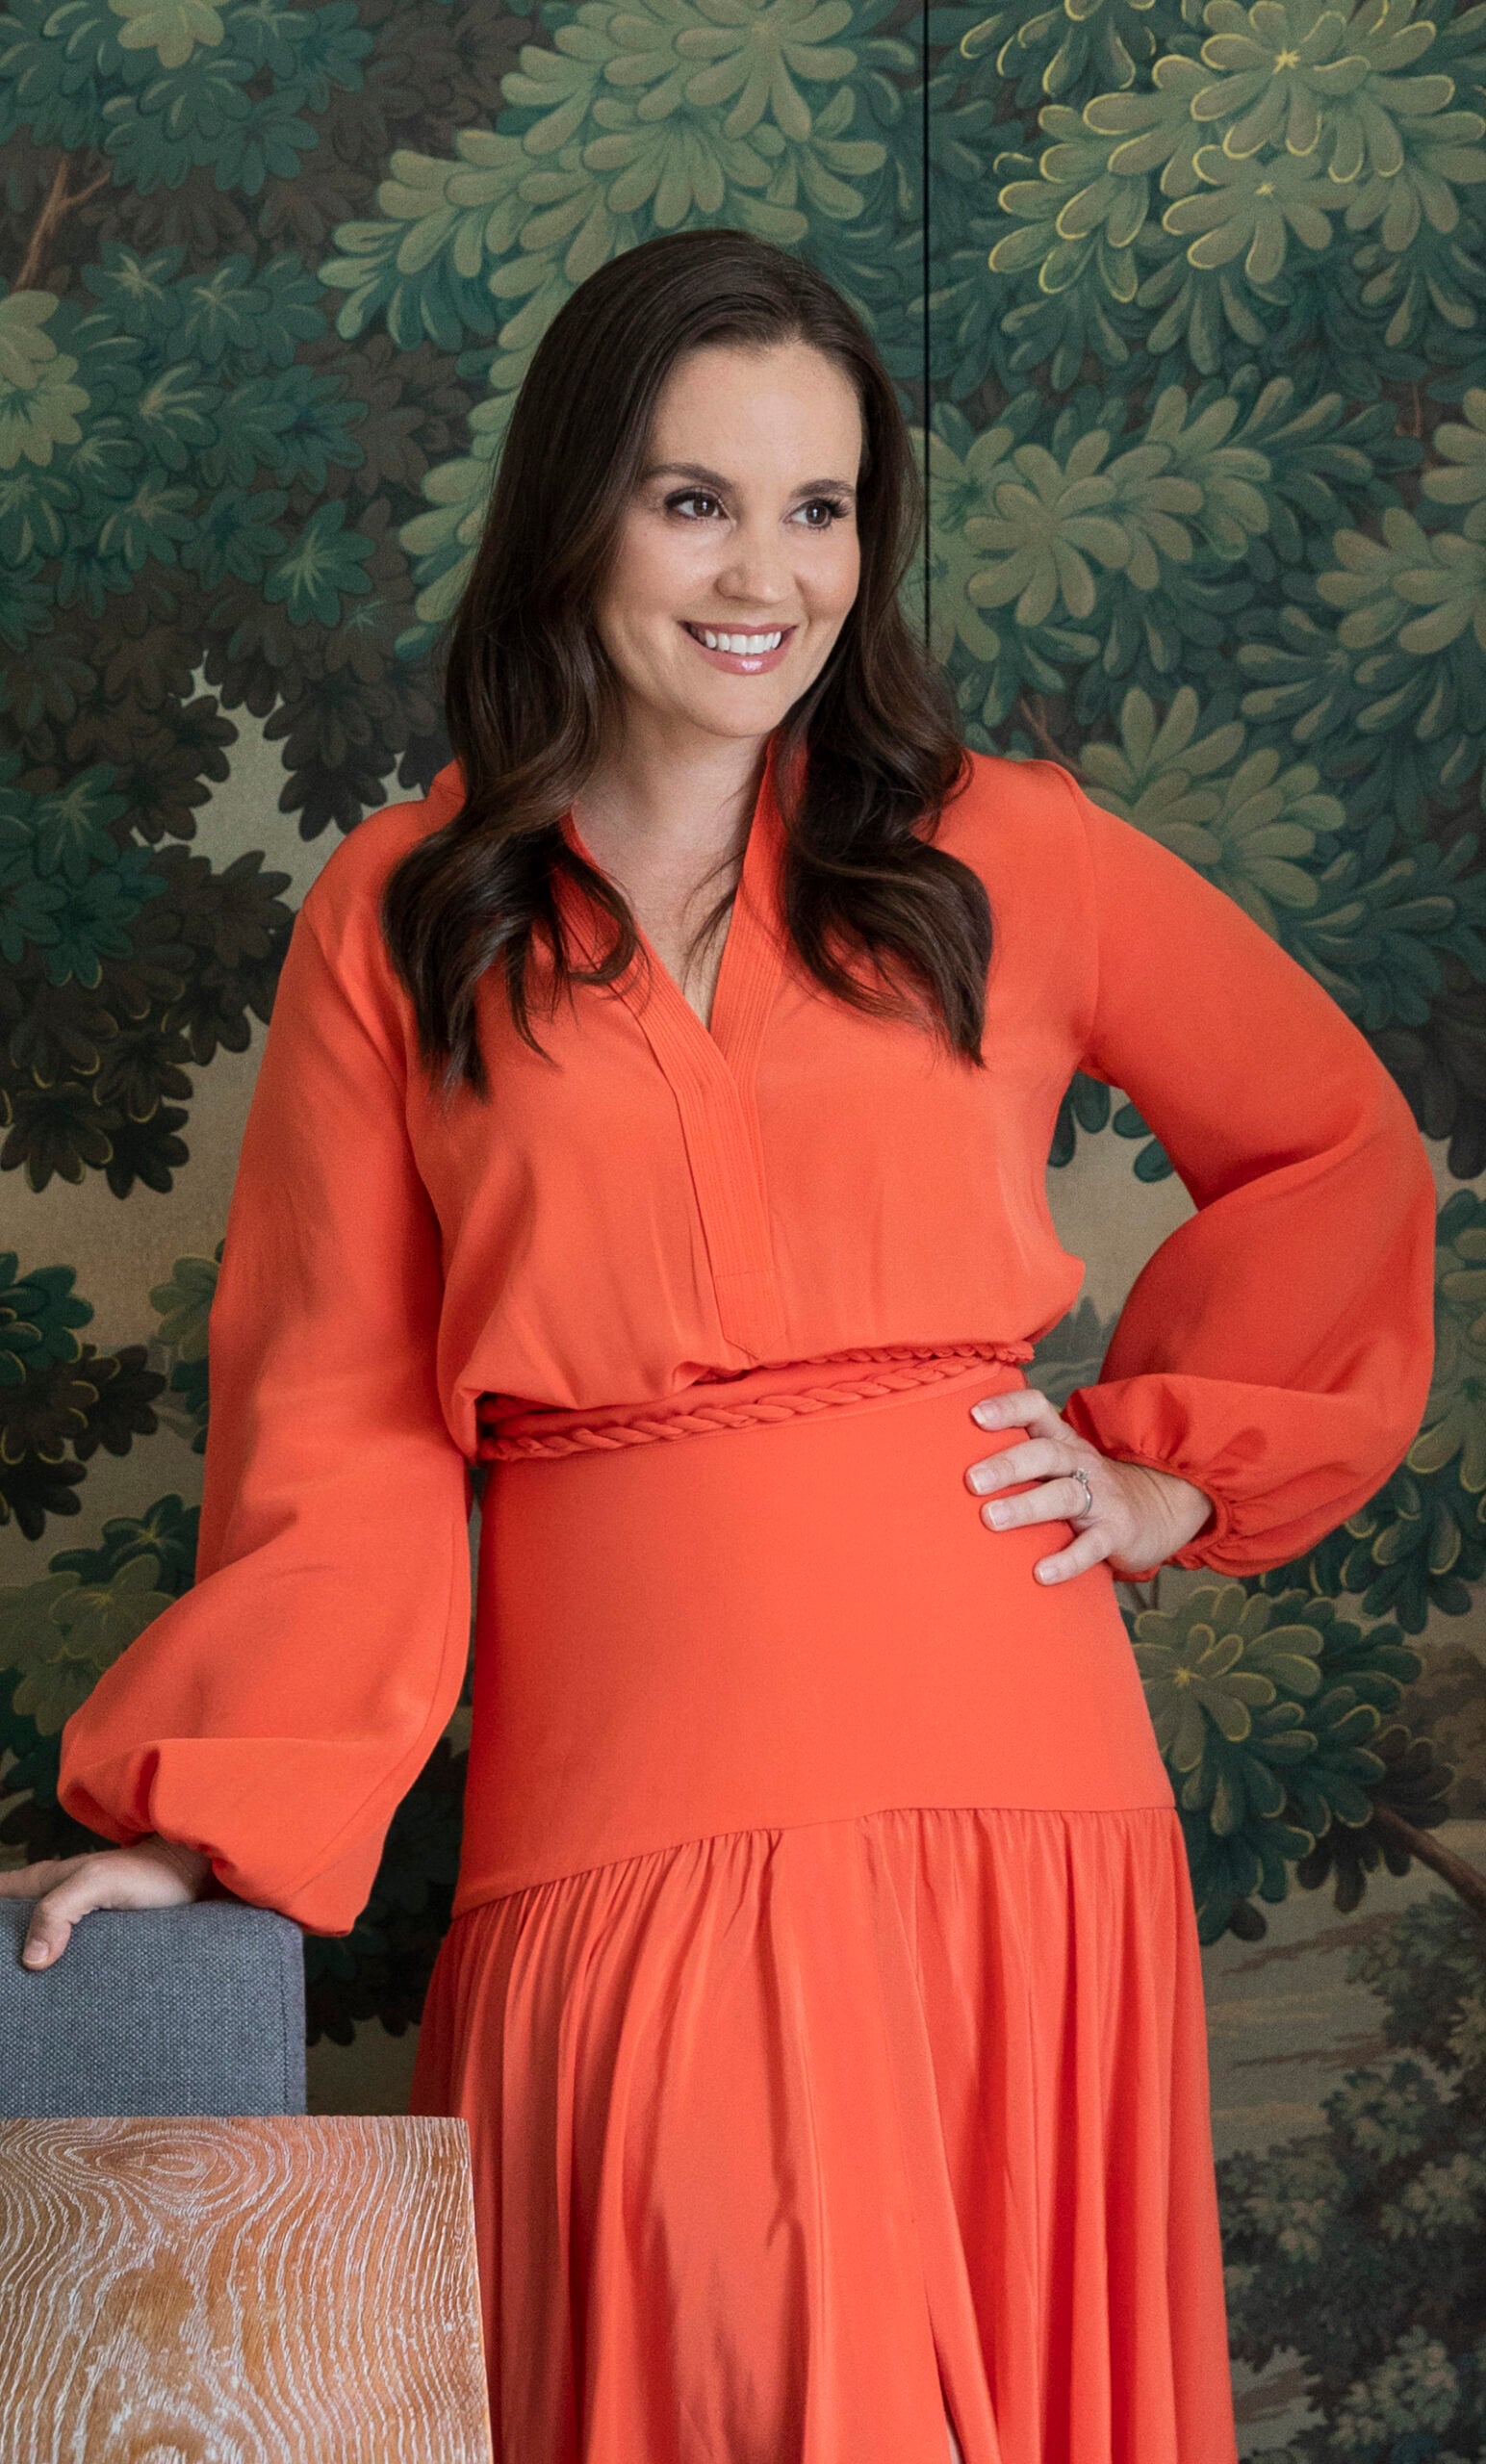
From the beginning, we wanted the interiors to feel deeply connected to both Jeffrey Dungan’s architecture and the extraordinary landscape surrounding it. Jeff has such a beautiful way of playing with scale and moving between moments of compression and expansion, while creating a continuum of ethereal finishes like natural wood, plaster, stone, and soft, tactile materials. With sweeping views of the marshlands and the ocean beyond, we were constantly thinking about how each room could frame those views and orient daily life toward the outdoors. Ultimately, we wanted the interiors to feel like a natural extension of both the architecture and the landscape.
The primary bedroom is incredibly special to me because so much of the home’s story comes together there. We found an antique tapestry that became the inspiration for the bed and ultimately influenced much of the color and fabric story throughout the entire home. We upholstered the headboard and side rails in the tapestry, then used remnants elsewhere in the house, including a framed piece in the primary vestibule and a pillow in the mudroom. I love when one beautiful object can become a thread that subtly connects an entire home. It gives a new house a sense of history and soul.
Mixing wood tones is such a beautiful way to create depth, but the goal is cohesion rather than matching everything perfectly. In this home, we were working with multiple species across the floors, trim, wall paneling, cabinetry, and timber beams, so we spent a tremendous amount of time sampling and refining each finish. We worked closely with the builder, painter, and a faux finisher to customize stains to the individual wood species while making sure they all related to one another. I think that variation is what makes a home feel layered and collected. The woods don’t need to match, but their tones need to have a thoughtful conversation with one another.
In a place like Kiawah, outdoor living really is part of the architecture of the home, so we approached those spaces with the same intention as the interiors. The main patio includes living, dining, and cooking areas and connects directly to three different parts of the house: the dining room, great room, and primary suite. That creates this wonderful ease of movement between inside and out. The pool house continues that idea. Jeffrey Dungan’s architecture makes it feel completely at home within the landscape, and we wanted the furnishings to support that sense of relaxed, effortless living. Ultimately, it’s about creating spaces where the family can spend long stretches of time outside rather than treating the outdoors as something you simply look at through a window.
I love the Gregorius Pineo fixture over the kitchen island. The hand hammered detailing gives it this incredible texture and sense of craftsmanship, which feels so beautiful against the burl wood island, timber beams, and other natural materials in the room. It has a wonderful presence without feeling overly precious, and the aged quality of the metal helps bring the patina and character we wanted into this new build kitchen.
We have a really exciting project in Manhattan Beach, California, that we’ll be installing in early 2027. It’s a large, sprawling home beautifully situated near the beach, so we’ve been thinking a lot about how the interiors can respond to that incredible coastal setting without feeling overtly beachy. There’s a wonderful sense of ease to the home, but also an opportunity to layer in beautiful materials, texture, and craftsmanship throughout. I’m so excited to see it all come together and to finally share more once it’s installed.
More Home Tours
If you’re interested in browsing more home tours or posts covering interior design inspiration, I’ll link some reader favorites for you below…
- Home Tour : Lexington Square by W Design Collective
- Home Tour : Black Forest Carriage House
- Home Tour: Nantucket Captain’s House
- Home Tour: Mt. Airy Carriage House
- Home Tour: Arts and Crafts Cheshire Kitchen
- Home Tour: Sun Valley Ski Chalet by Jennifer Miller Studio
- Home Tour: Townhouse by Centered by Design
- Home Tour: Mirada House by Kate Lester
- Home Tour: Charleston House by Bria Hammel
- Home Tour: Sycamore House by Josh Young
- Home Tour: Varick Apartment by Hayley Bridget Interiors
- Home Tour: Central London Townhouse
What did you think of this Kiawah Island home? I could study the details in this one for hours! I especially love the mix of old and new, the incredible millwork, and how every room feels collected rather than overly decorated. It’s a great reminder that a neutral home can still have plenty of personality when you layer interesting materials, pattern, texture, and pieces with age. Let me know which room was your favorite in the comments. I always love hearing what catches your eye!