
My Dark Green Walk-In Closet Reveal
We started this closet renovation back in January, and I’m excited to finally share the big reveal with you! Eight months in the works (and having a baby in the middle of this project), I’m happy to report— it was definitely worth the wait. We swapped builder grade cabinets for custom ones, maximized functionality, and installed hardwoods to match the rest of our home. Aesthetically speaking, it’s one of my favorite small rooms we’ve tackled. I can’t believe I get to call this closet my own… click through for the tour!
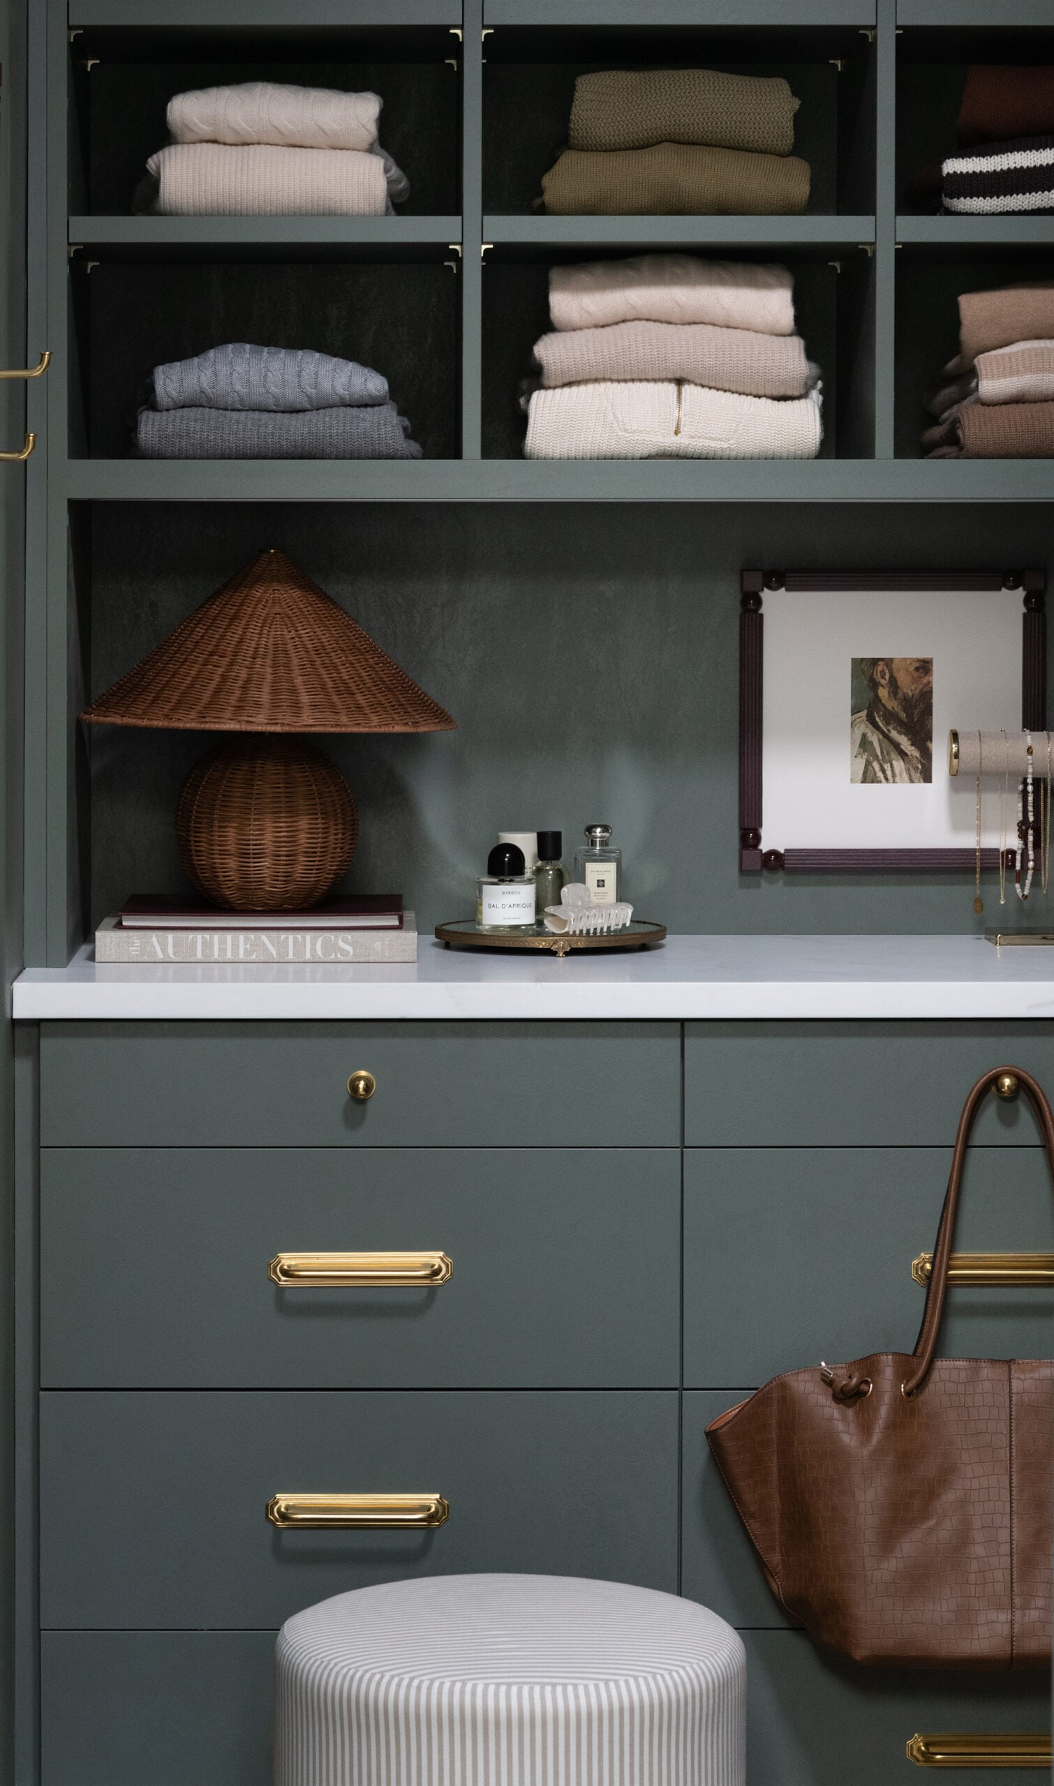
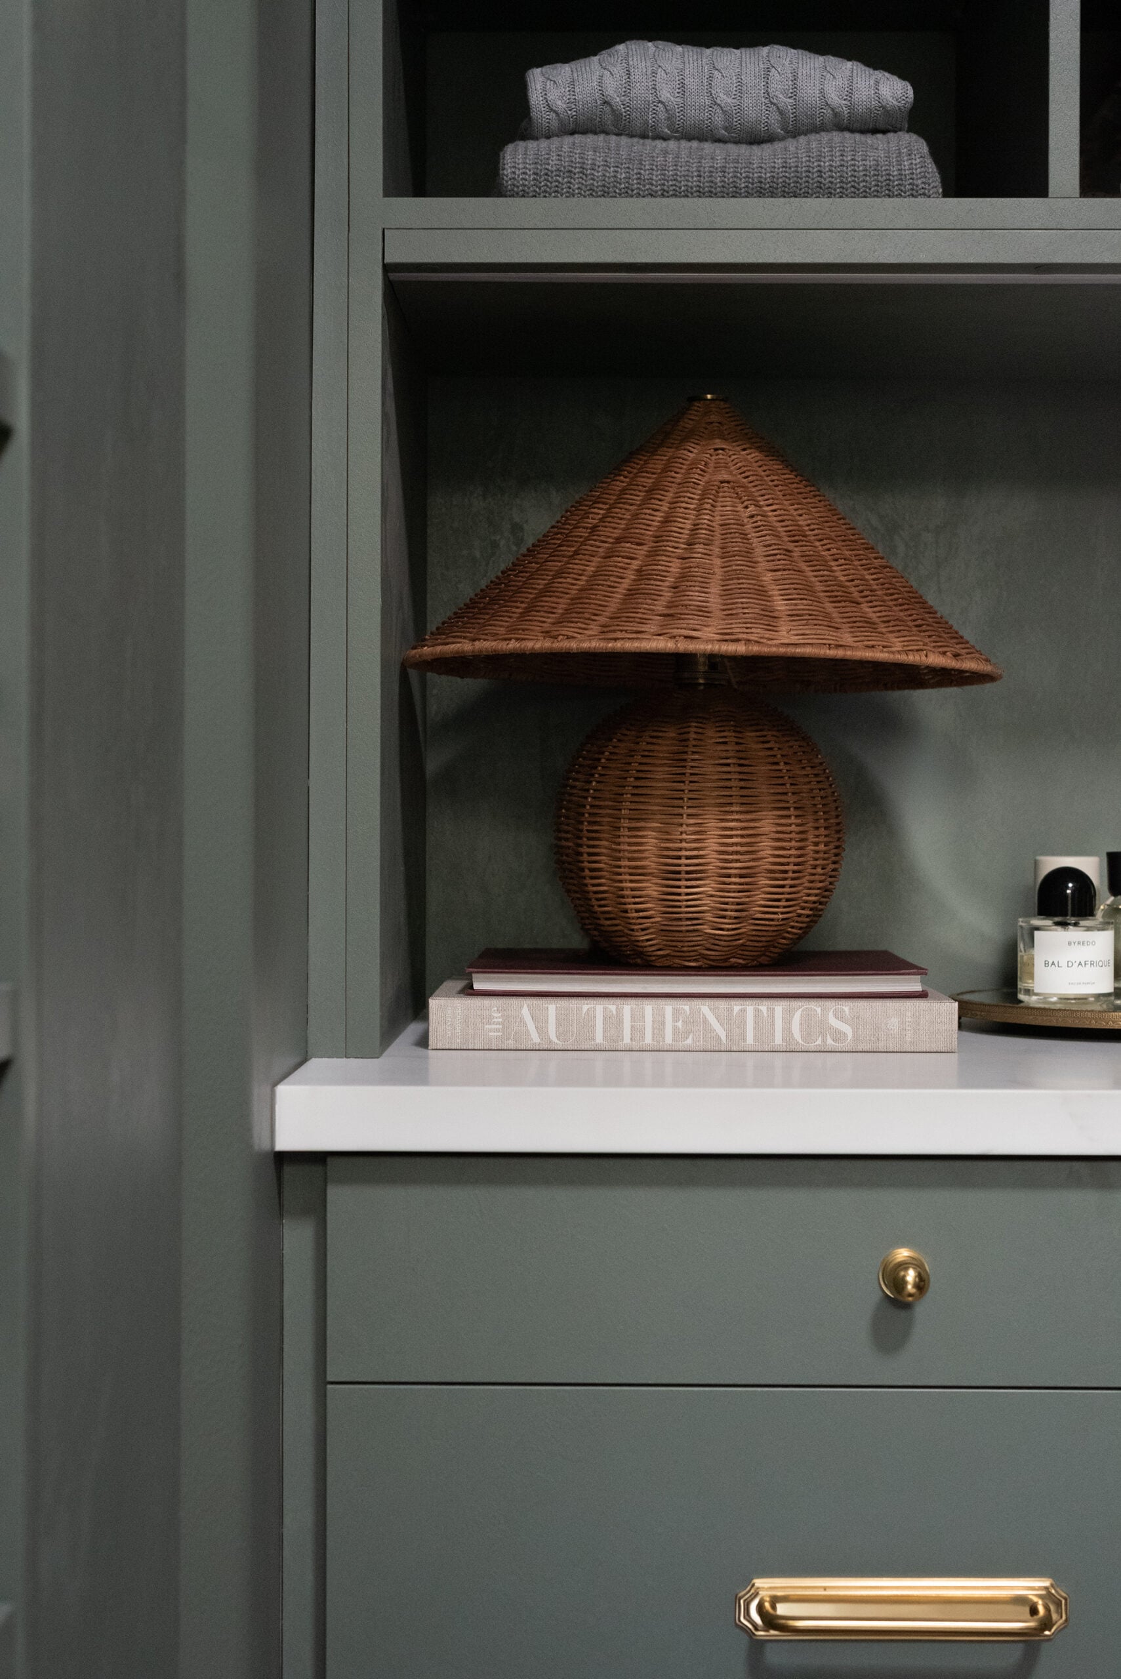
I unintentionally selected a cabinet color pretty close to our kitchen cabinets. I went into Emmett’s work to plan this project (he works for a cabinetry company) and noticed this material on their shop floor for another job. I had never seen textured laminate before! These laminate cabinets have a stunning monolith finish and are far more affordable than custom overlay or inset cabinetry. Somehow I keep gravitating toward this color palette, at I’m not at all mad about it. Nine years later, I still adore my kitchen. Why not repeat colors we love for cohesion in our home— especially in small spaces? It just works. Anyway, onto the tour…
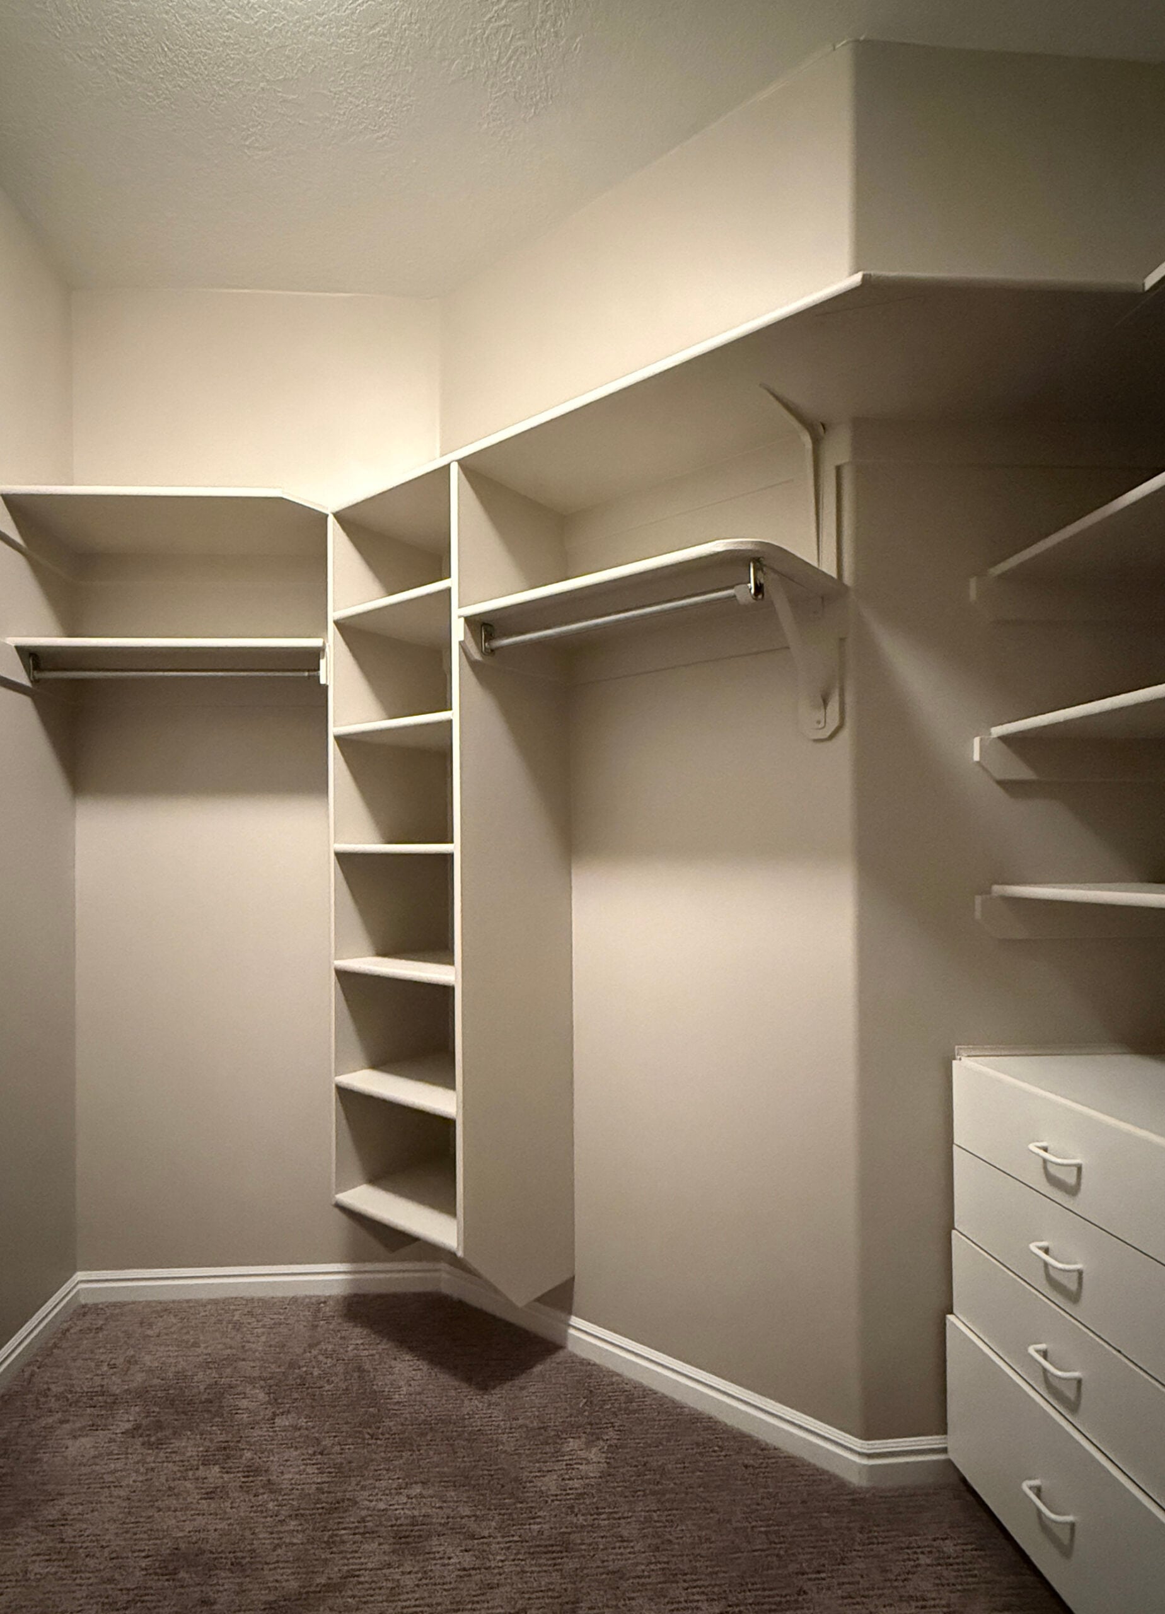
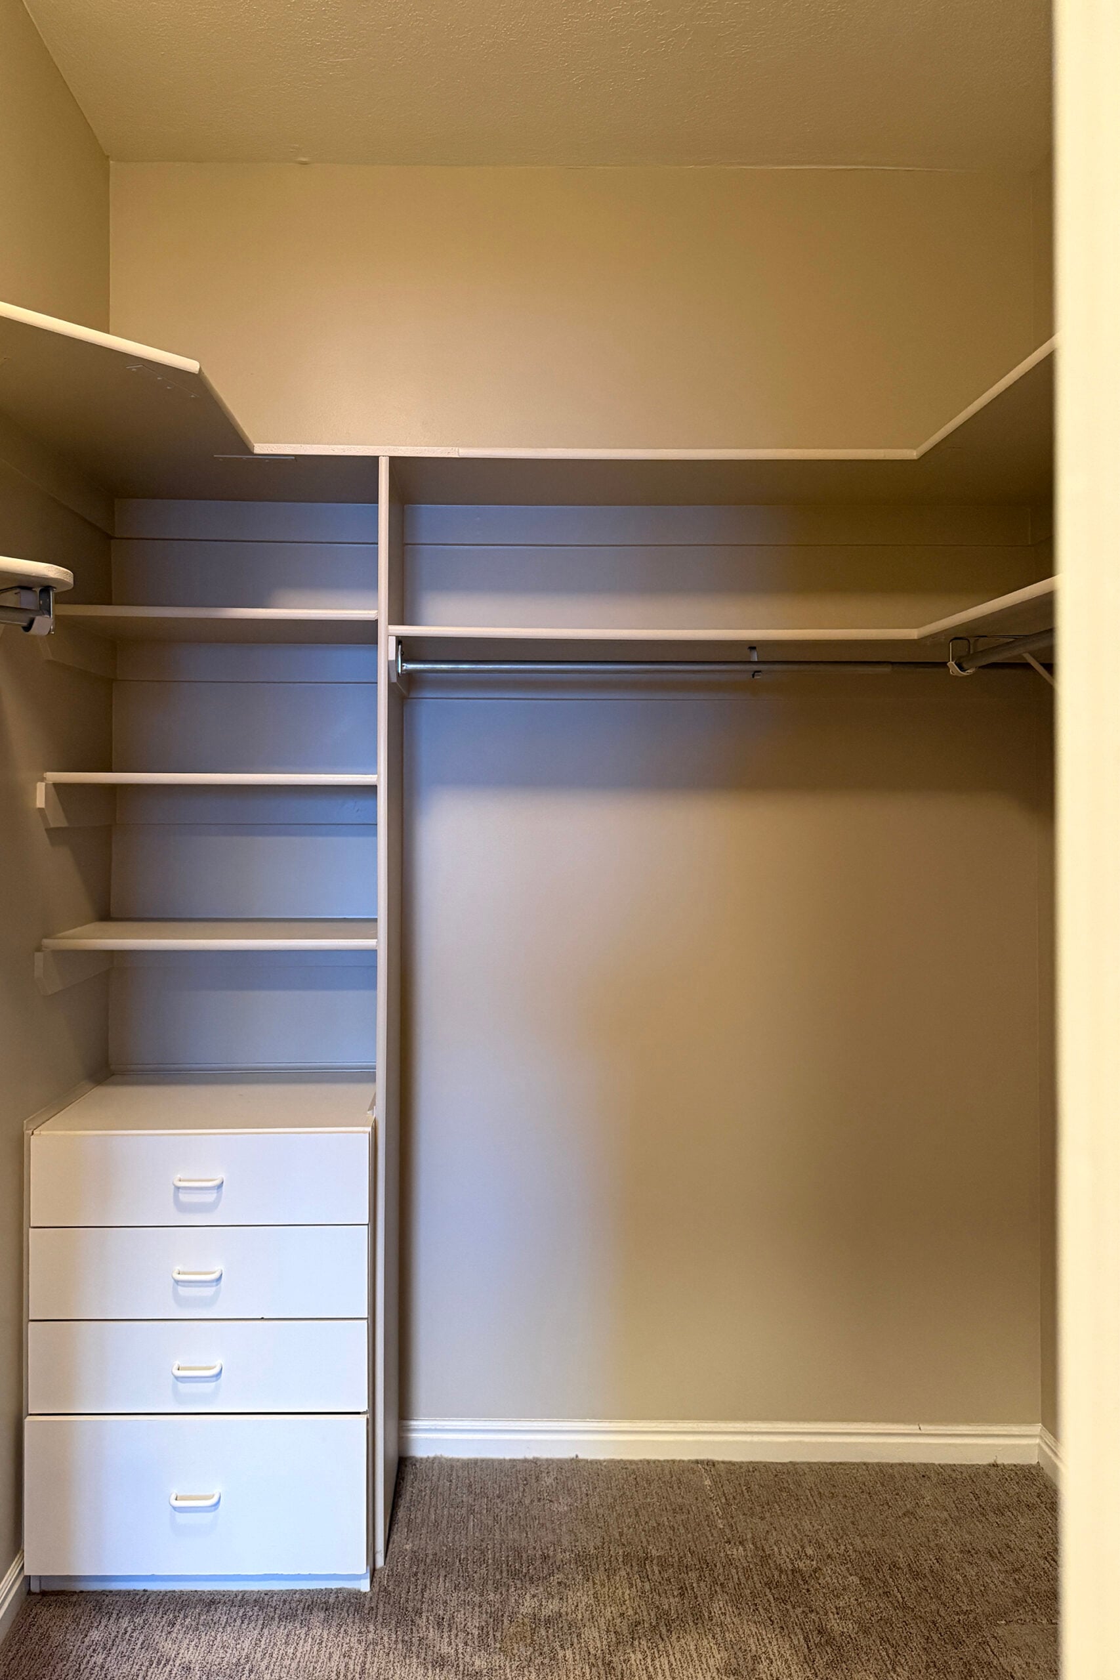
Before & After
At the beginning of the year, I hauled all of my clothes, shoes, bags, and luggage down two flights of stairs into our basement bedroom. I stuffed my entire wardrobe onto racks surrounding the bed and lived in a very disorganized state for the majority of the year. I’m not going to lie… I never fully settled into this temporary space because Emmett & I both assumed this renovation would be quick, as we hoped to finish in March (before I had to leave for the birth of our baby). Today, I feel more settled than I have in a long time.
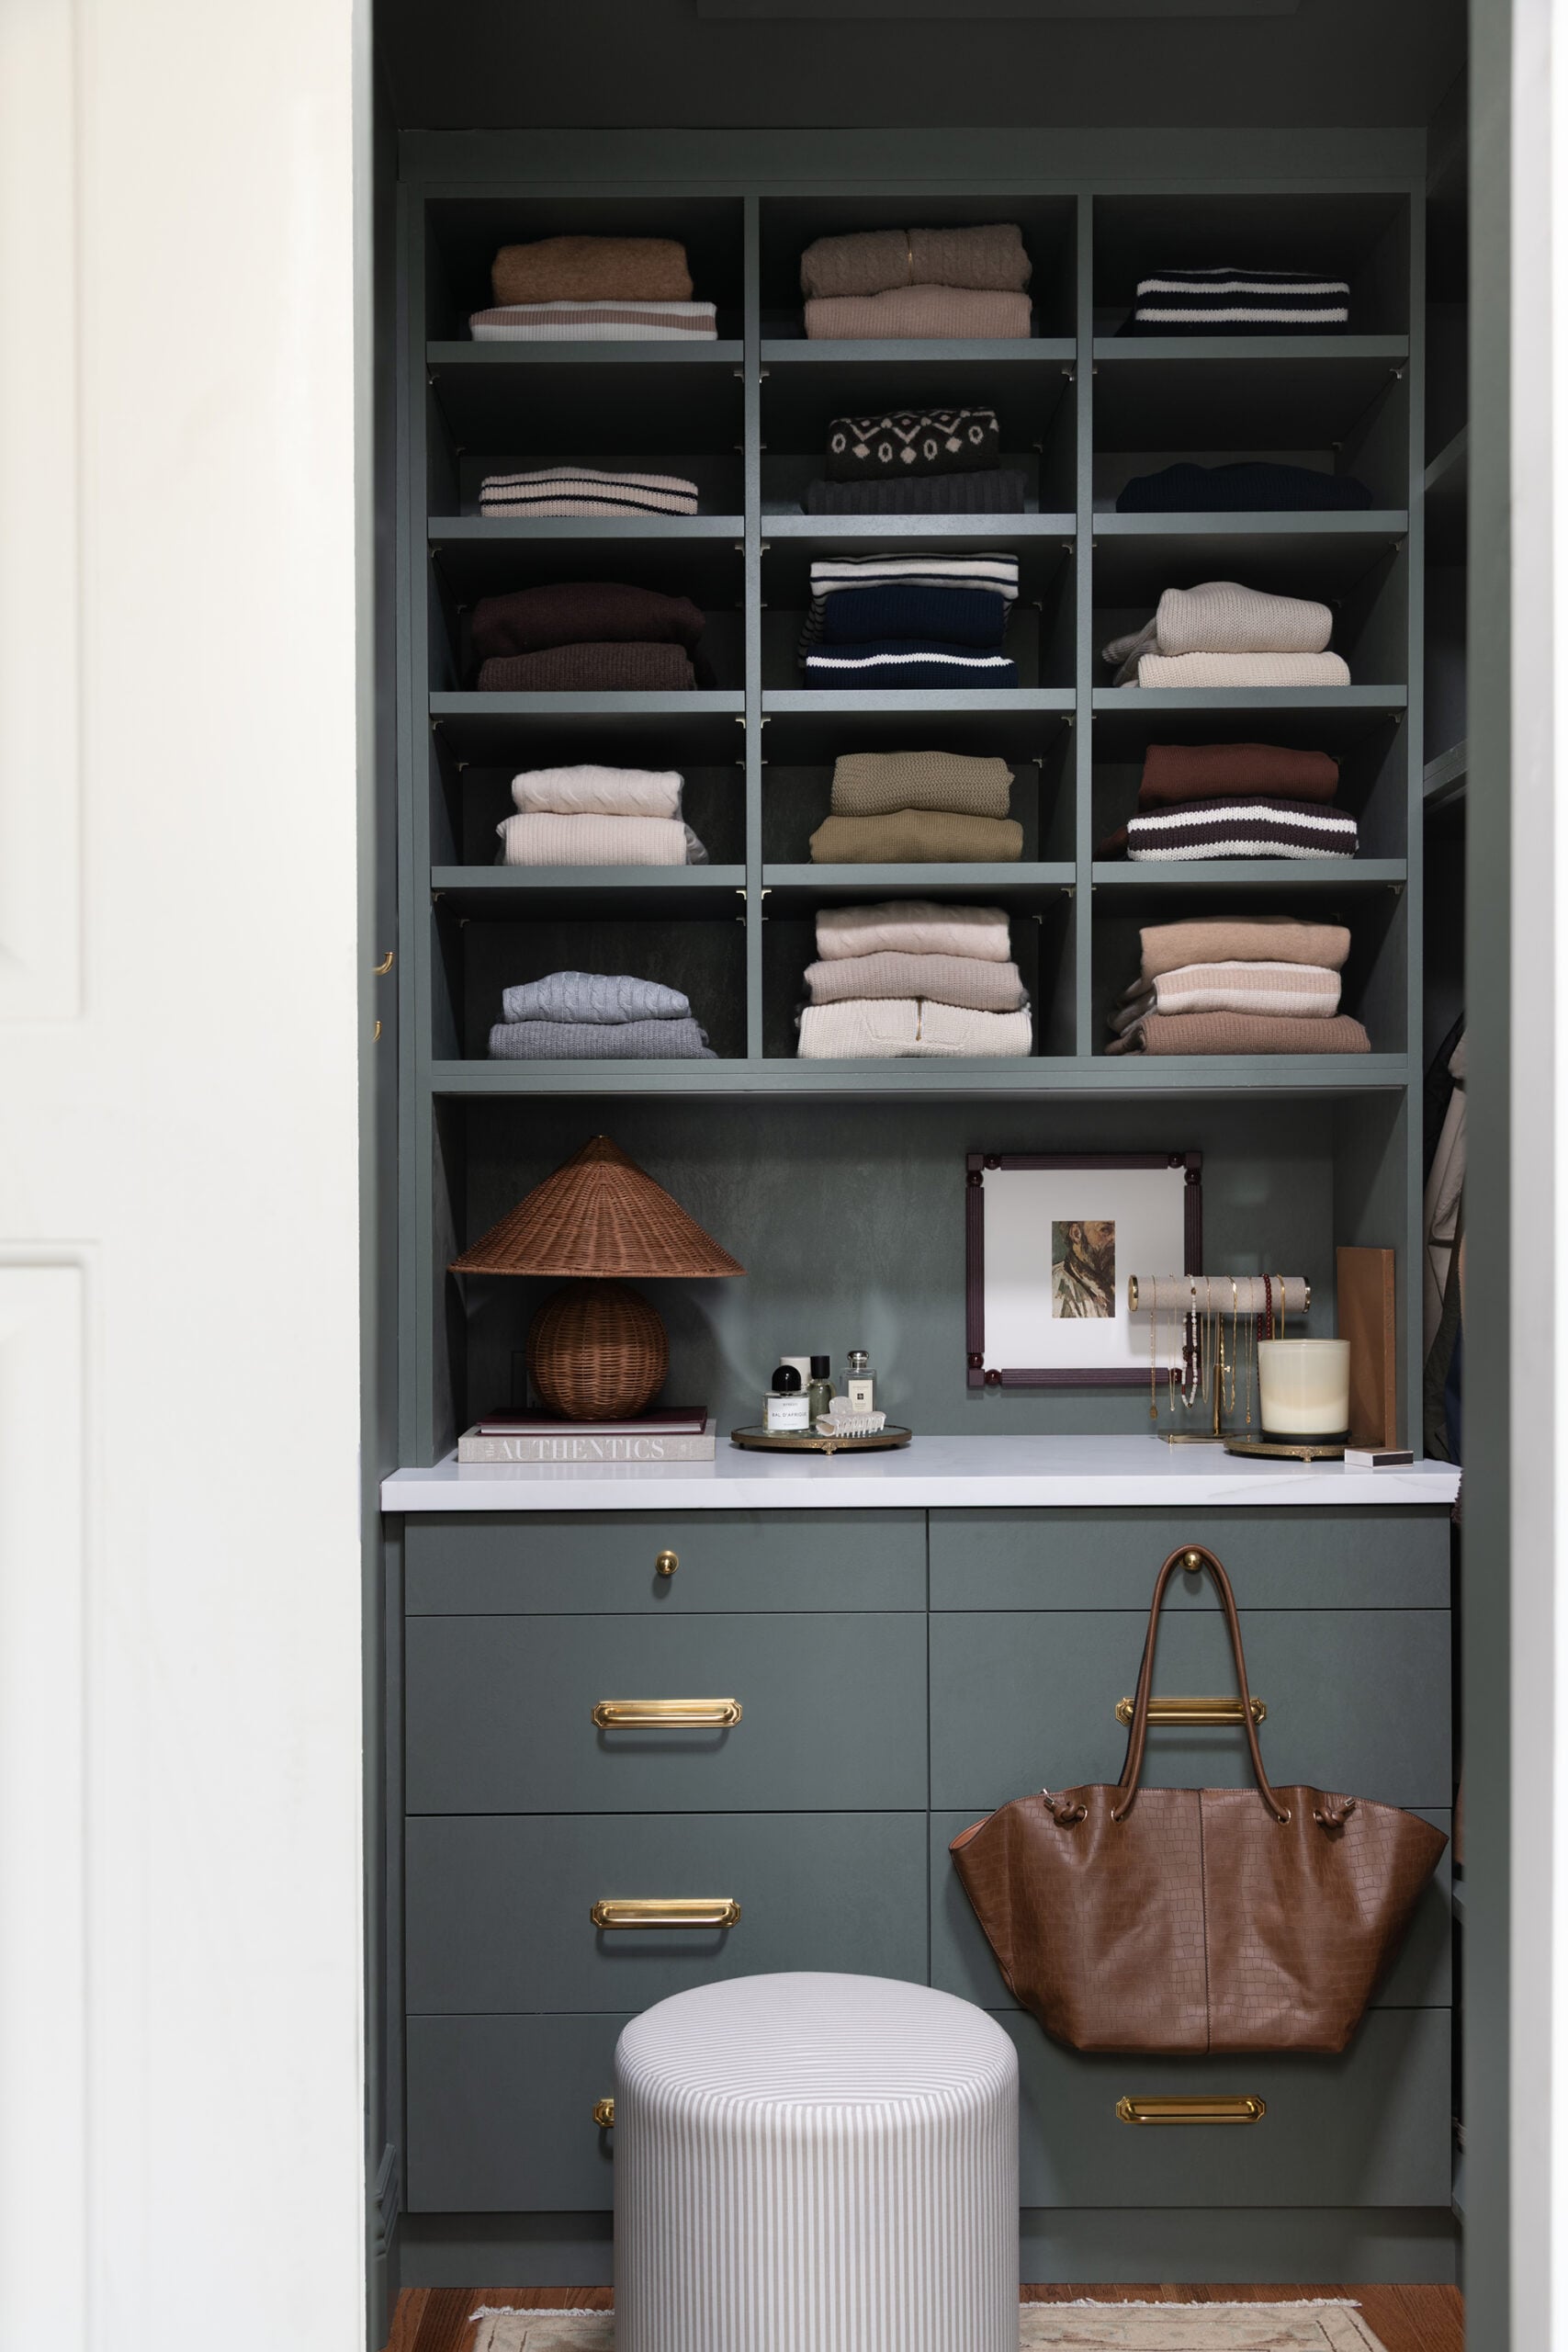
Like most of our projects, this one took much longer. We fixated on the details, weren’t willing to cut corners, and waited for custom cabinets. I knew the end result would be worth our patience… and honestly— that’s how real renovating goes. The before and after is unrecognizable and I’ve never had a closet that felt so organized, beautiful, luxurious, and representative of my personal aesthetic. Emmett keeps saying, “this is so you!” and that always feels like the best compliment. It’s a little weird, still fits into our traditional home, and while on the smaller side— is keeping me in line with my capsule wardrobe. I’ll let you be the judge…
Layout & Planning
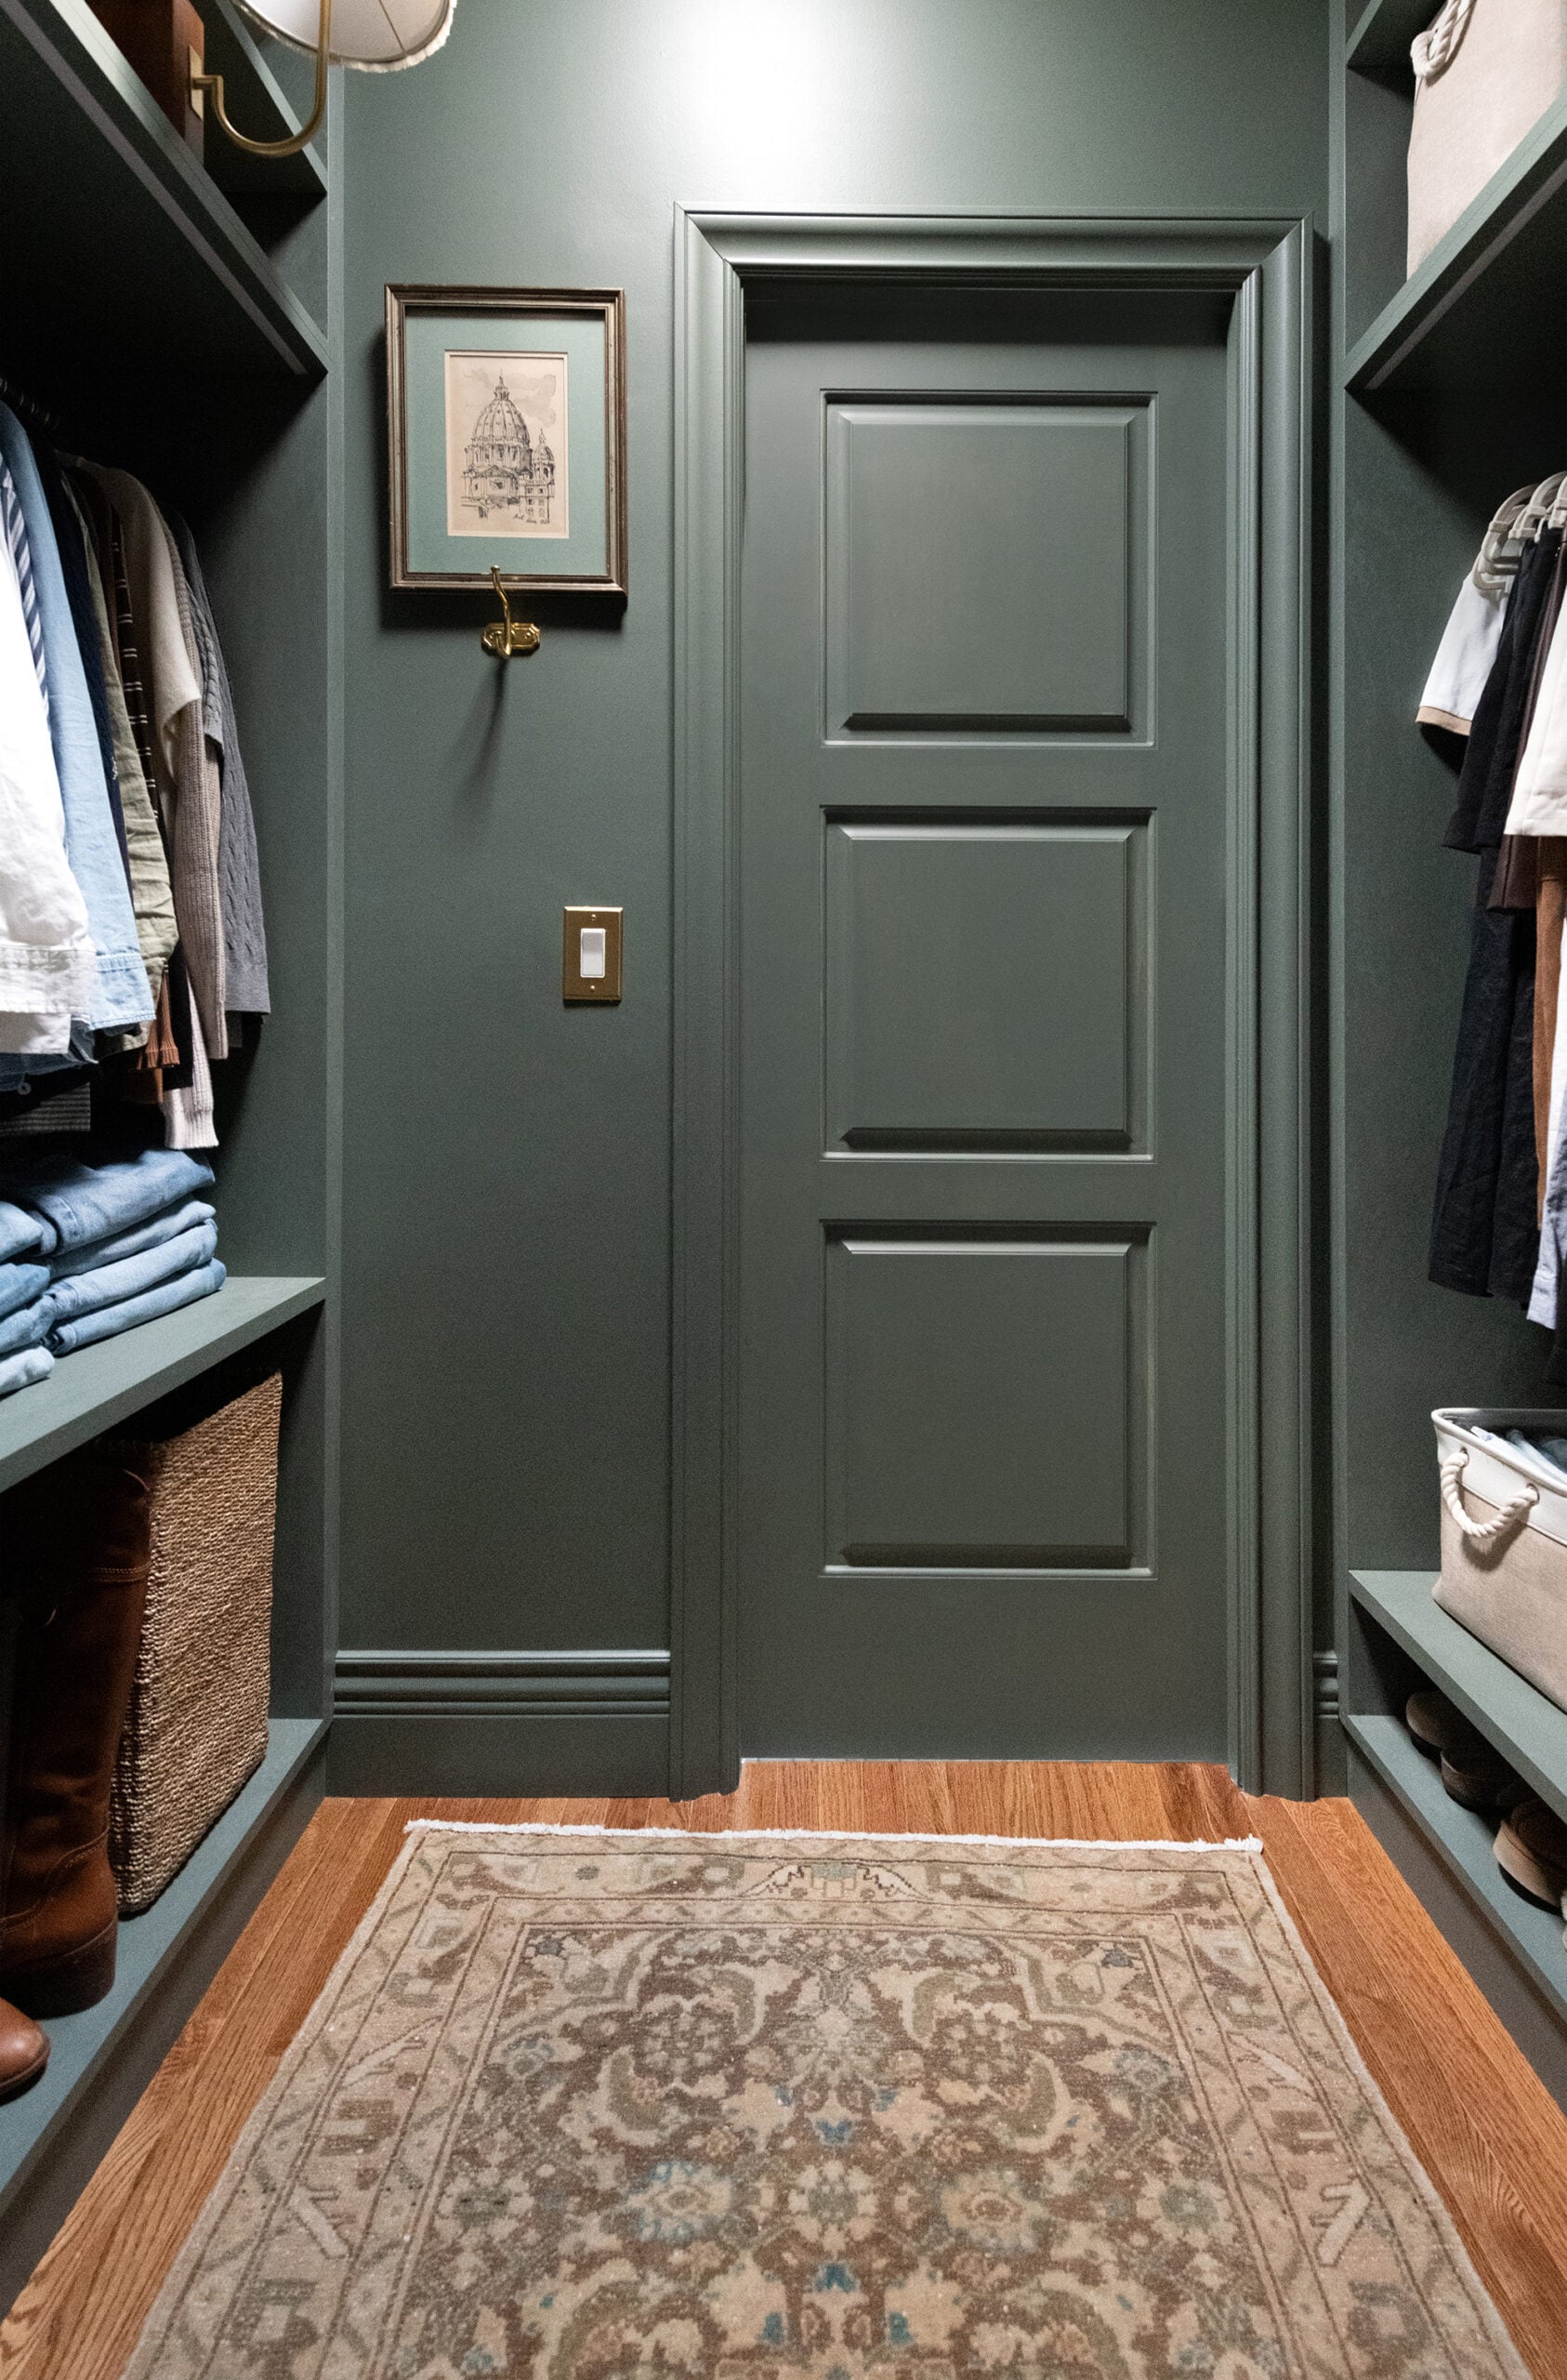
I’ll begin by saying, this closet actually isn’t very big for a walk-in. It measures about 7′ x 9′ and has some challenging angles, as you’ll see below. We removed the previous cabinetry, but decided to keep the footprint or perimeter of the existing closet… no moving walls or taking this room to the studs. It wasn’t worth moving HVAC and rearranging our hall on the opposite side of the wall. This renovation consisted of replacing the cabinets, flooring, and lighting. This is where I landed, in terms of design.
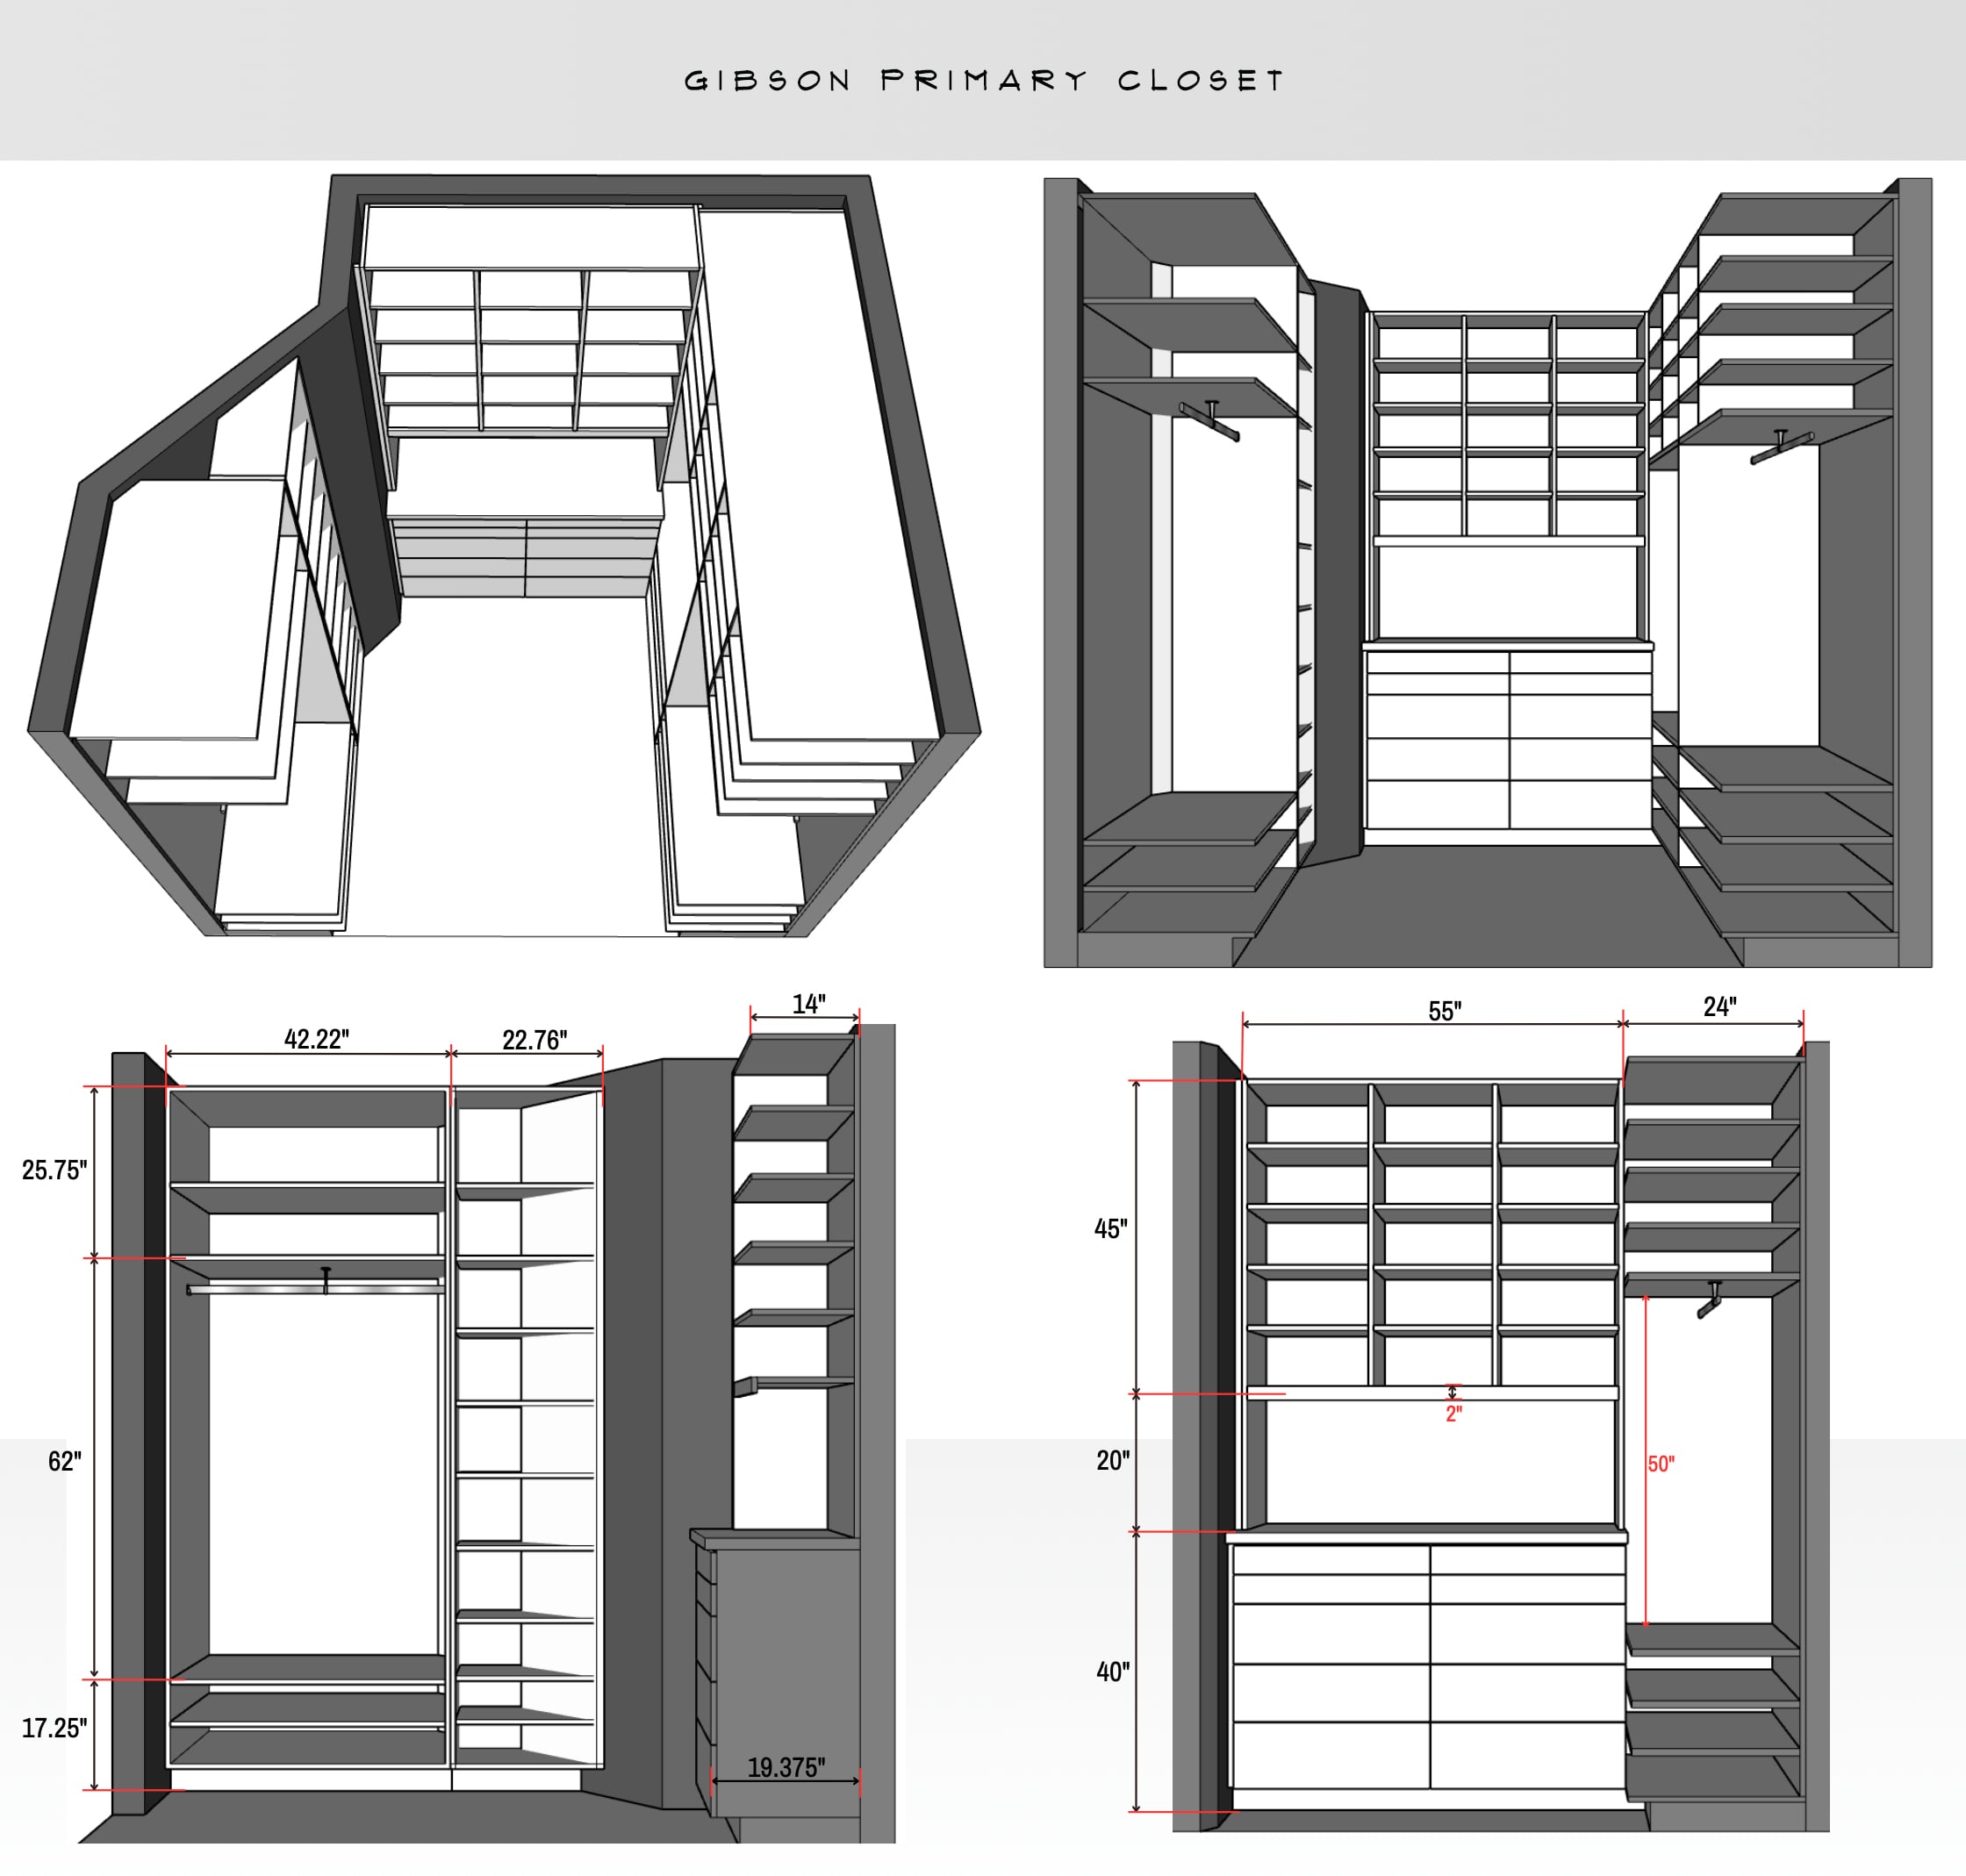
I’m going to break down each section below, so you can have a closer look at my storage and organization systems…. but before I do— the real MVP of this space was adding natural light!
Adding Natural Light with a Sun Tunnel
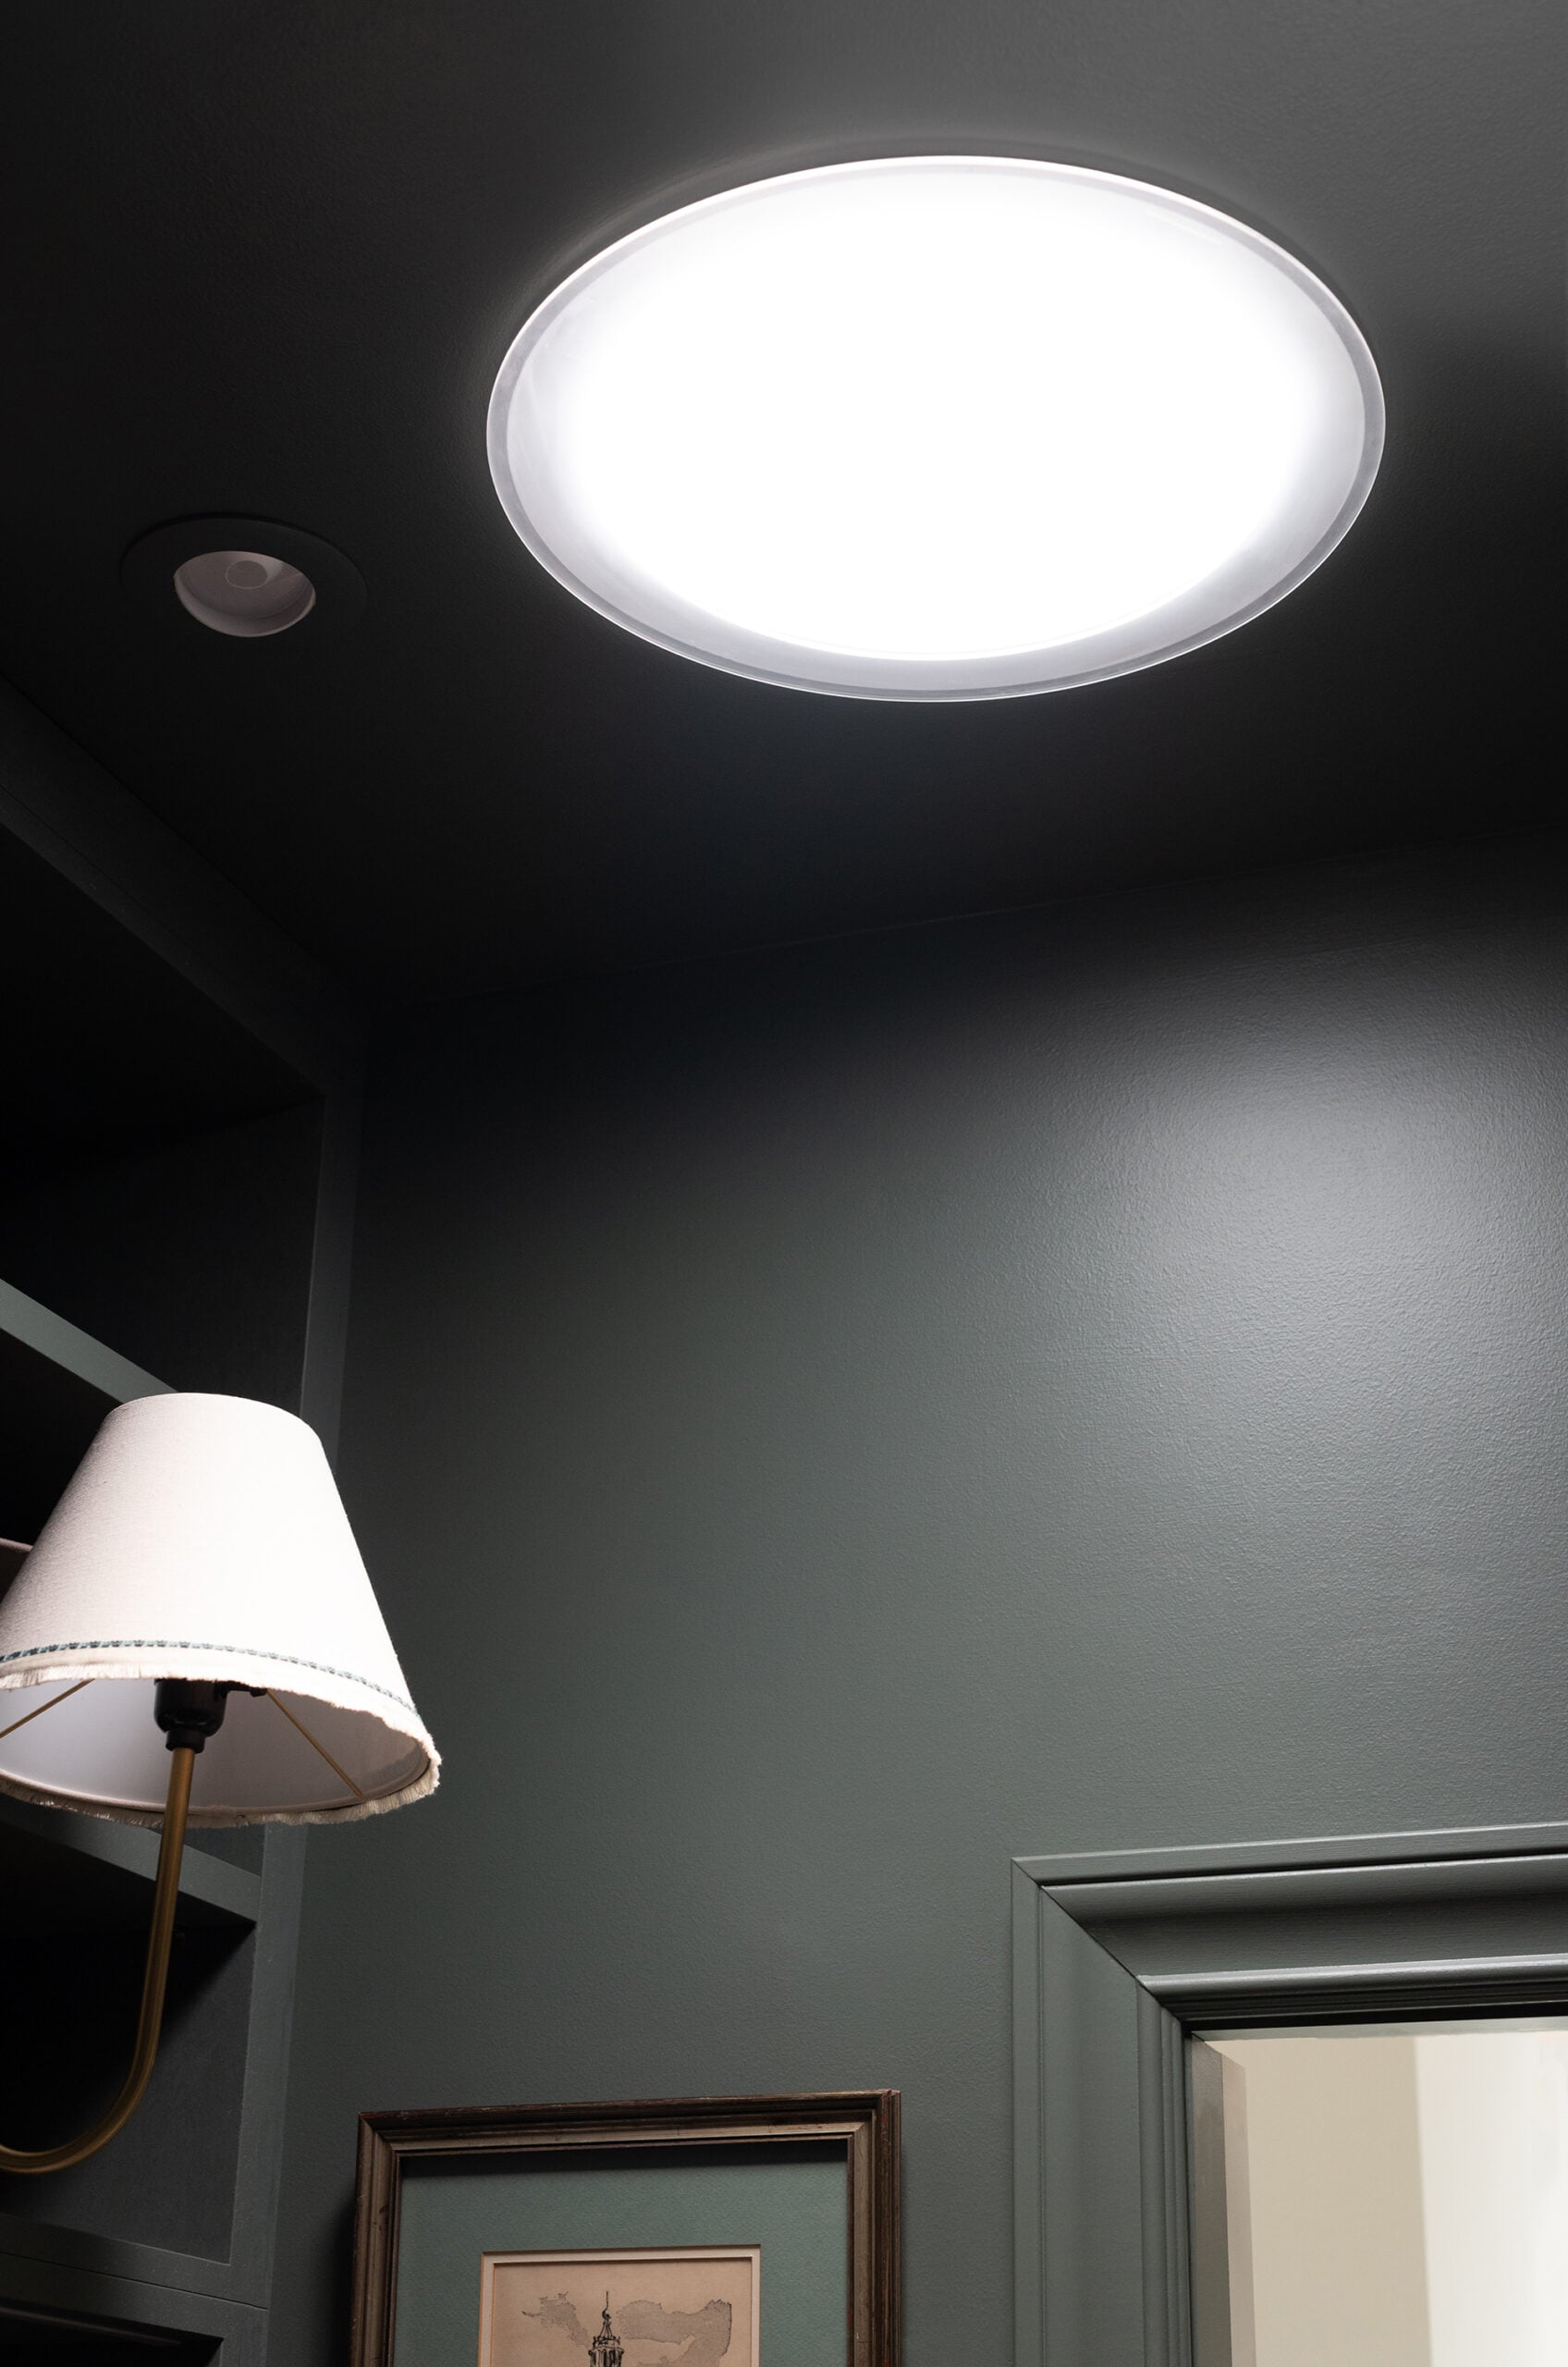
The existing closet was very cave-like. It felt heavy, relied on a single overhead fixture, and just looked generally dark, no matter the time of day. I had my heart set on adding a skylight, but above the closet lives our attic. Because we lived in a colonial with a pitched roof, there was no way to add a skylight to this area. However, I worked with VELUX and learned a sun tunnel would be our best option. More to come on that topic in a separate blog post once the attached bath is finished (because we did add a skylight there), but I can’t even begin to describe how bright the sun tunnel is, and how much natural light it adds to the closet!
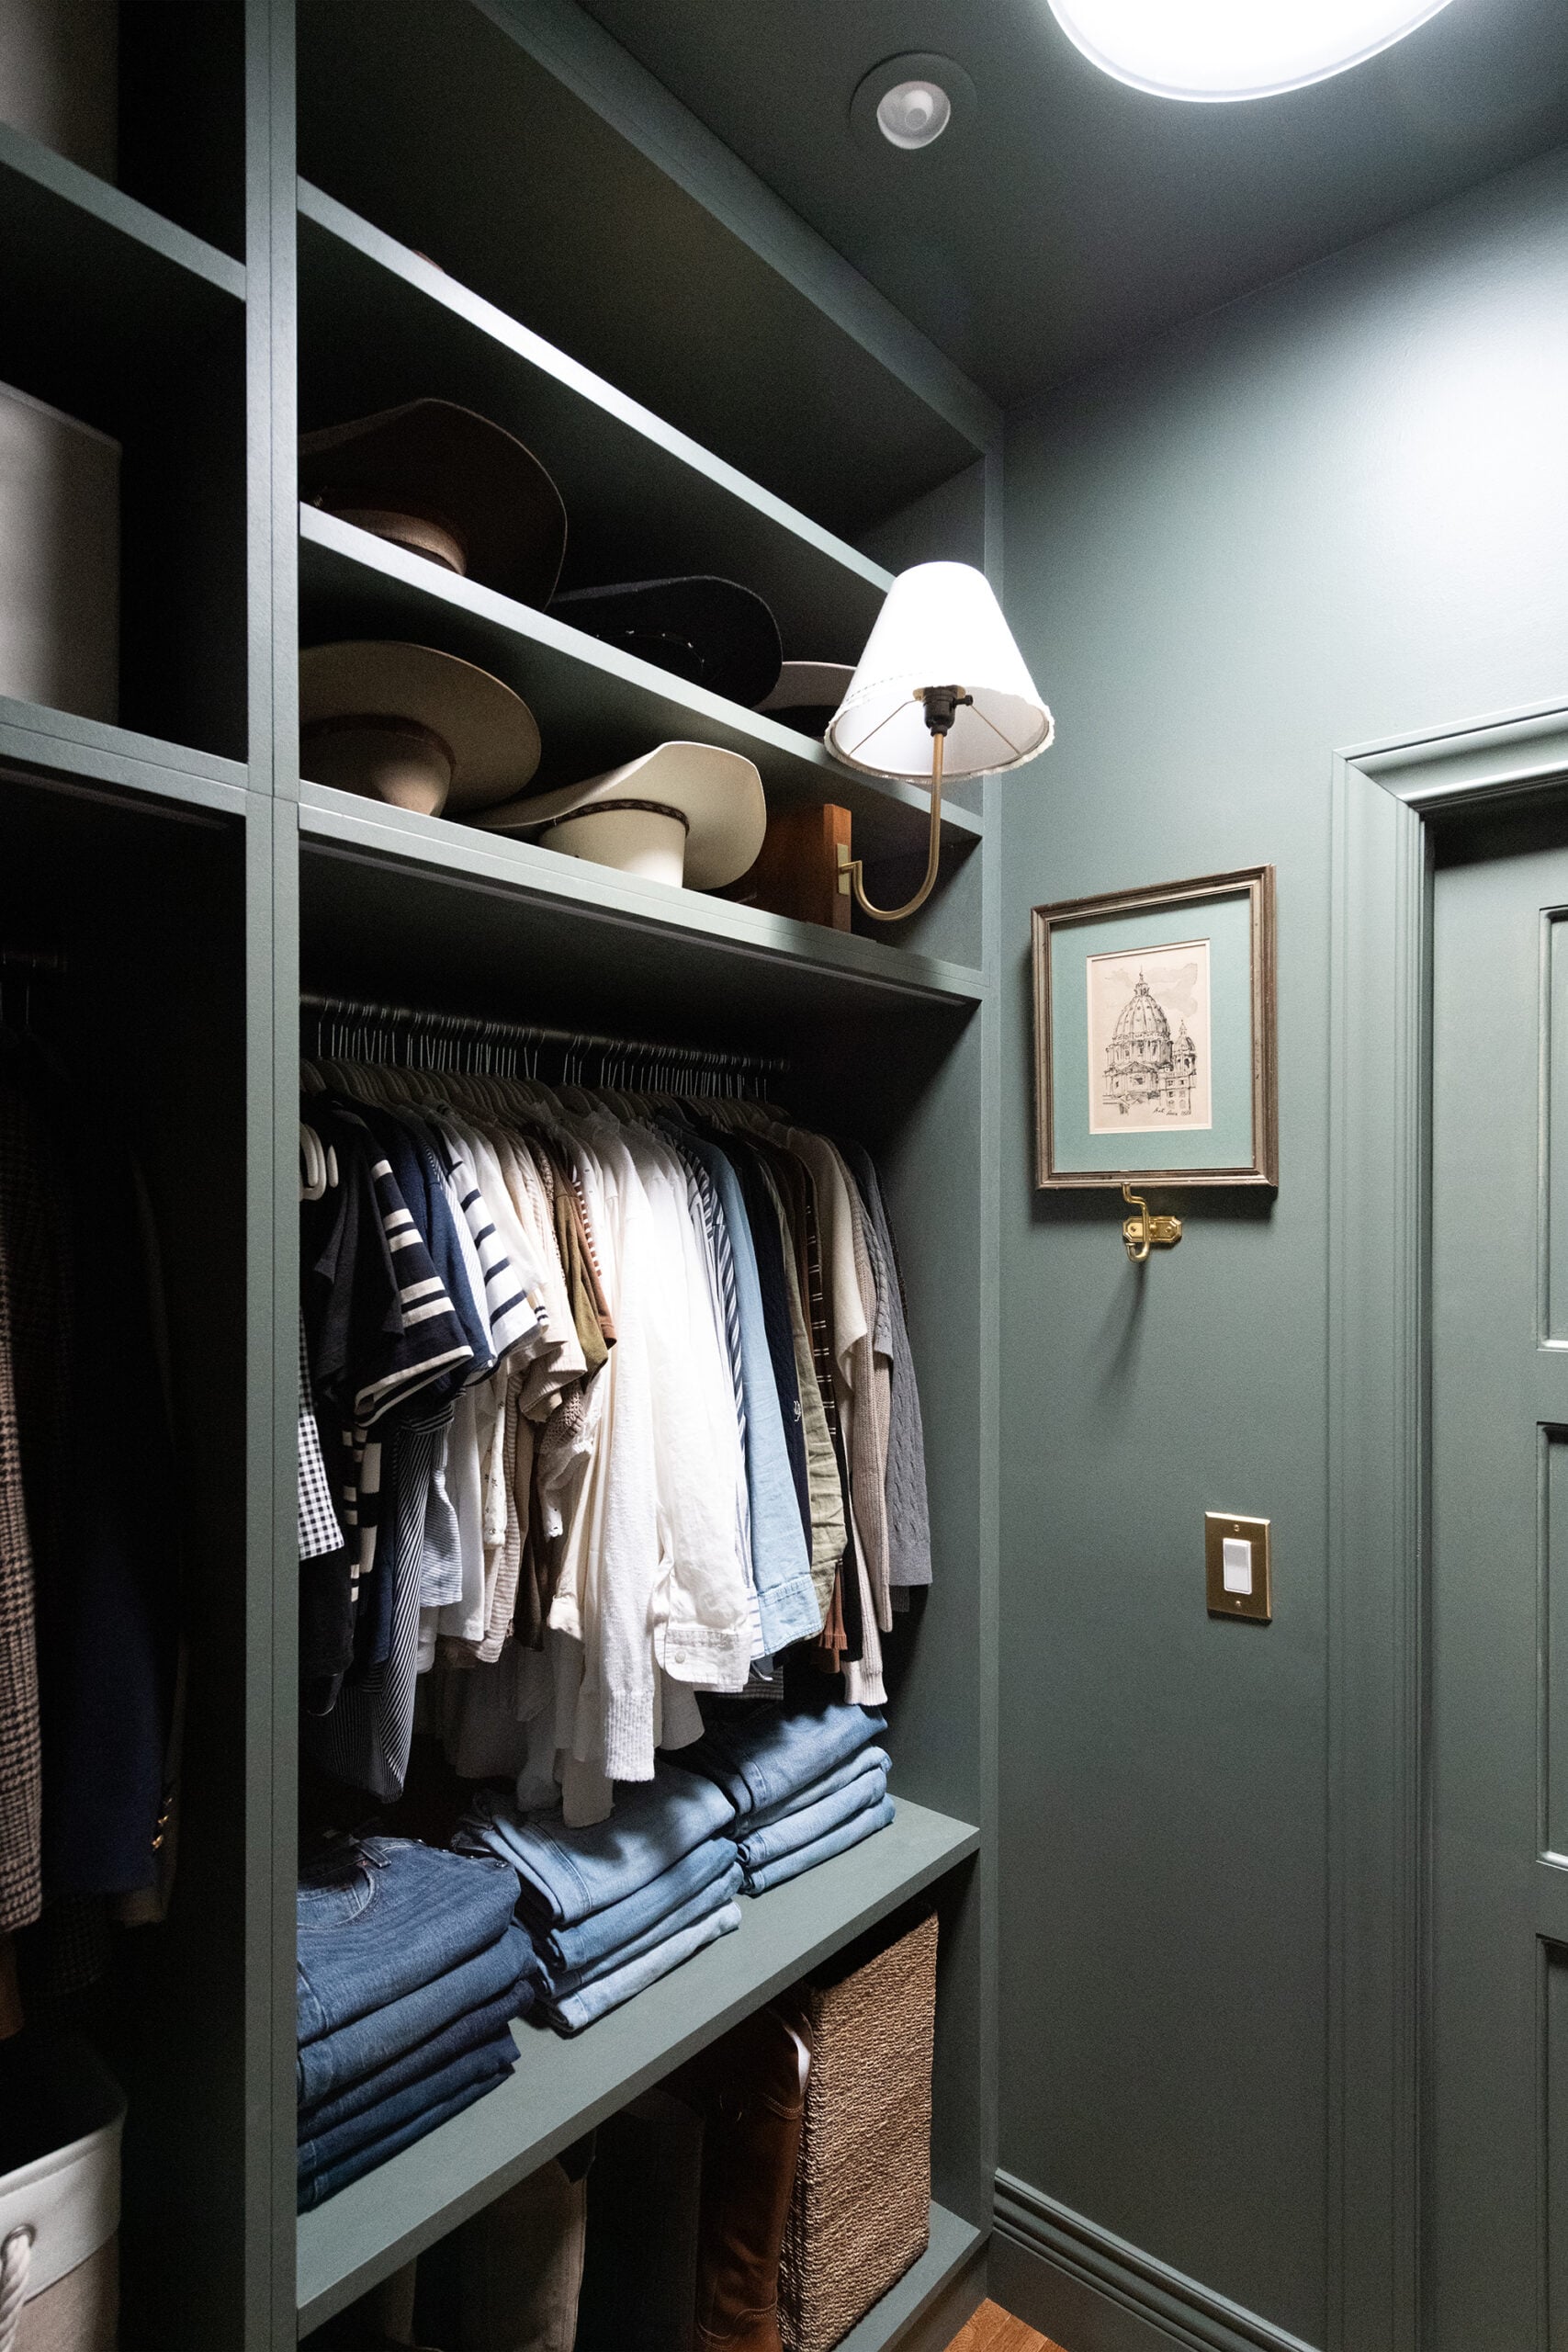
I can finally see the accurate color of my clothing, and it makes the room feel so much happier. If you’re on the fence about a skylight or aren’t sure what your options are, I’d encourage you to reach out to them to simply ask. Even as an industry professional, it seemed impossible in this room. I had no idea how easy sun tunnels could be placed and now I want them everywhere upstairs. Natural light is such a mood booster. That’s going to be a new non-negotiable for me, when designing.
Shoe Storage
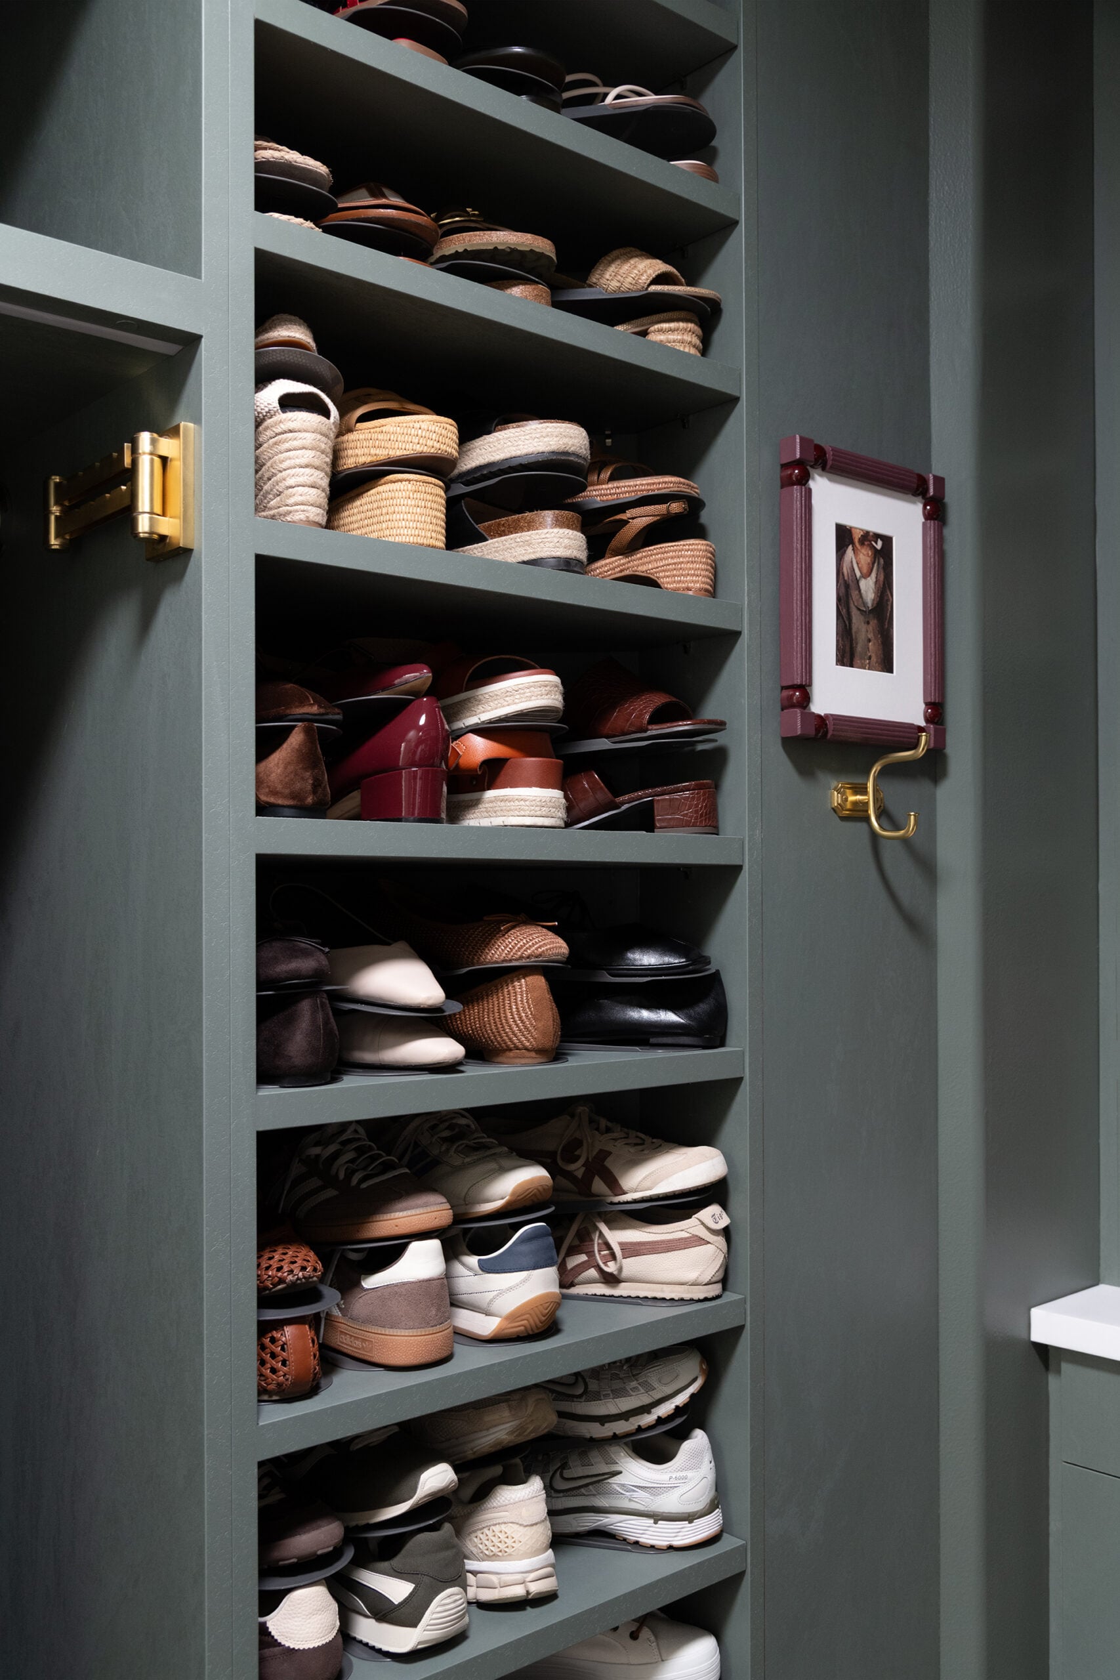
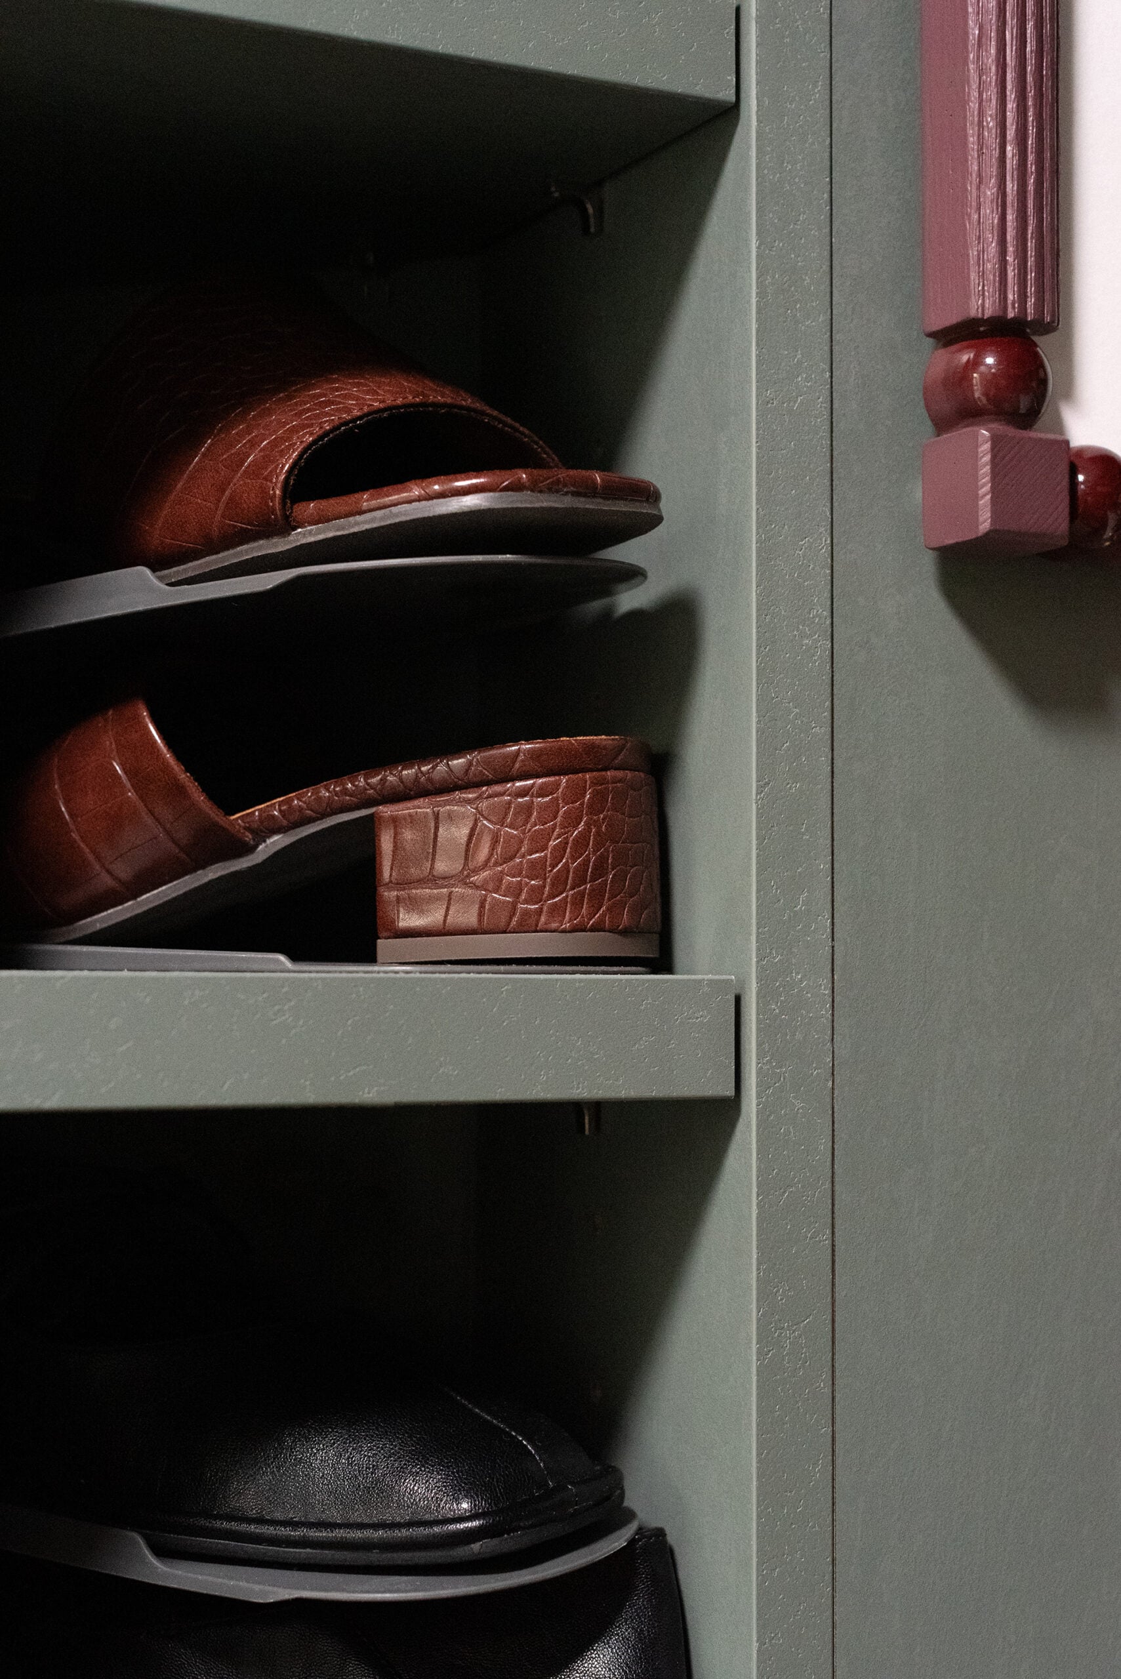
Because of the crazy angled wall we were working with, I knew something shallow (shoes) needed to live in that zone. I’ll admit… I love shoes and have too many. I discovered these shoe stackers a couple years ago and if there is one thing you take away or implement from this post, I hope it’s these!
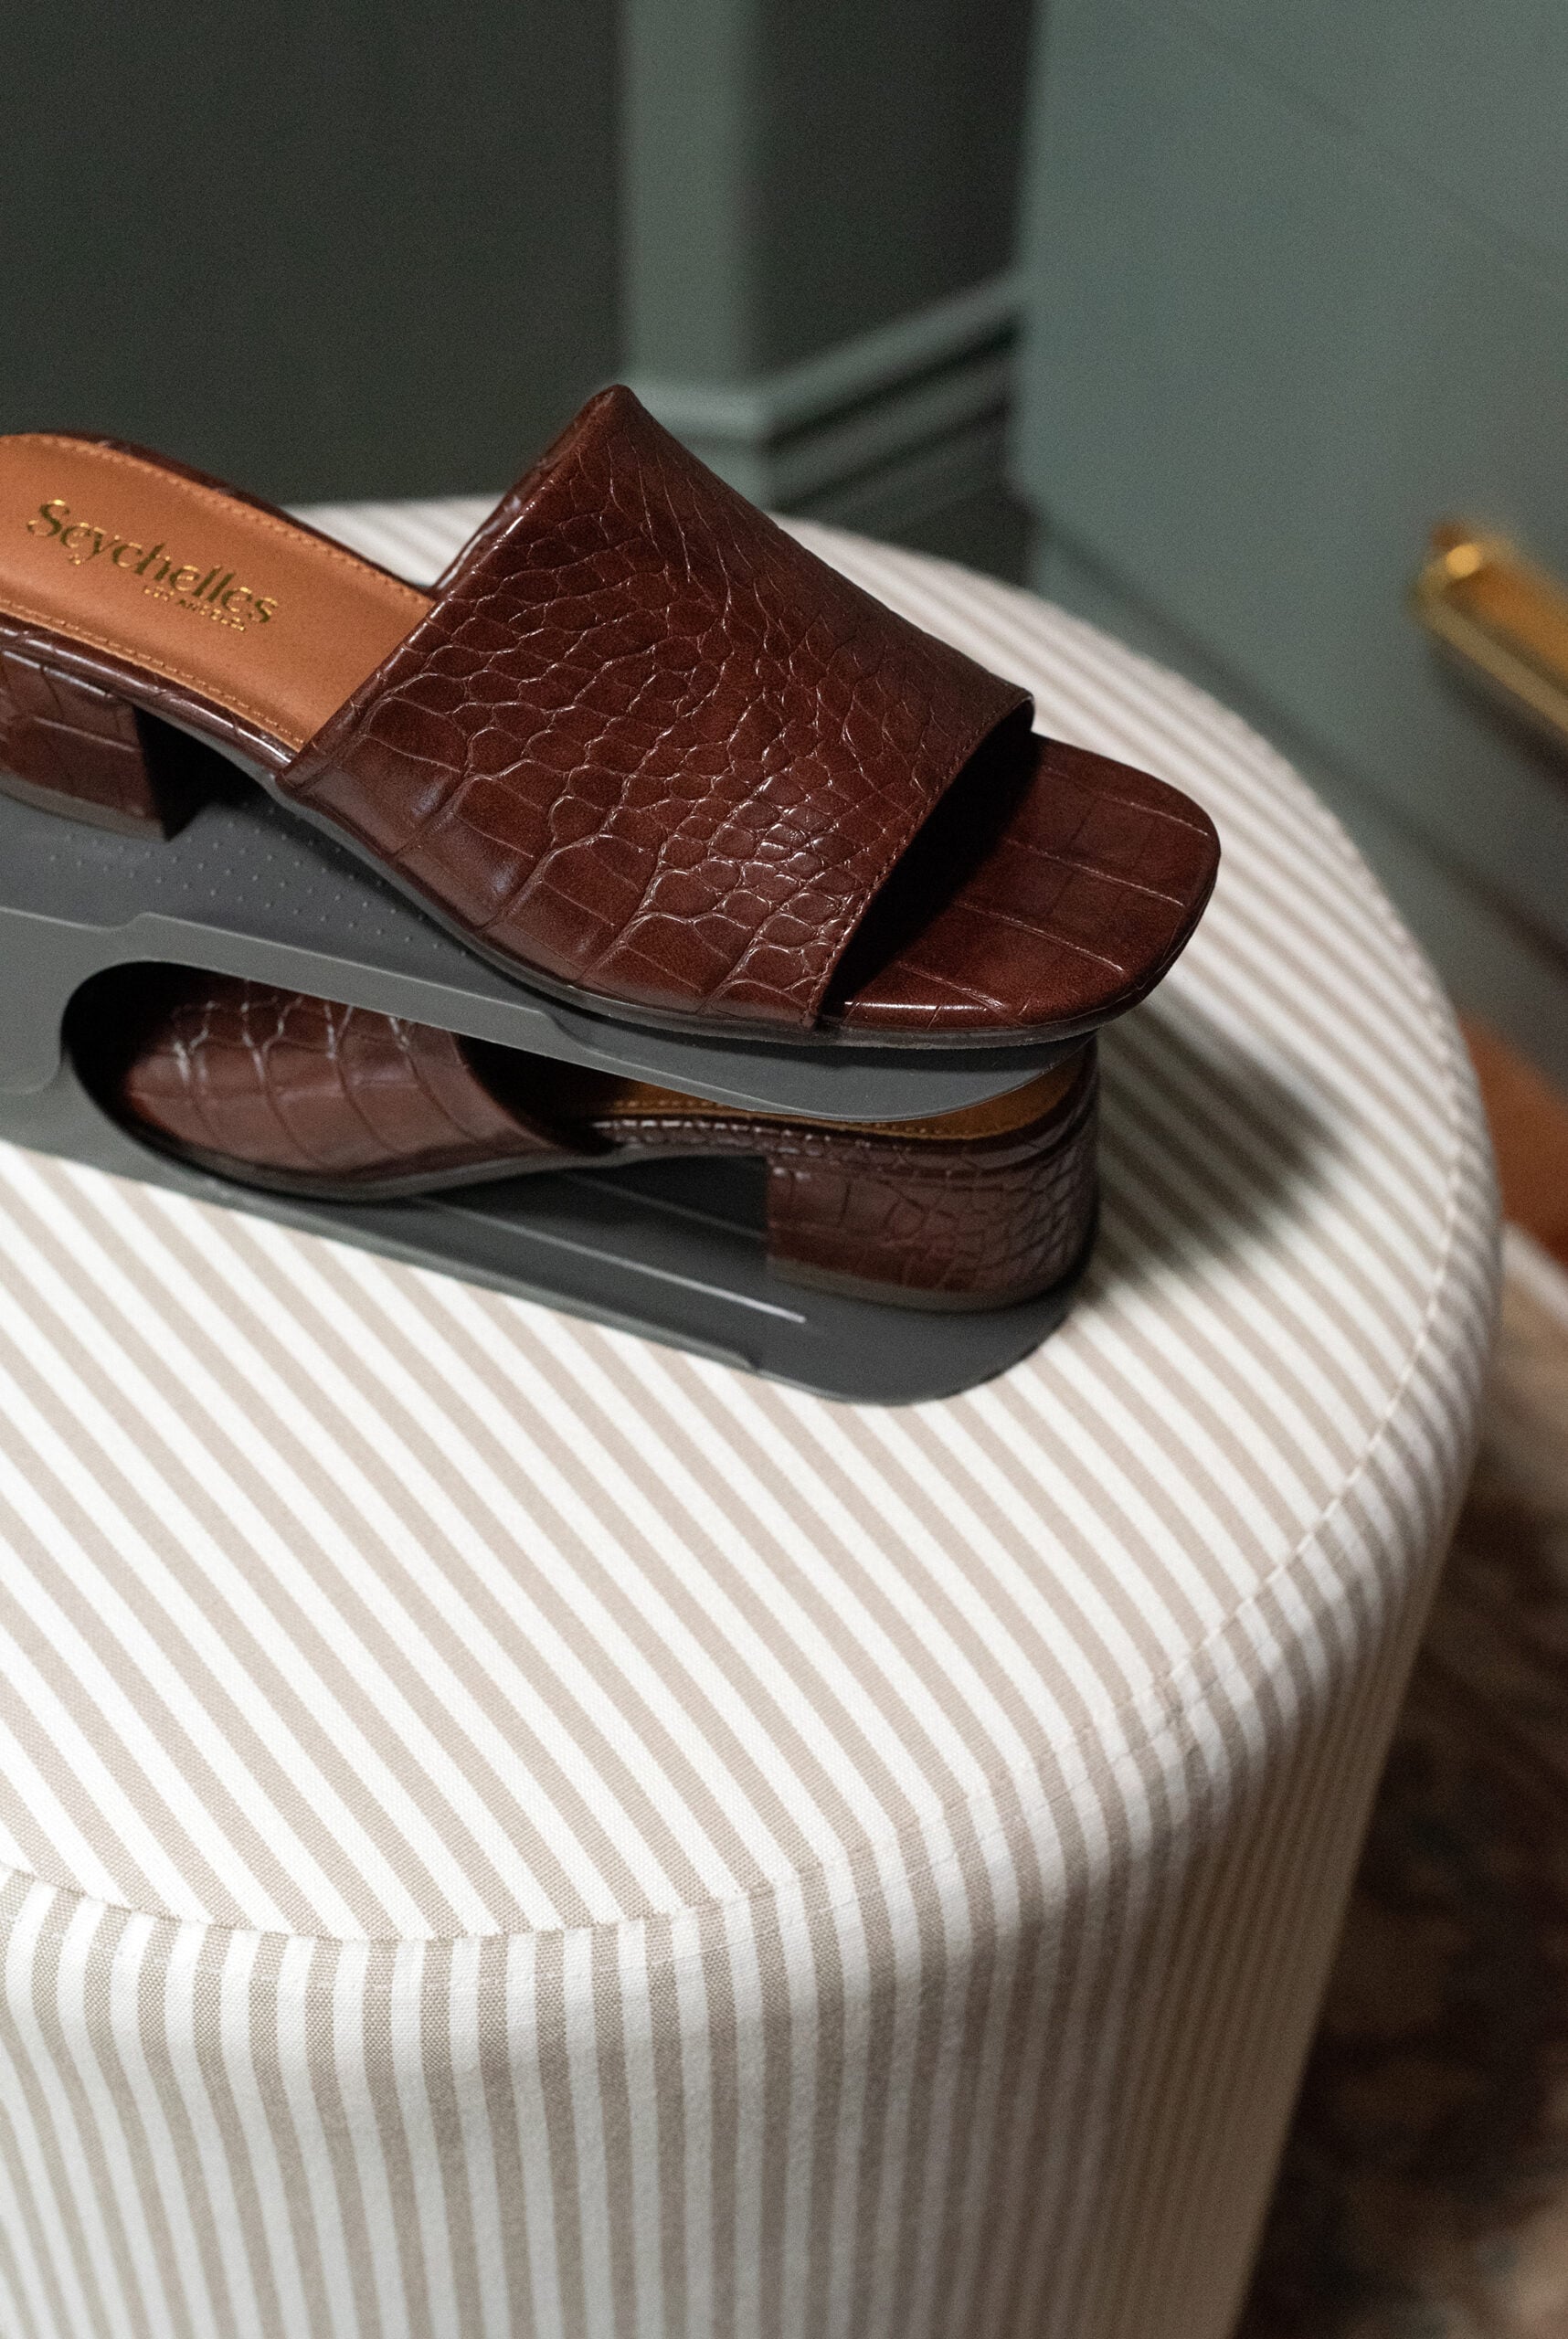
You can fit 50% more shoes when using these. They’re adjustable, they display well, and come in multiple colors. I’d recommend matching them as closely as possible to your cabinetry or shelving. Oddly, I still have room for a few new pairs (I used Emmett’s to fill gaps for photos). These are the best space savers!
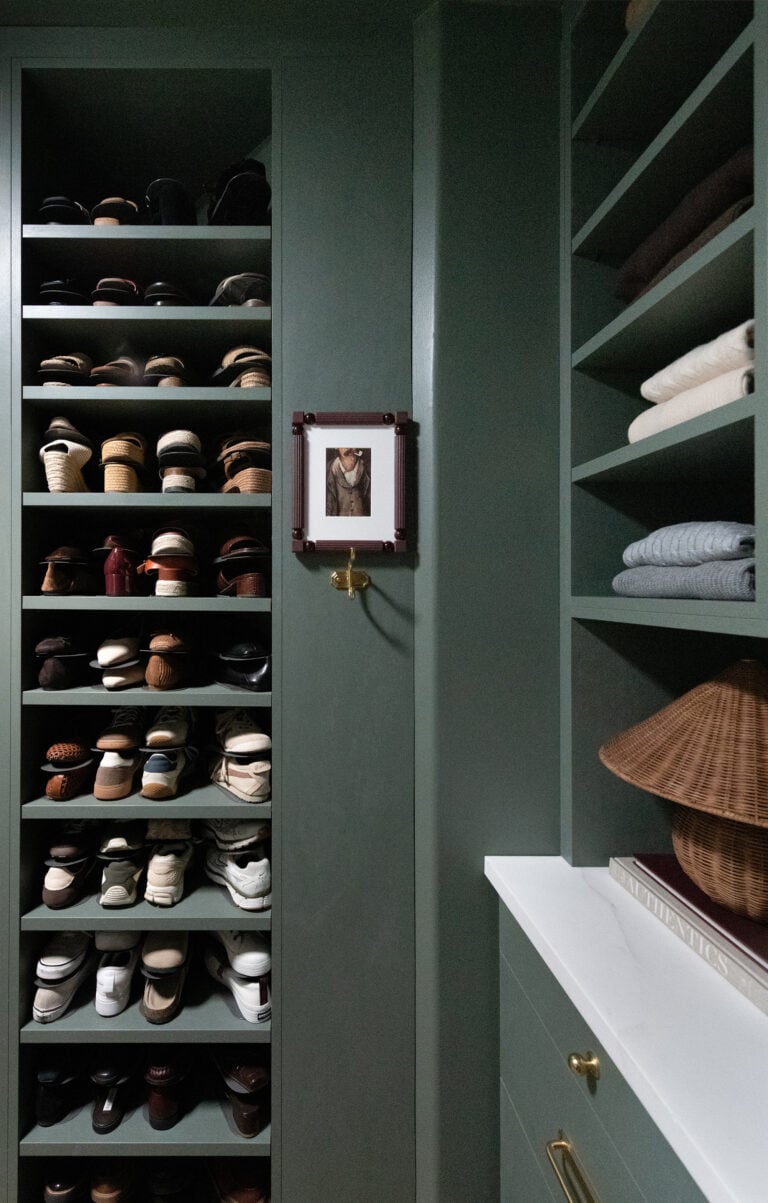
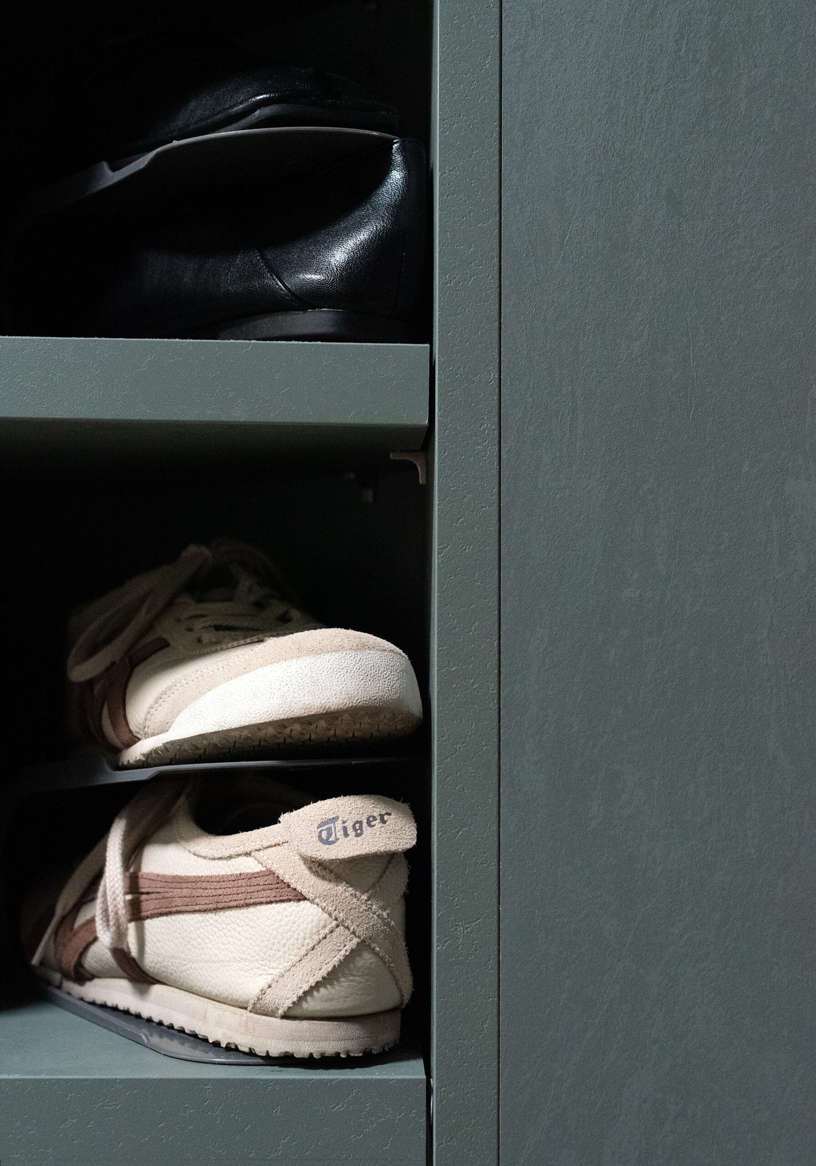
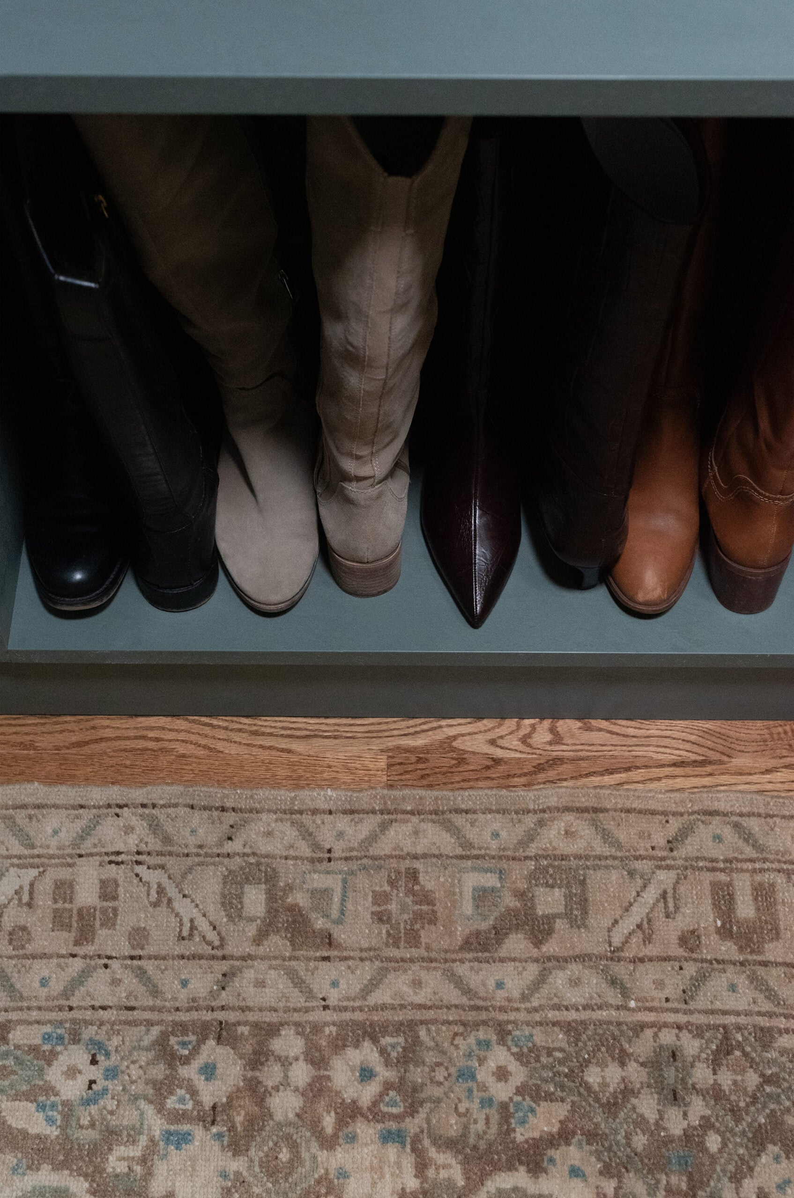
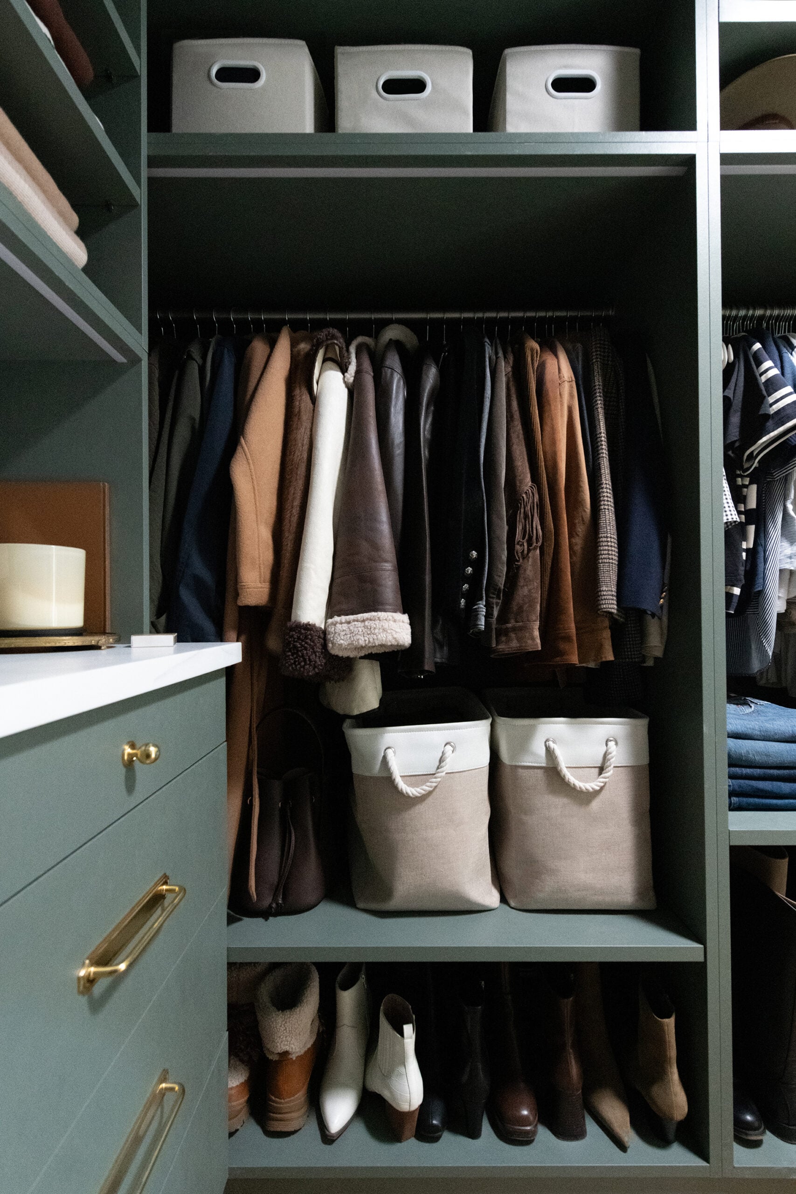
My taller shoes, primarily boots, live on the lowest sections of the hanging zones. That hard-to-reach area near the floor felt perfect for them.
Organized Drawers
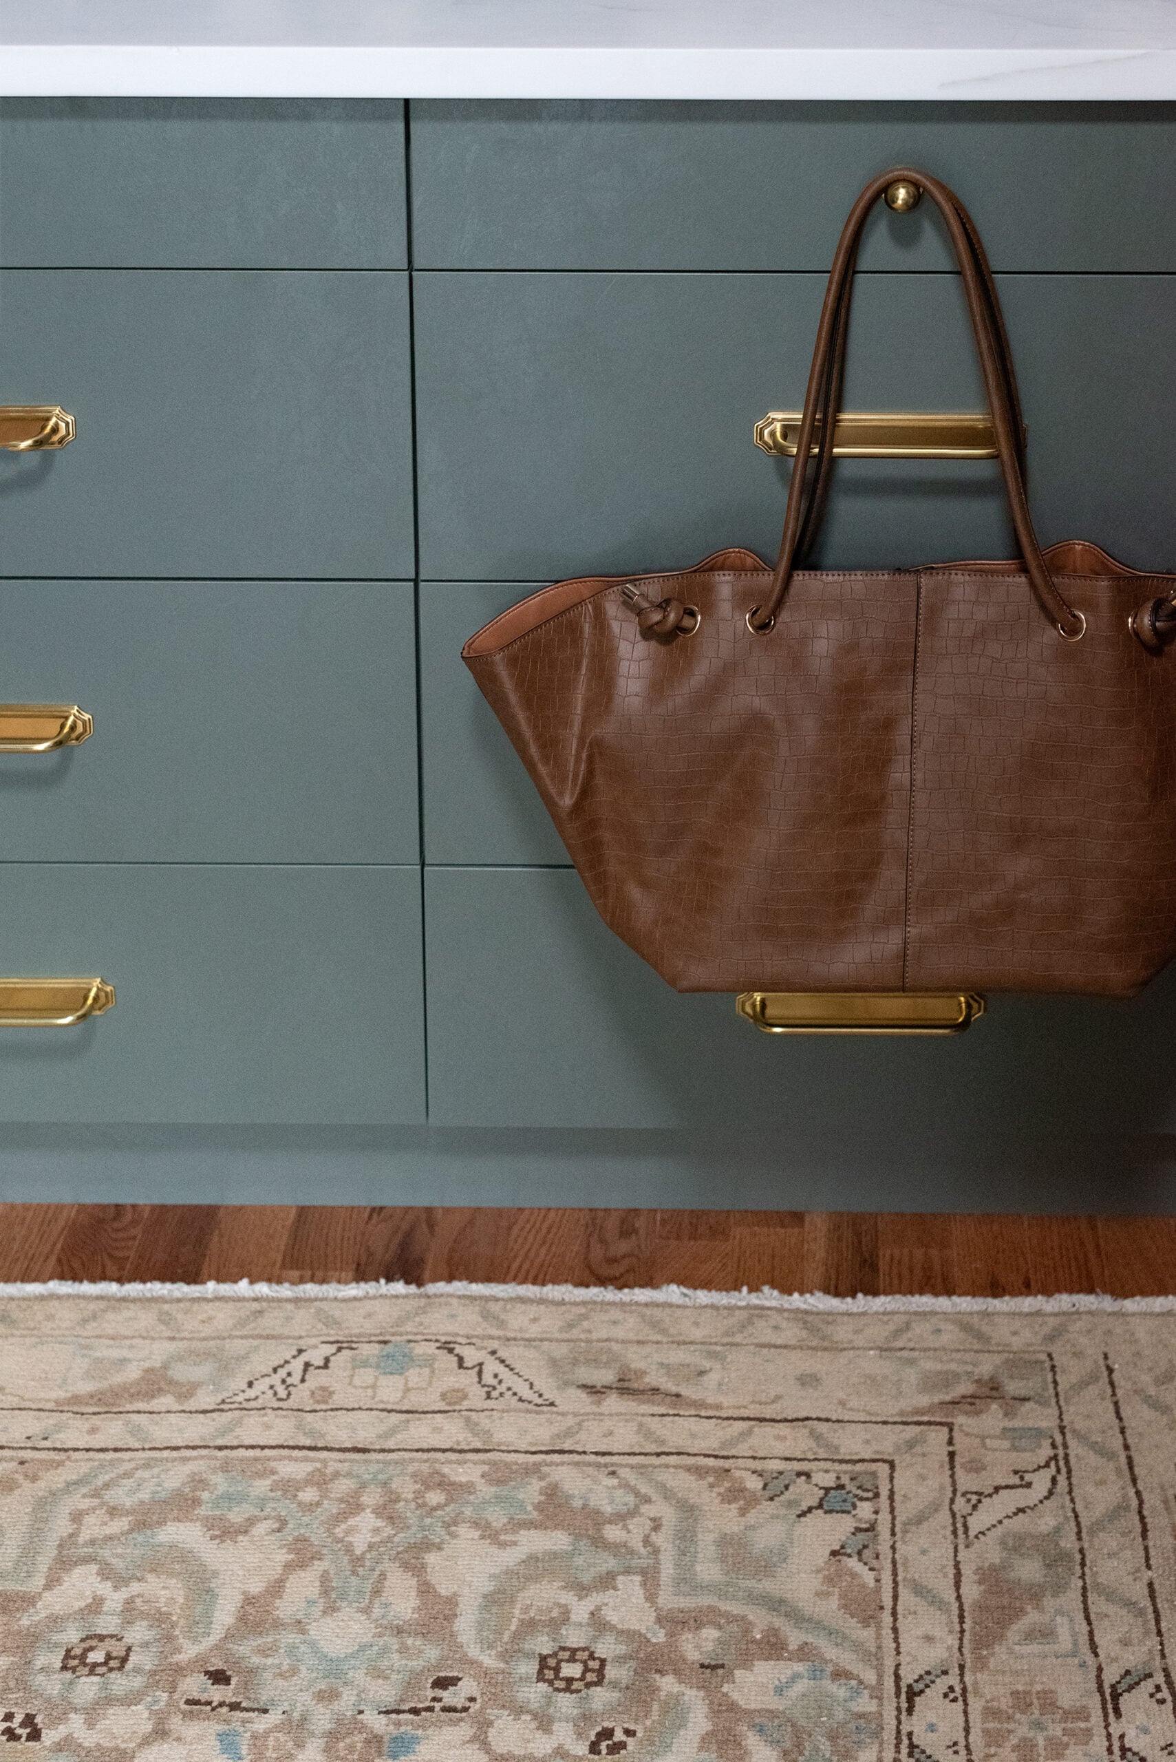
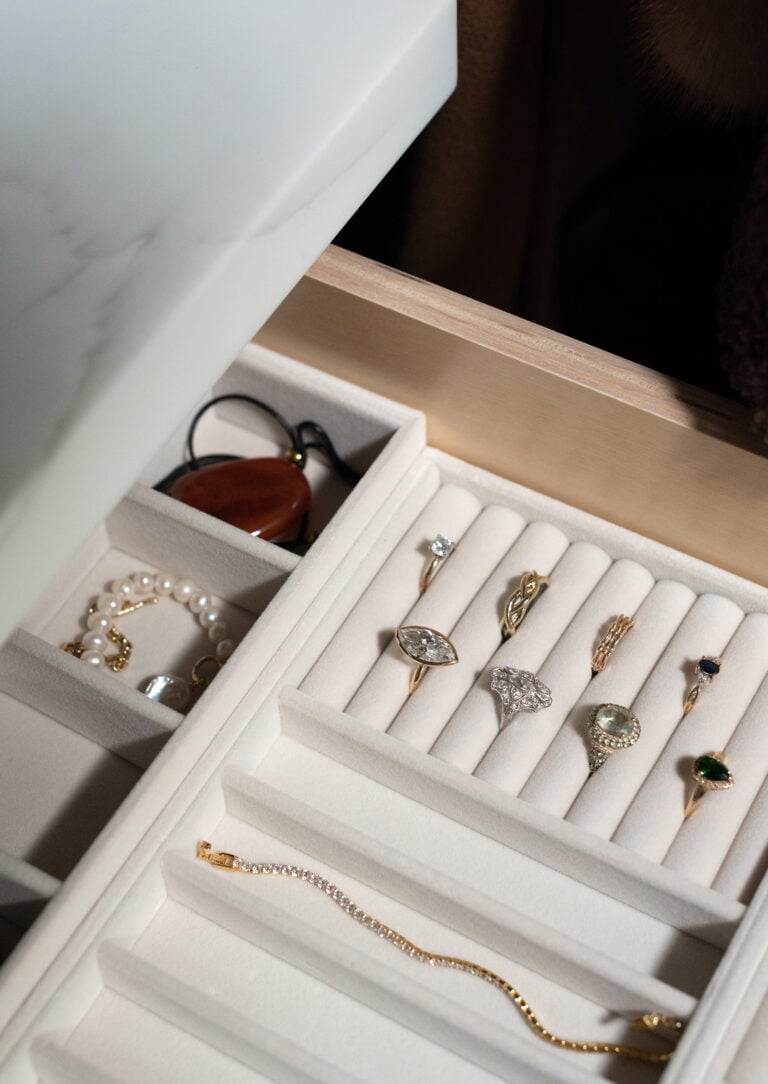
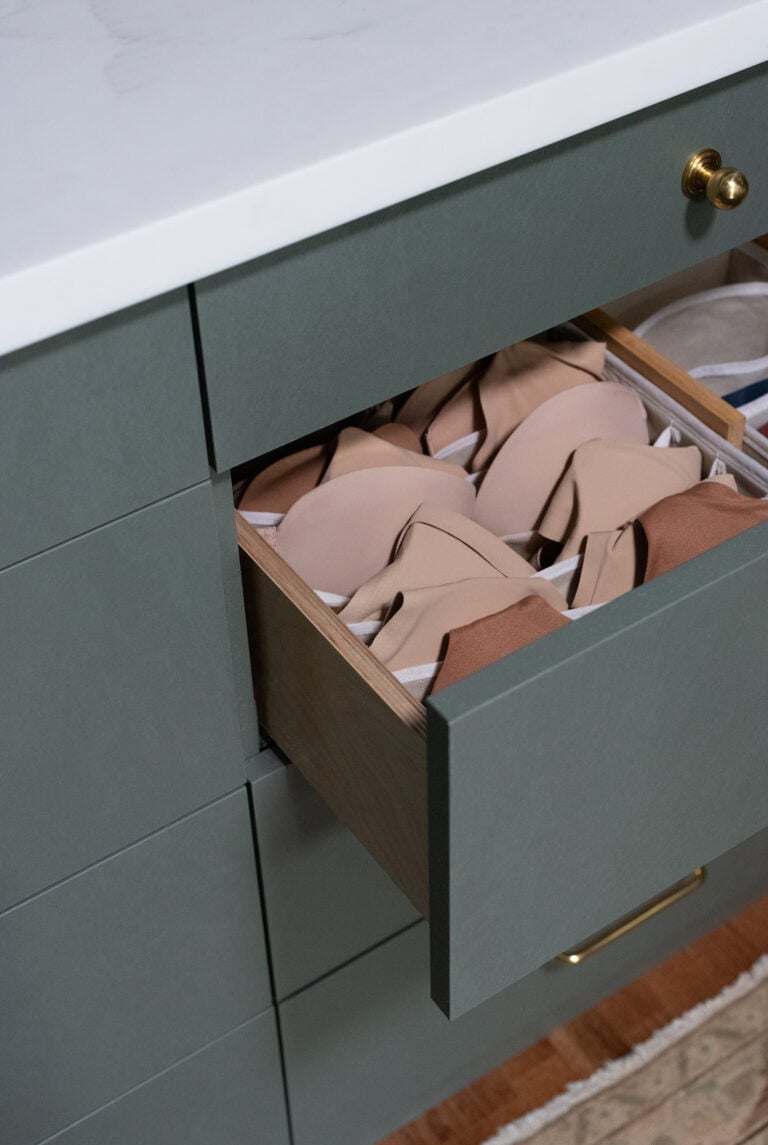
In my old closet, I had eight drawers, but they were shallow and the placement was odd. Technically, I lost a couple of drawers with the updated layout— but I actually have more storage space because of their size. I dressed up the basic laminate cabinetry with these heavy brass pulls and knobs, both in aged brass.
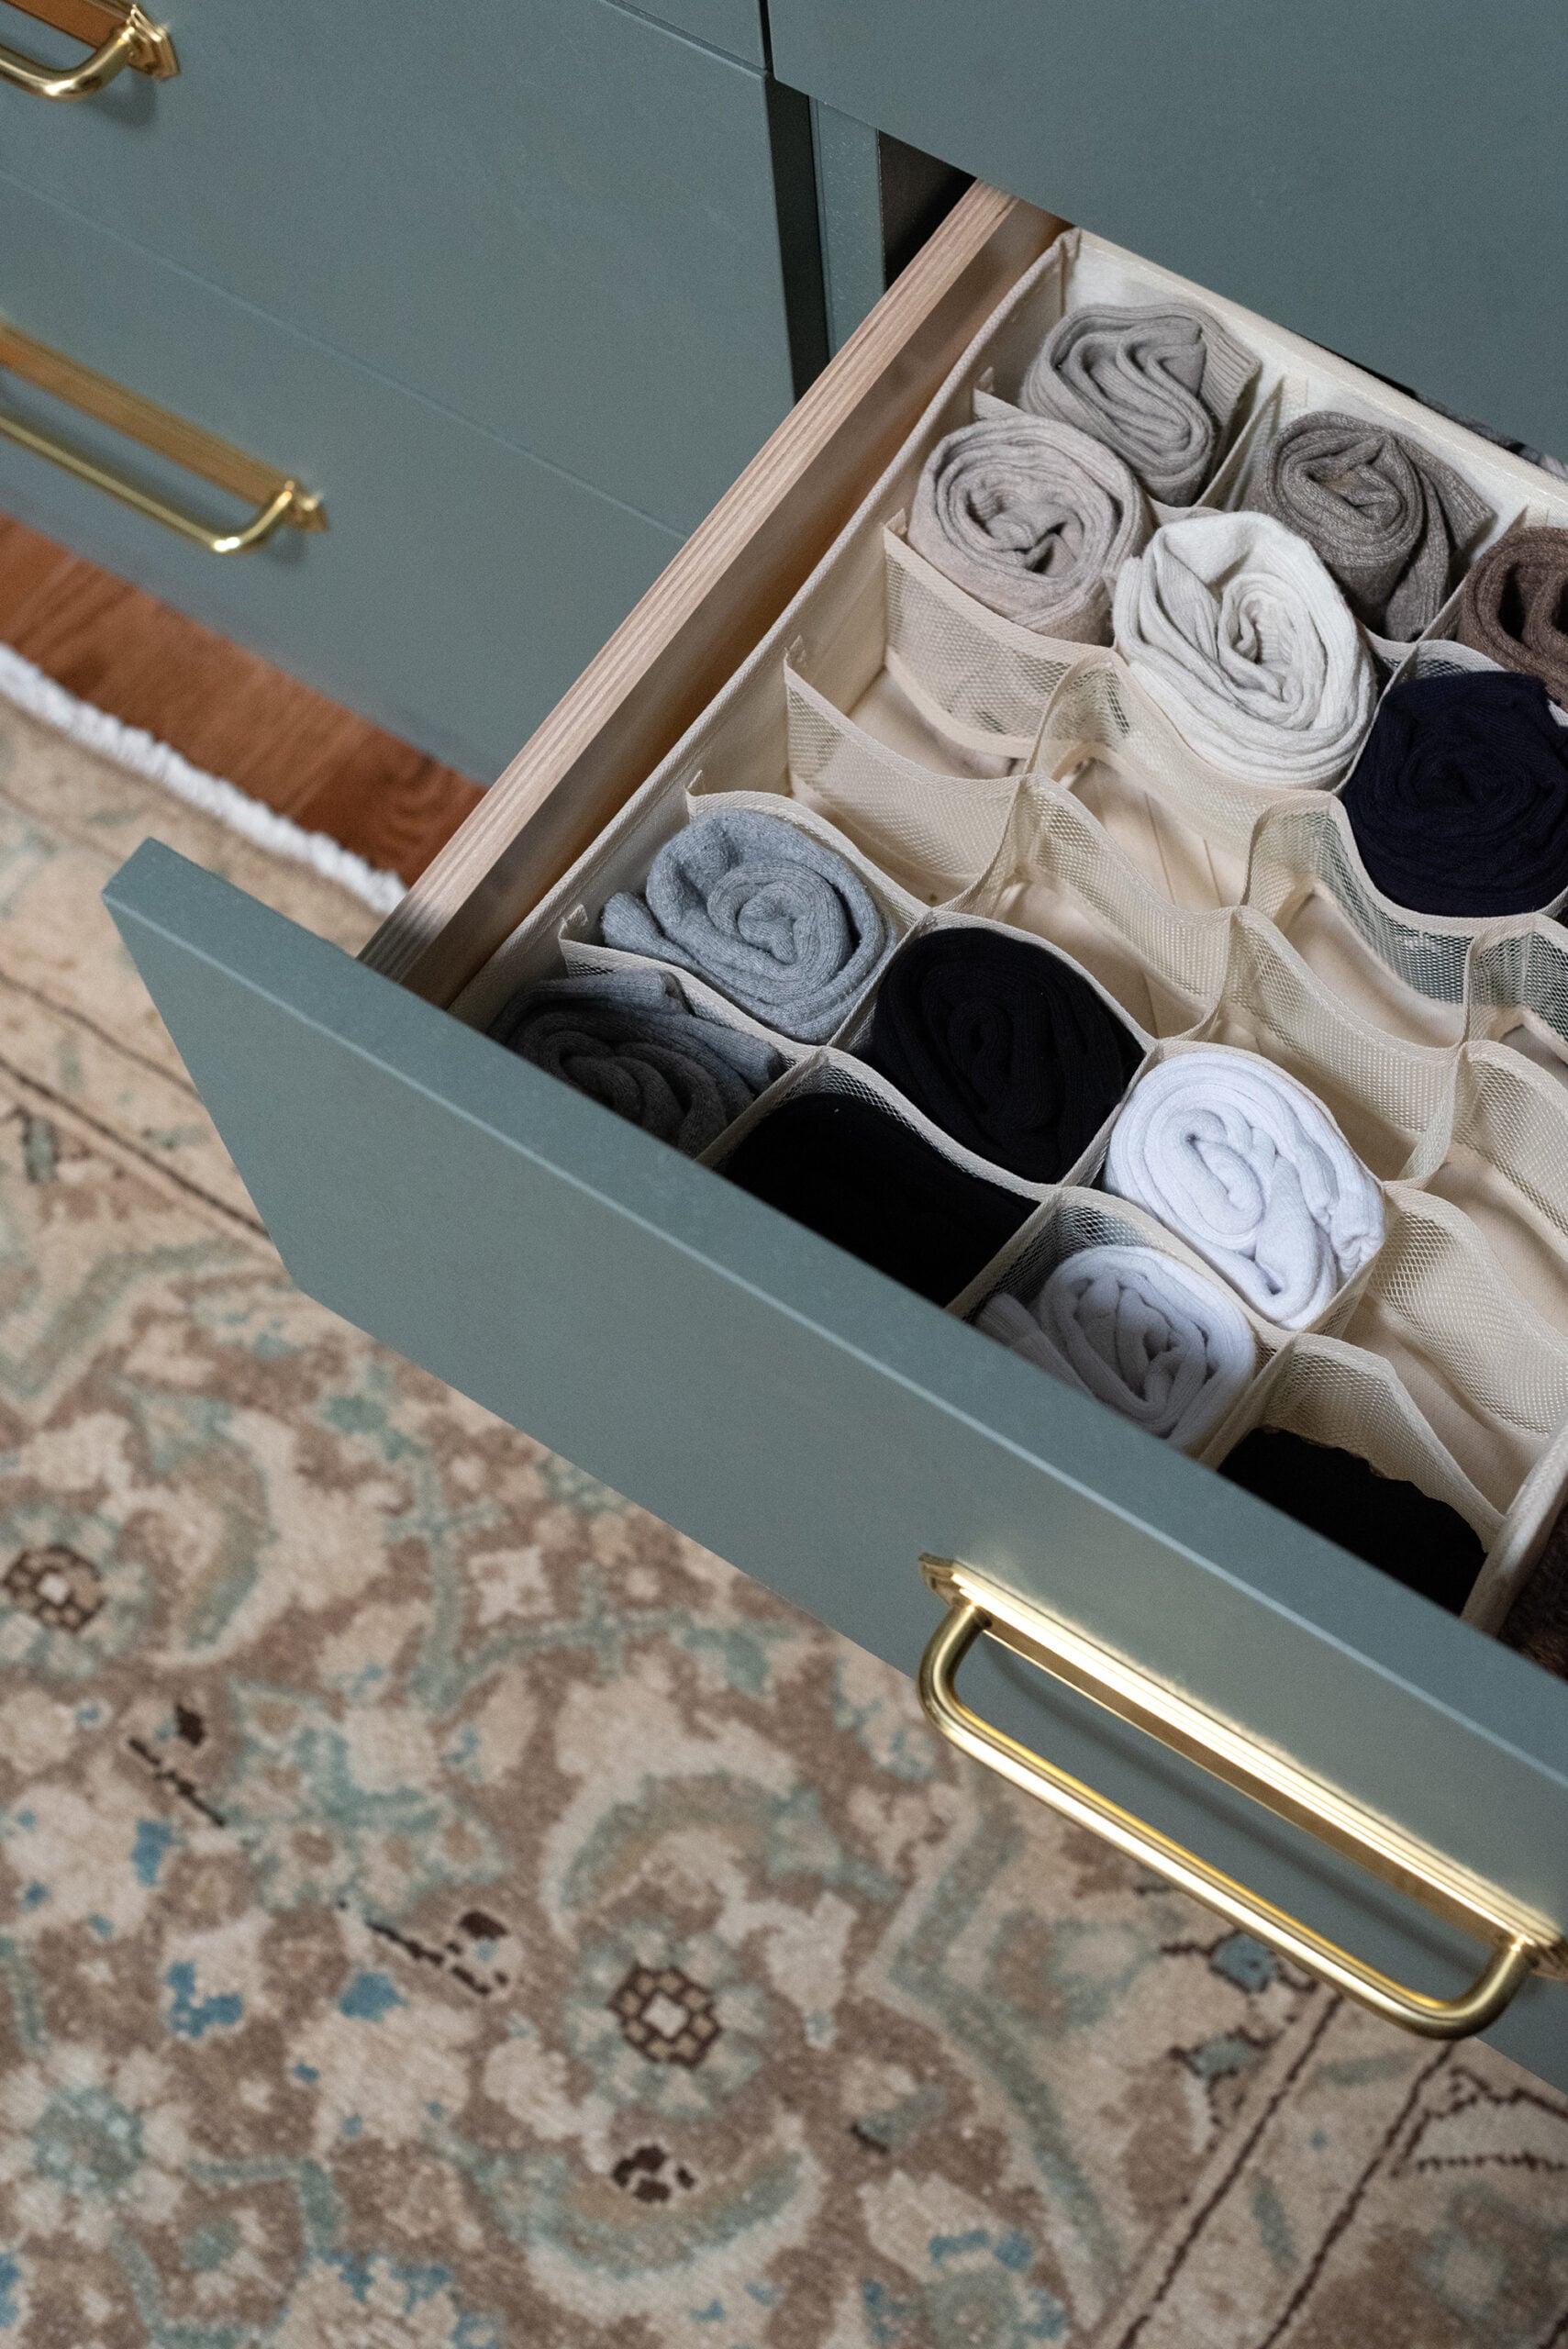
I’m also a big fan of drawer dividers and organizers. I have OCD and while it can be a serious struggle, in most organization scenarios— I actually think it’s one of my assets. I function best when everything has a designated spot.
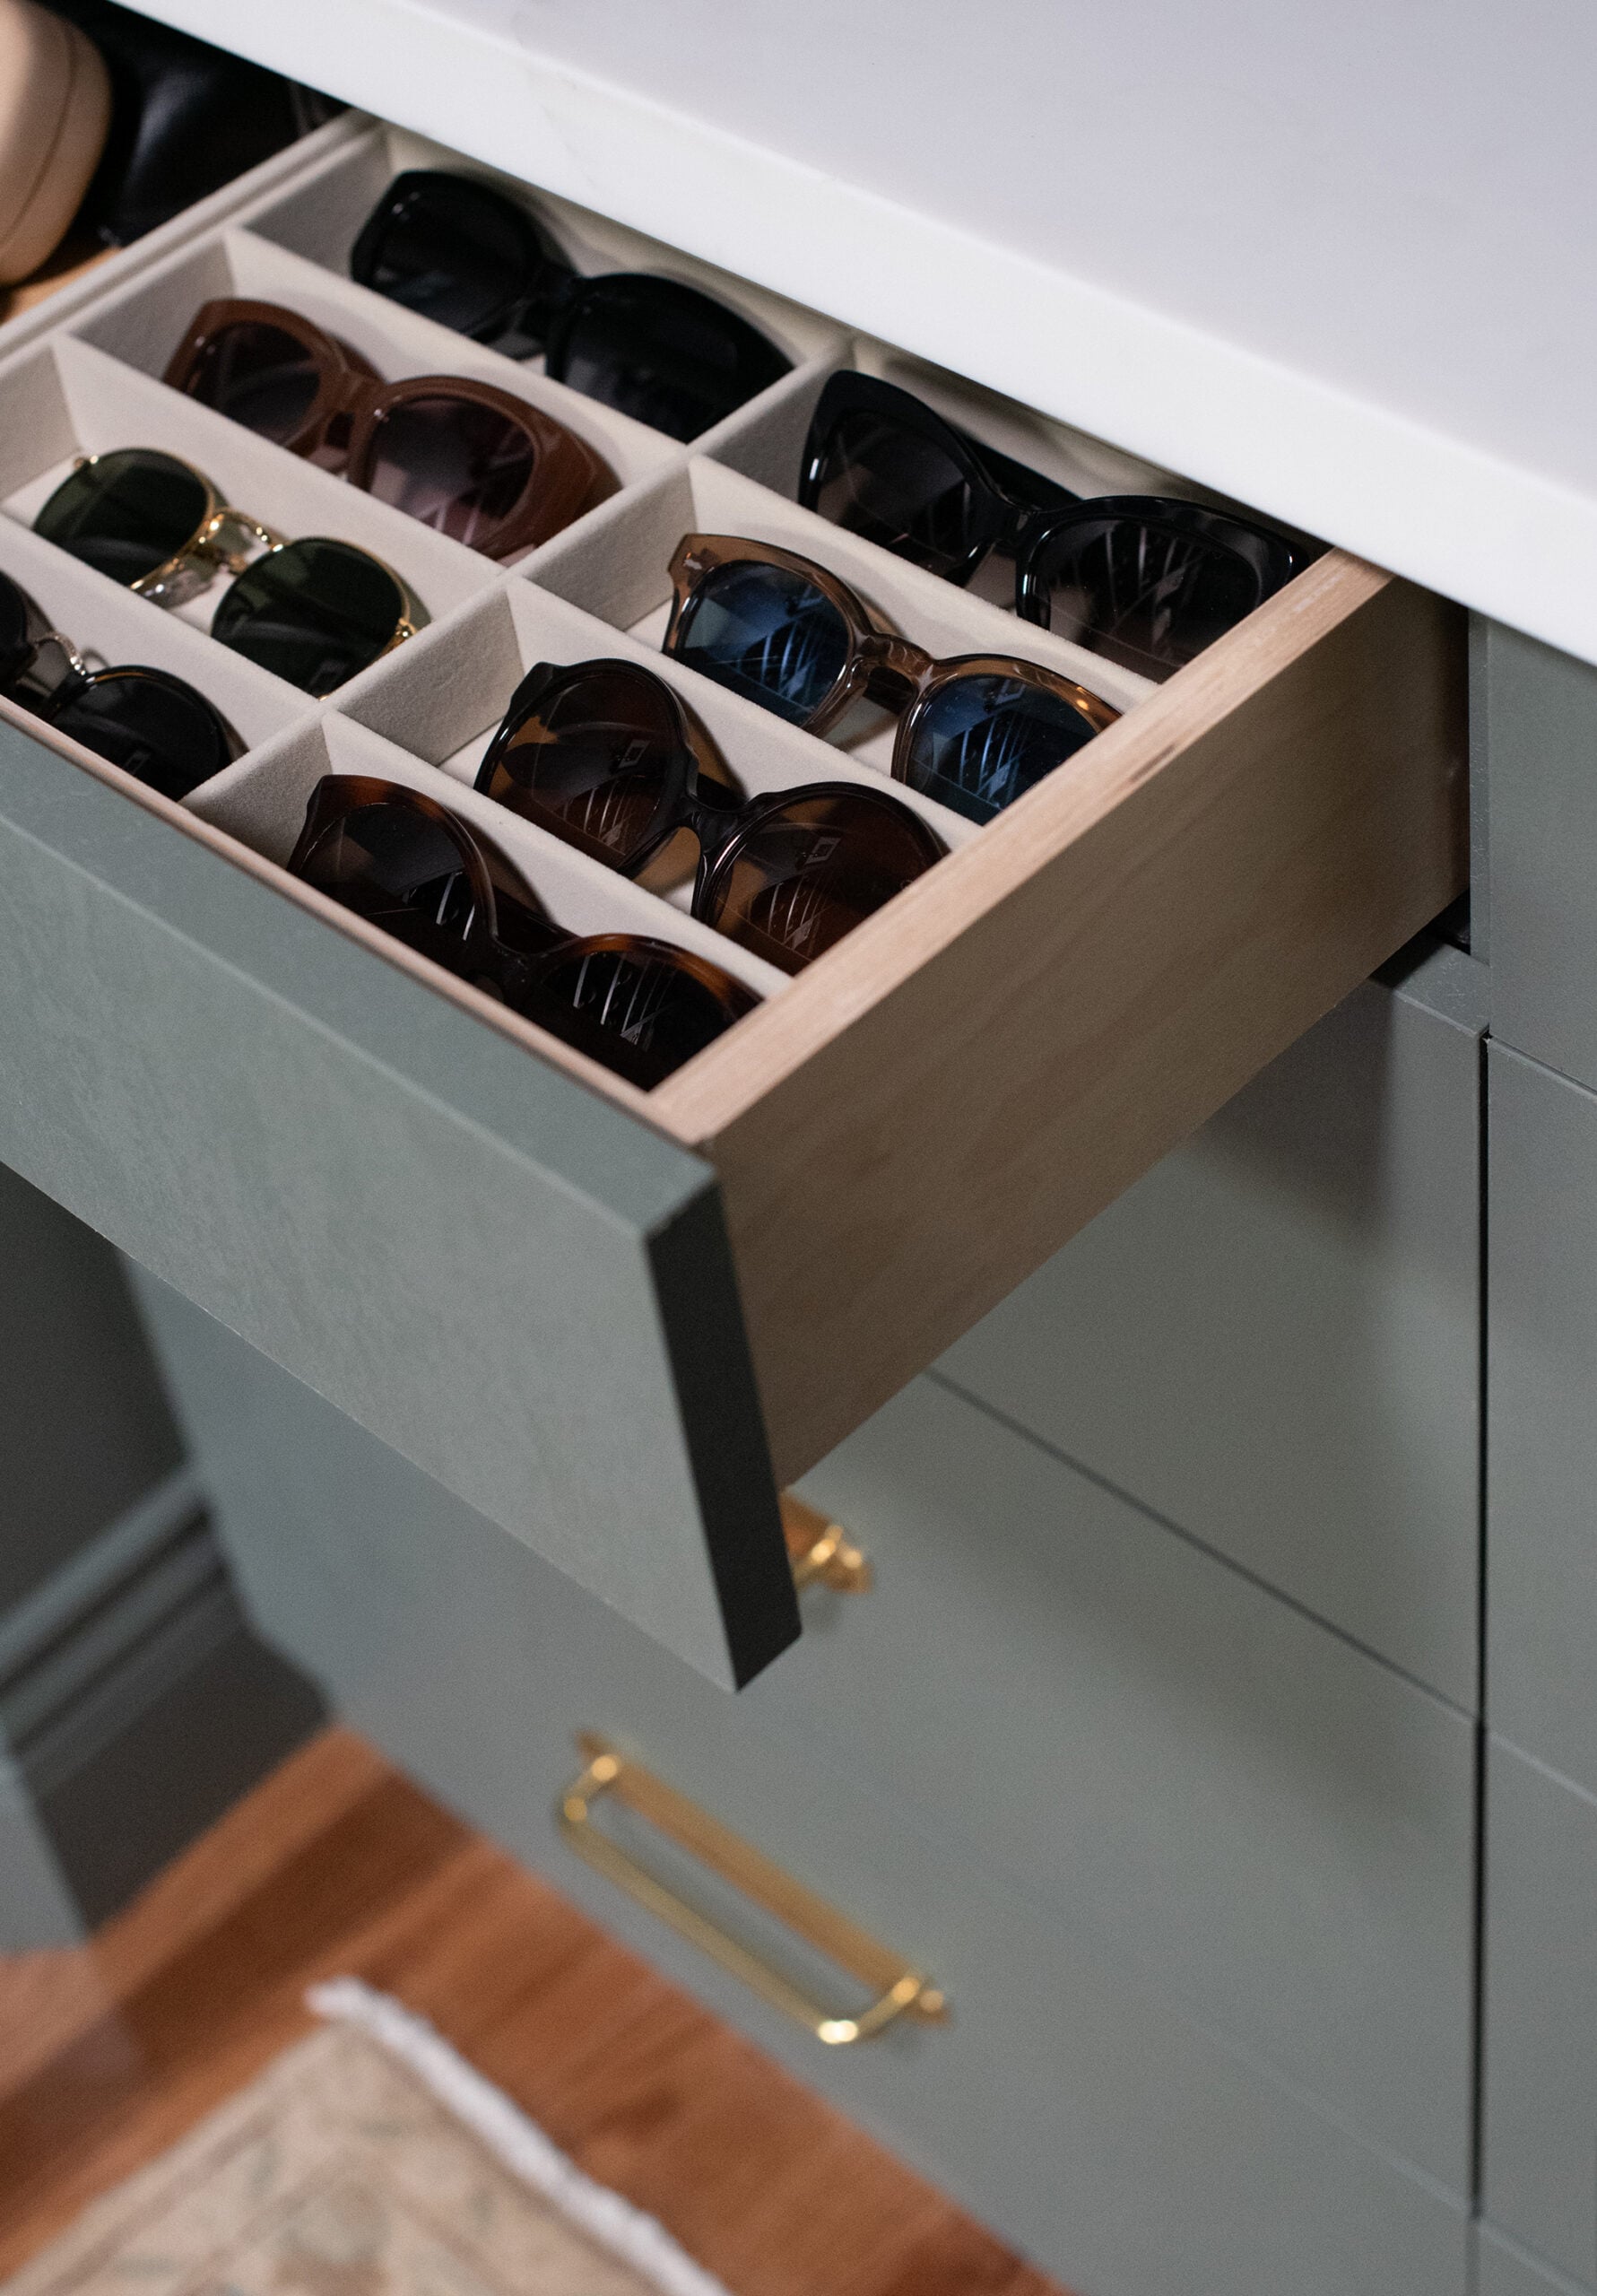
Here are the organizers I ended up using to sort everything and maintain space for each item. I feel like it’s a good and affordable system!
Hanging Space
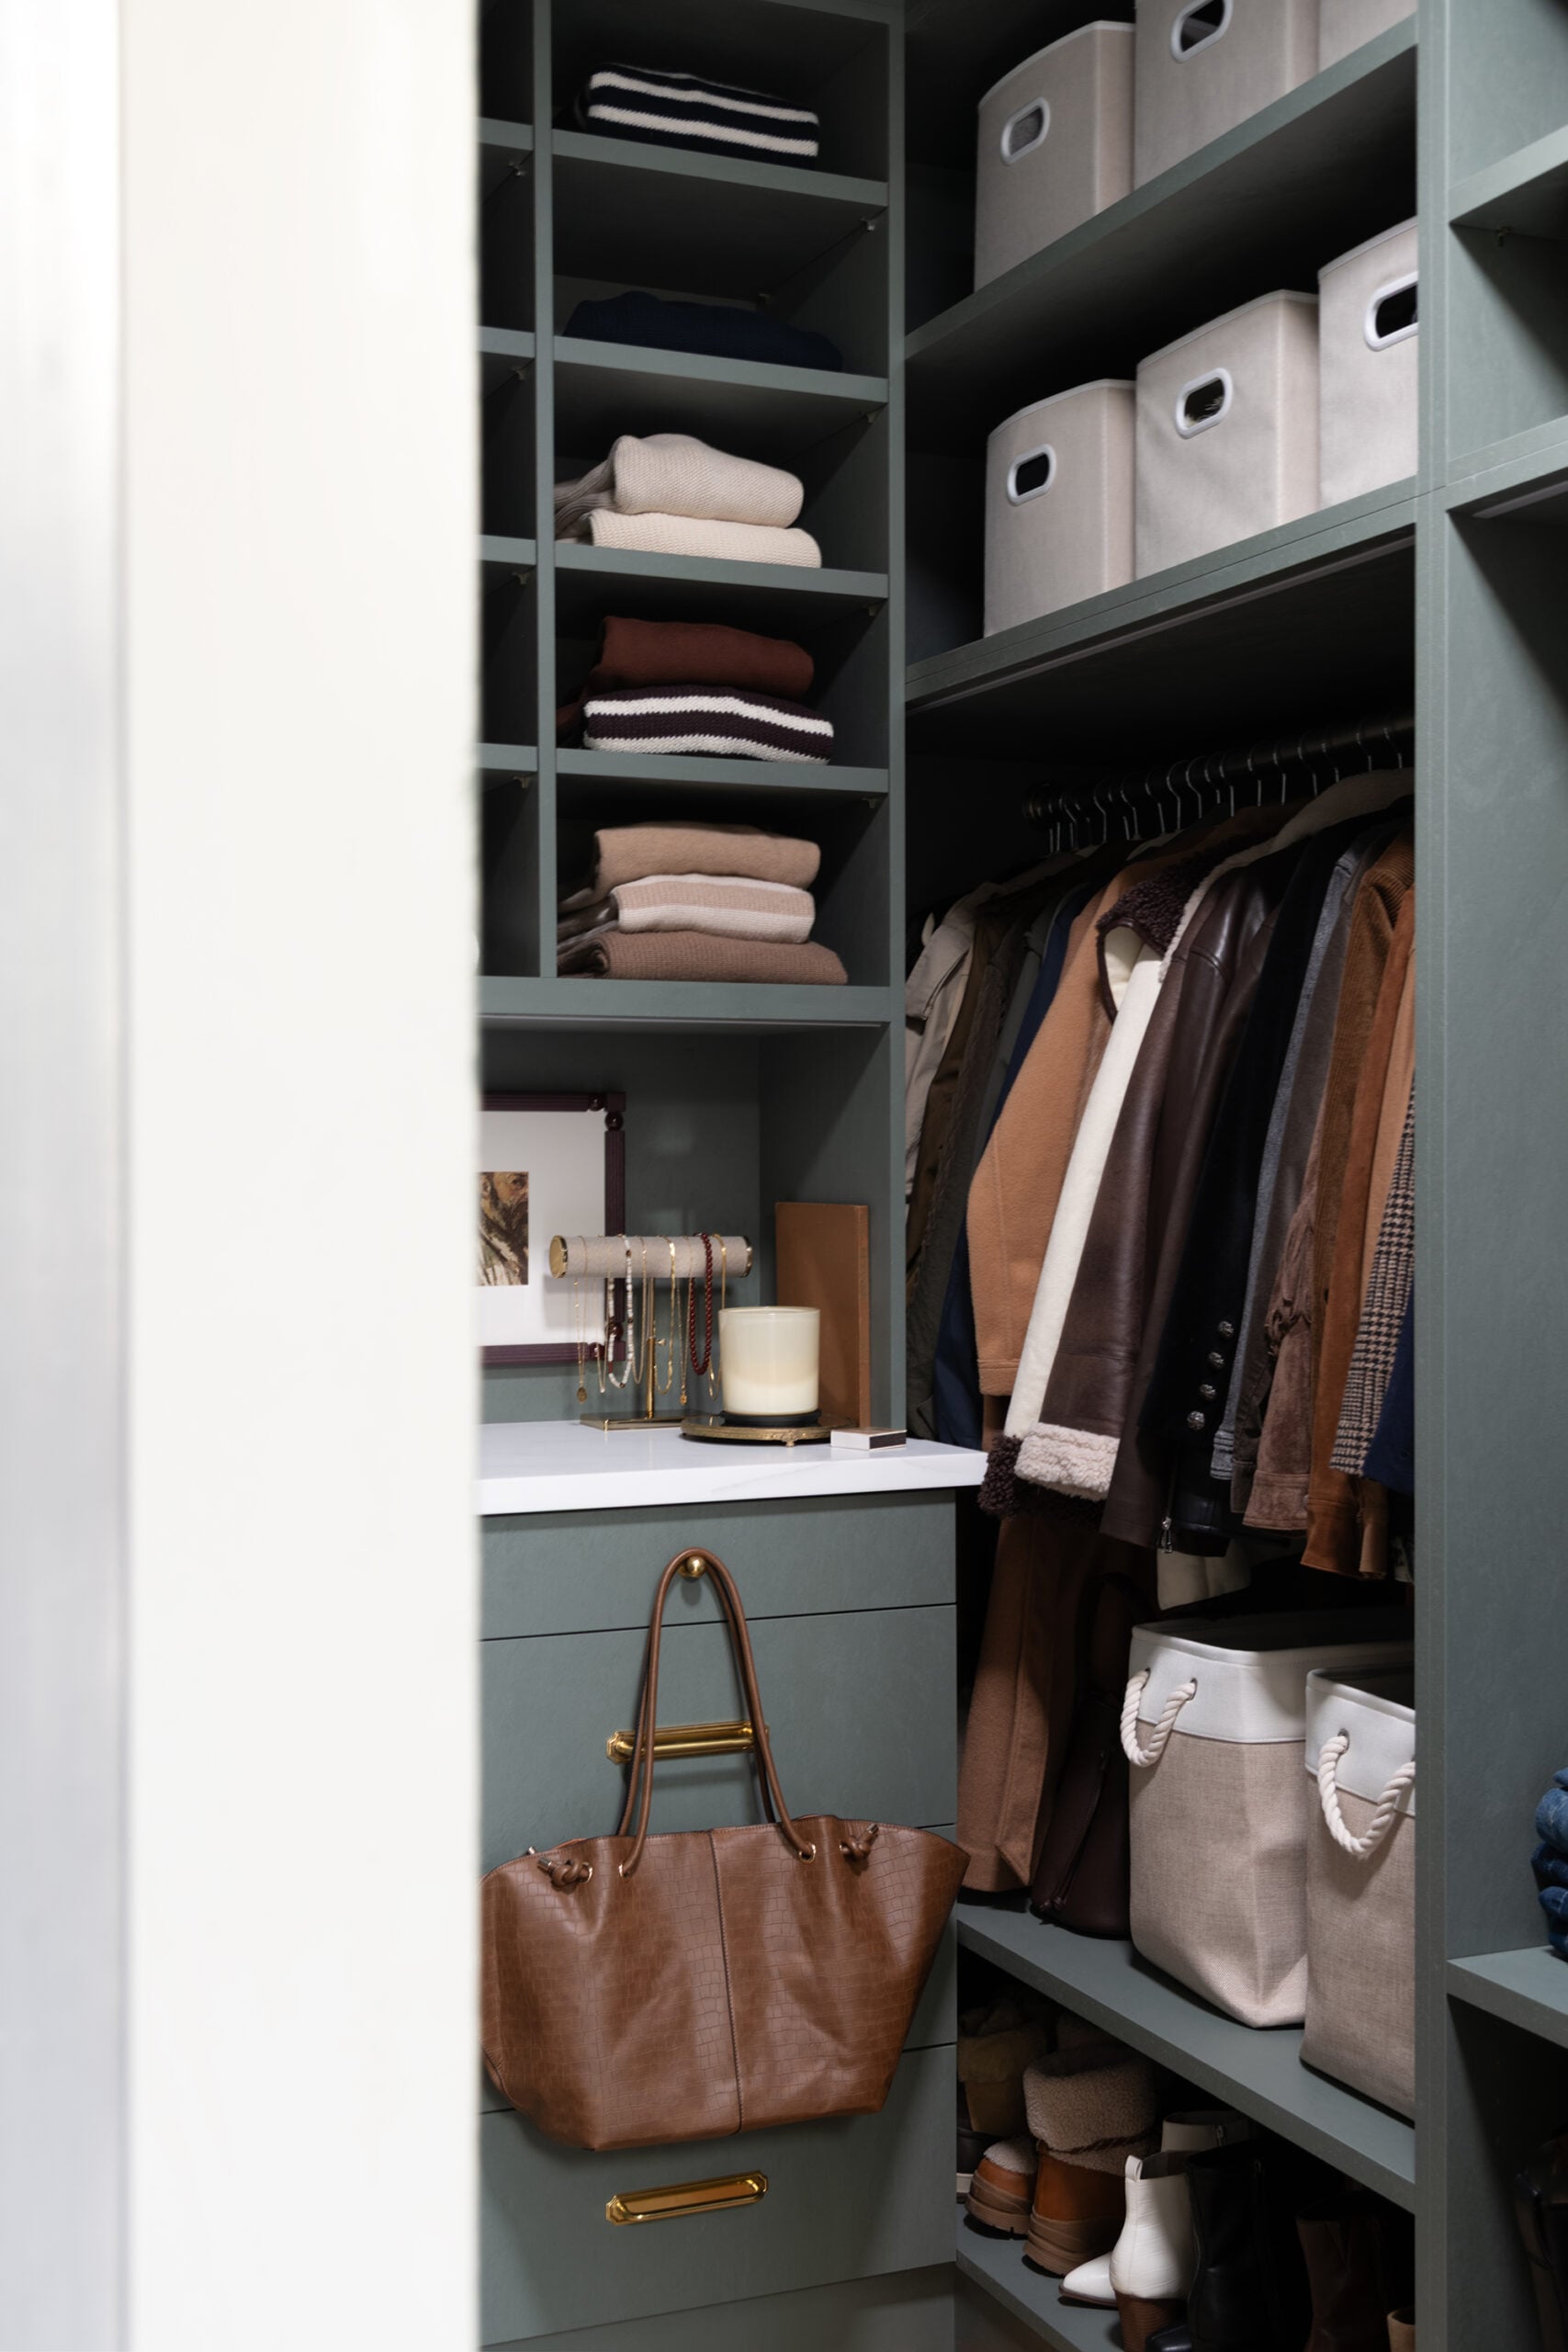
I have three sections for hanging items… two for longer garments (skirts, dresses, and long coats) and one for basic tops (shirts, tees, blouses, and button-downs). I like to use three types of hangers for these items:
- Velvet shirt hangers (for tops and shirts)
- Velvet coat hangers (for jackets, coats, heavier items, and sets / pants)
- Velvet hangers with clips (for pants and skirts)
Open Shelving & Counterspace
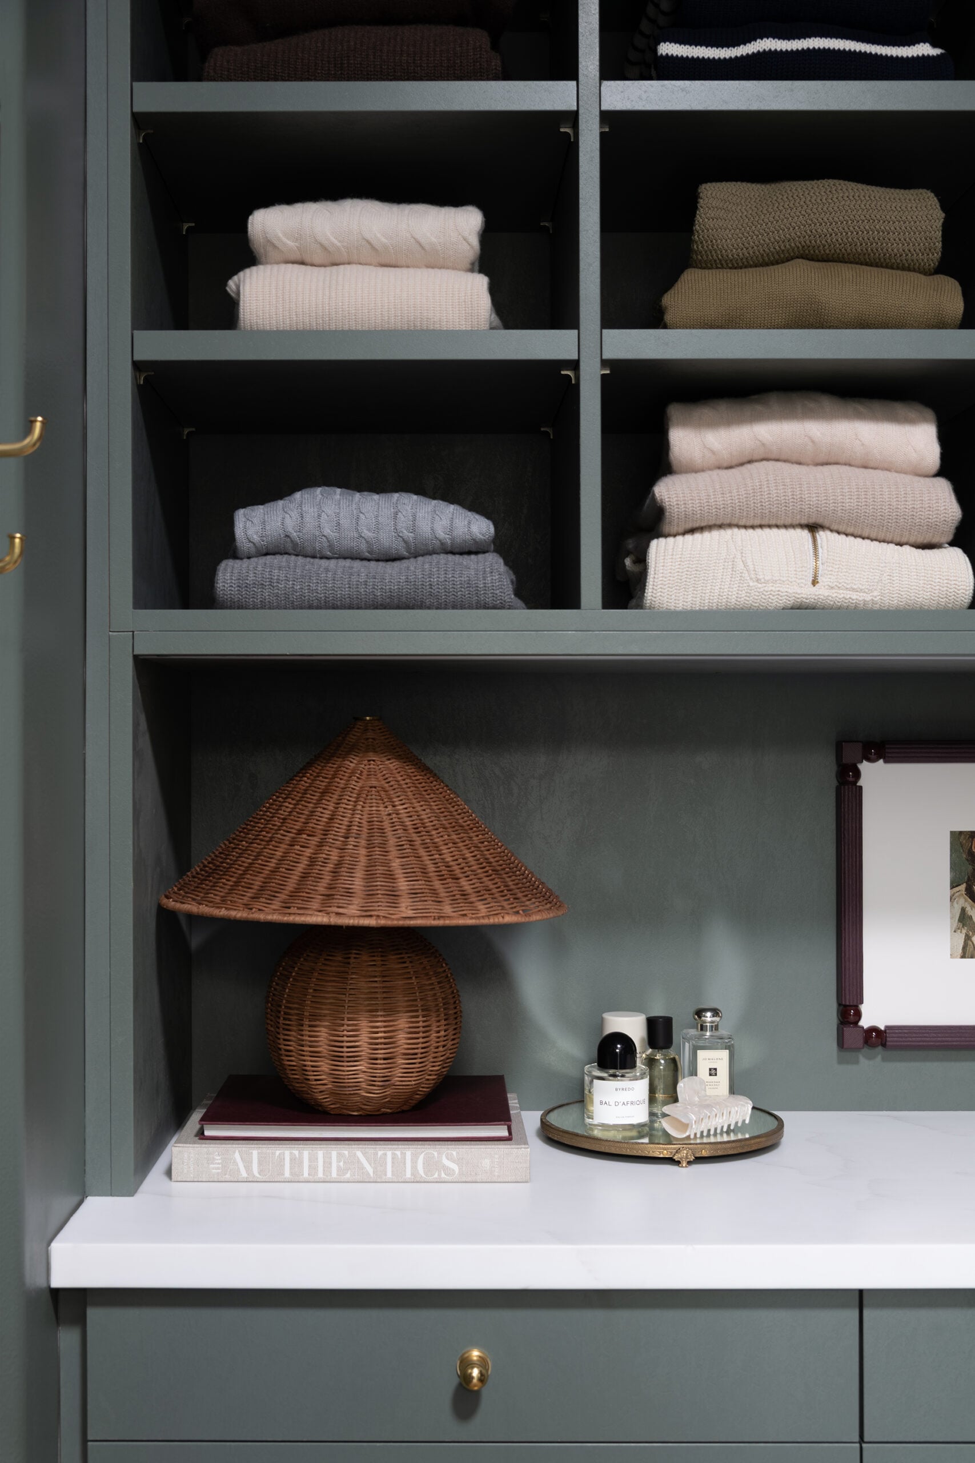
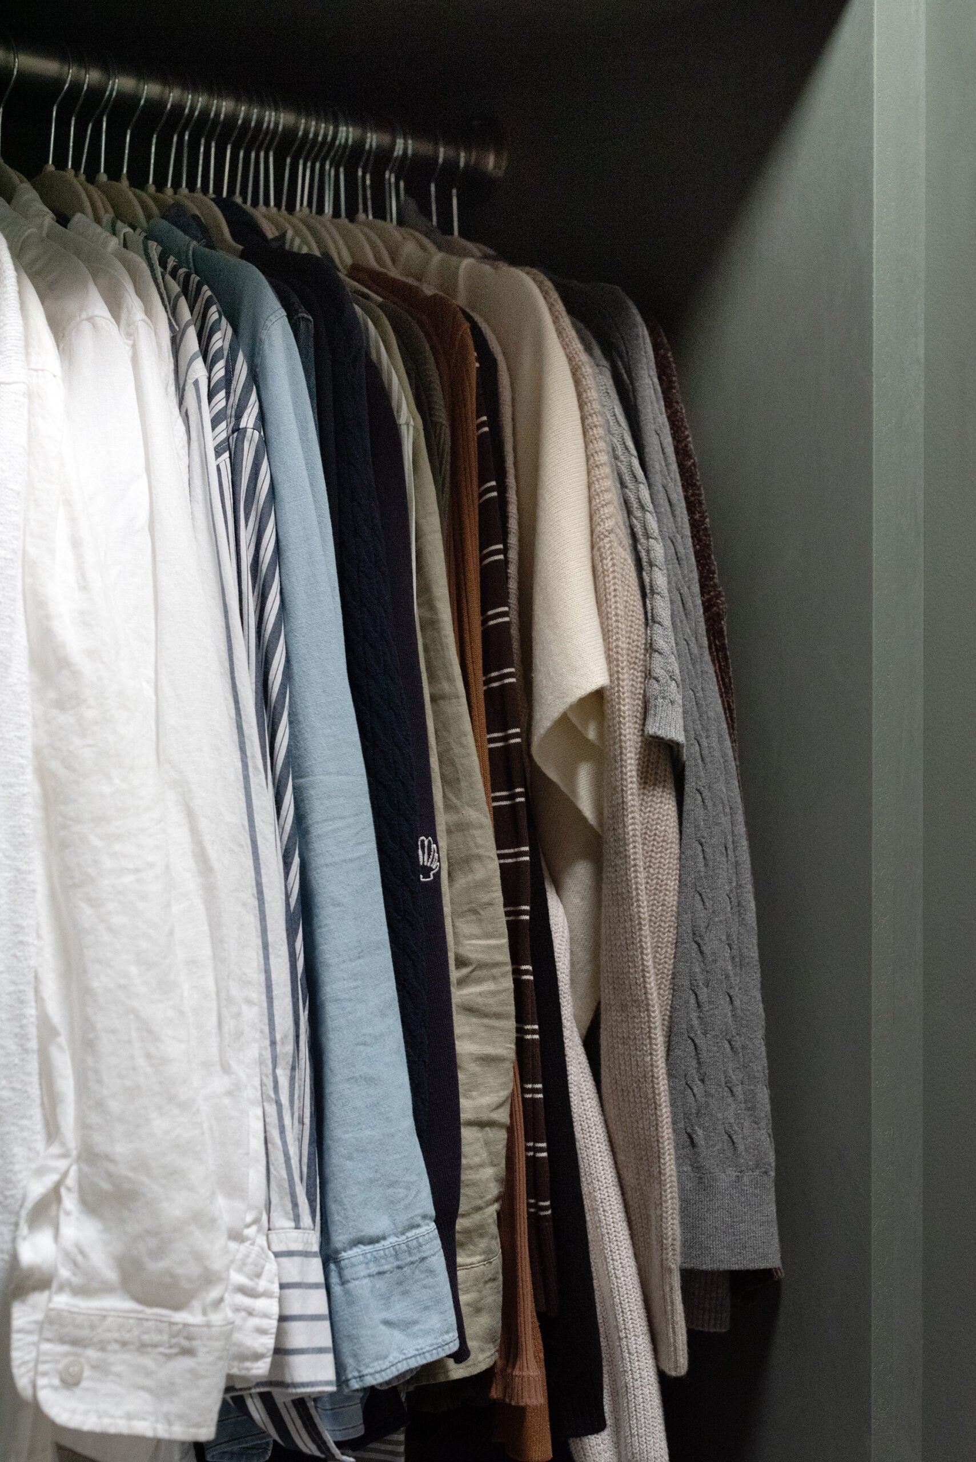
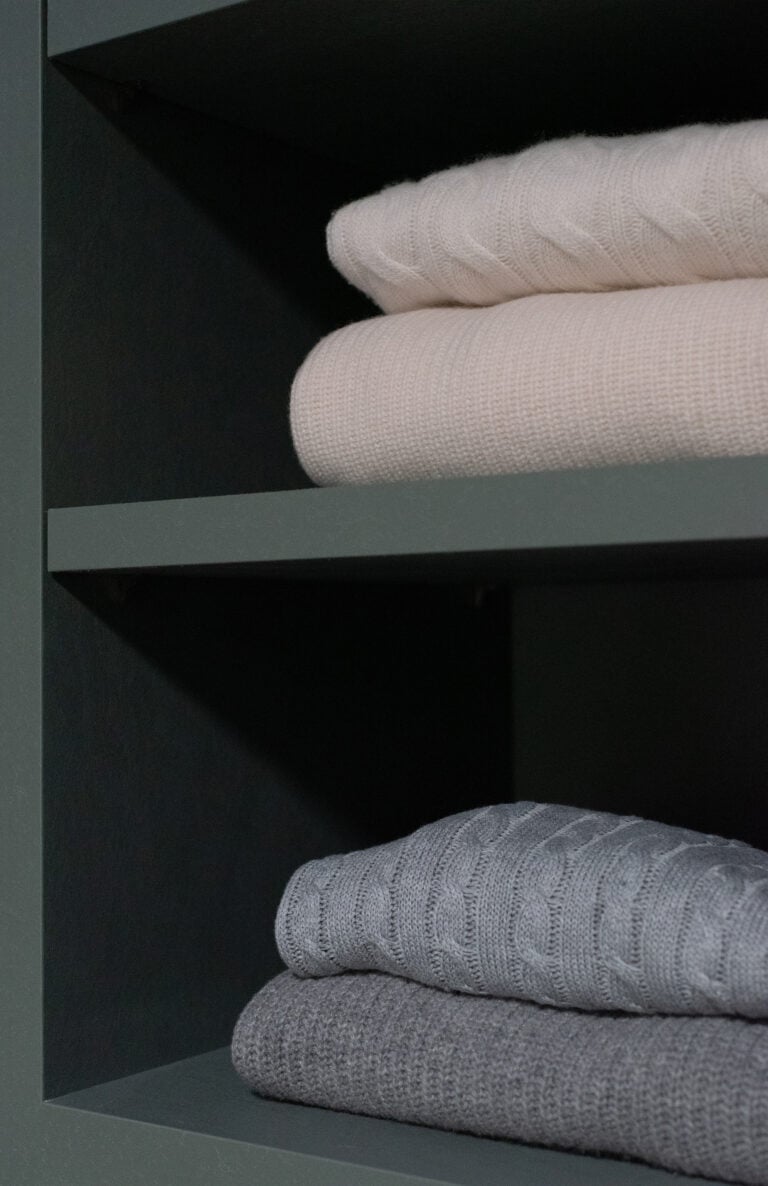
I know what you’re thinking… why so much open shelving? I think it can be both aesthetic and functional. I like that it presents almost like a retail shop, but that also means I have to stay on top of neatly folding my sweaters, and tucking things into their appropriate bins.
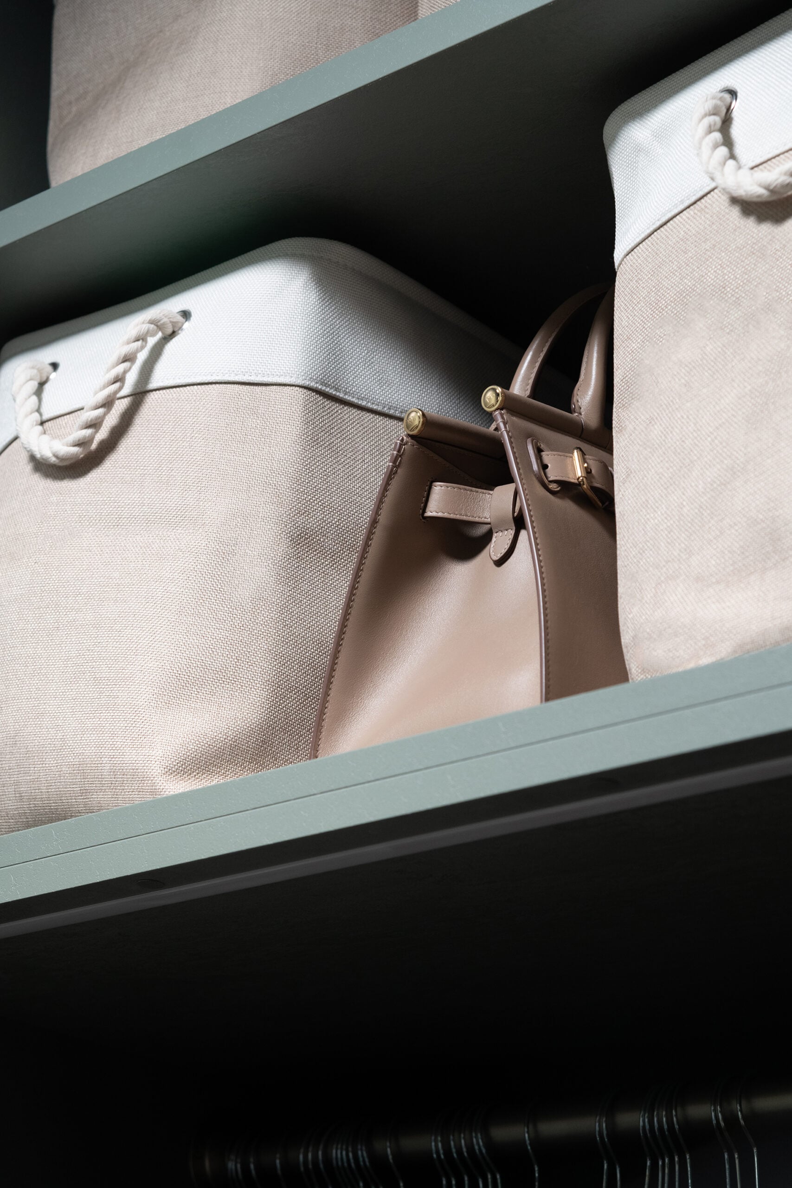
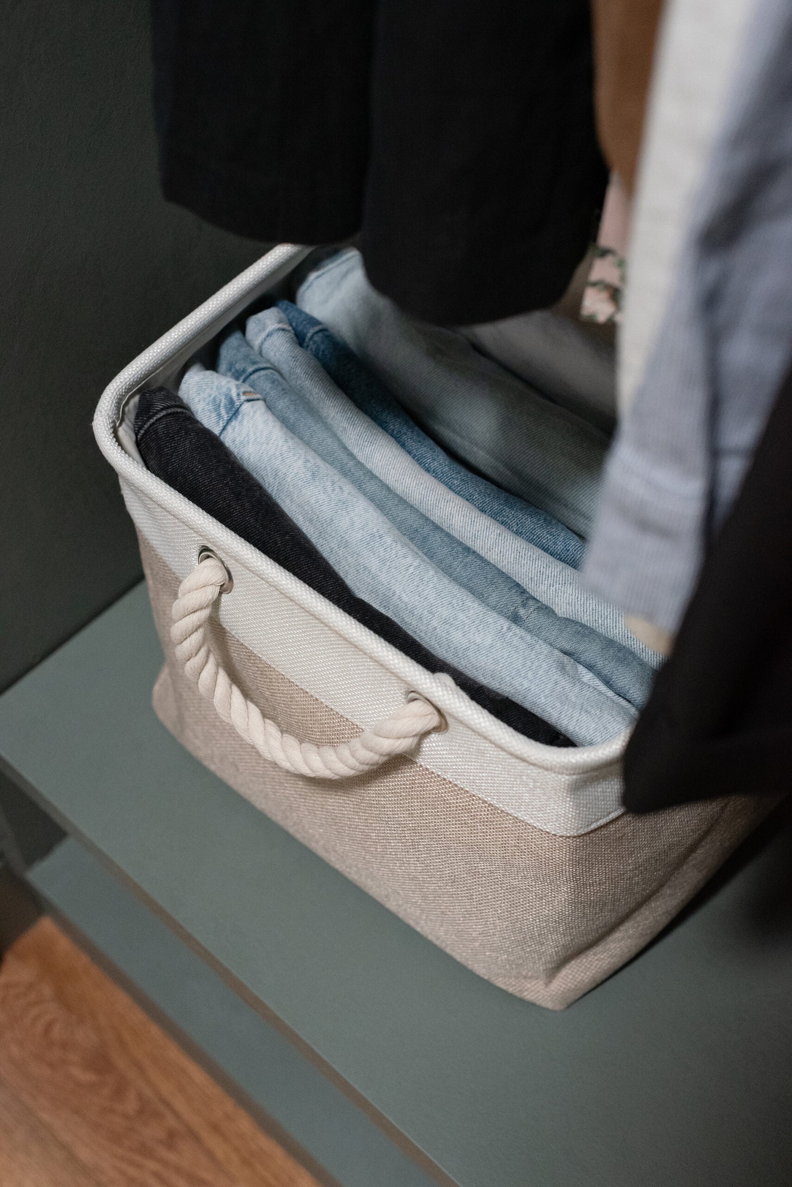
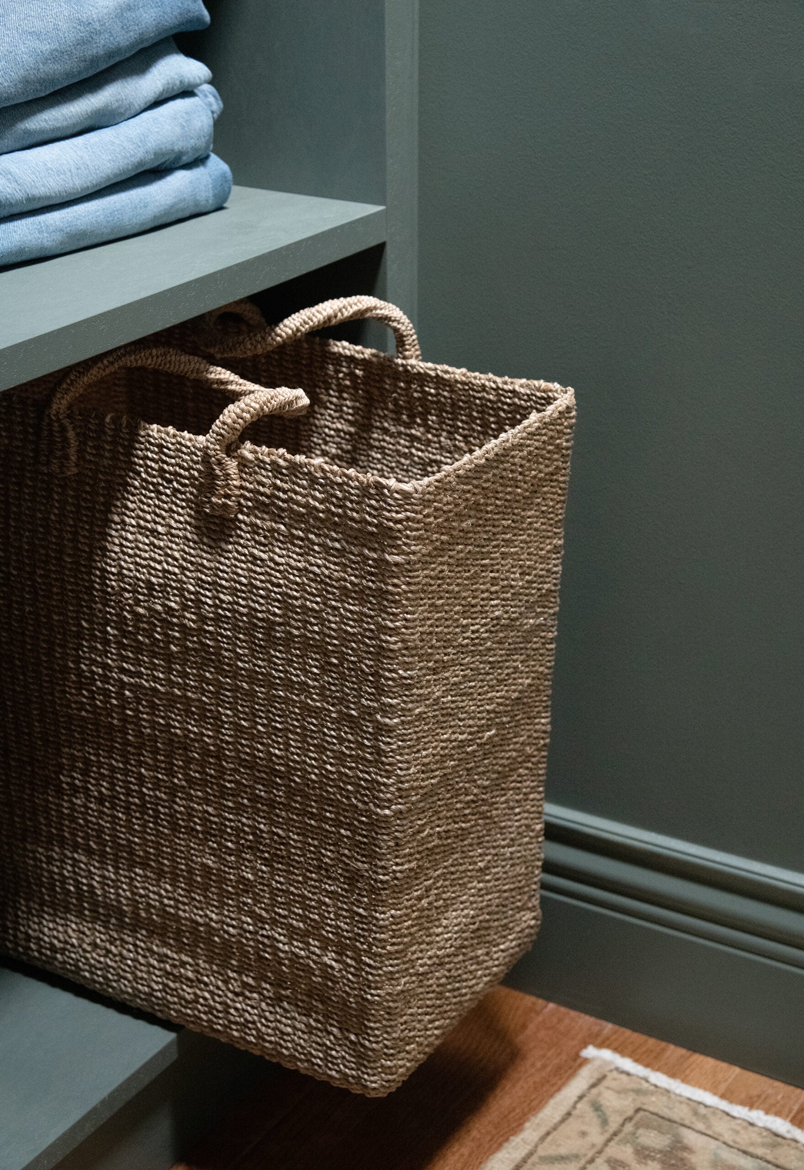
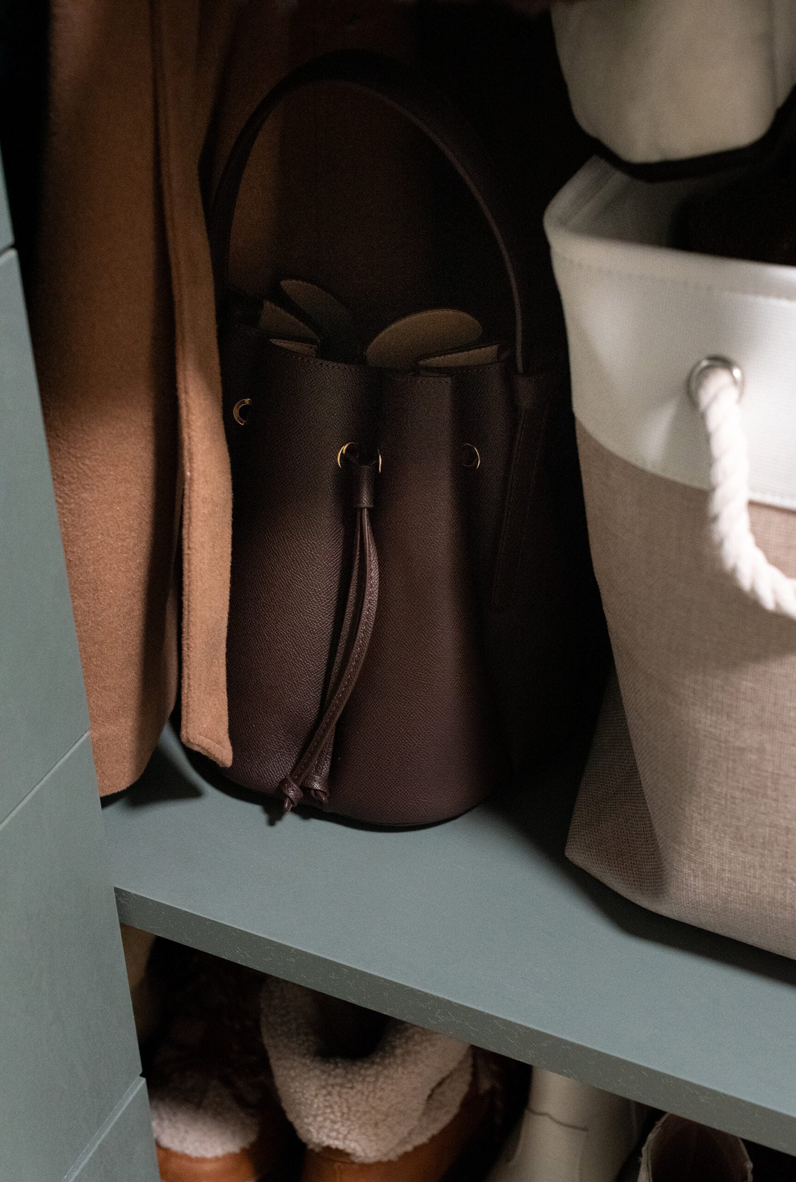
I’m considering embroidering the front of the bins or tagging them with— but they’re a huge help in storaging bags, out-of-season clothing, and loose items (like winter hats and scarves). These are the bins I’ve used for years… I like that they have rope handles and come in multiple sizes.
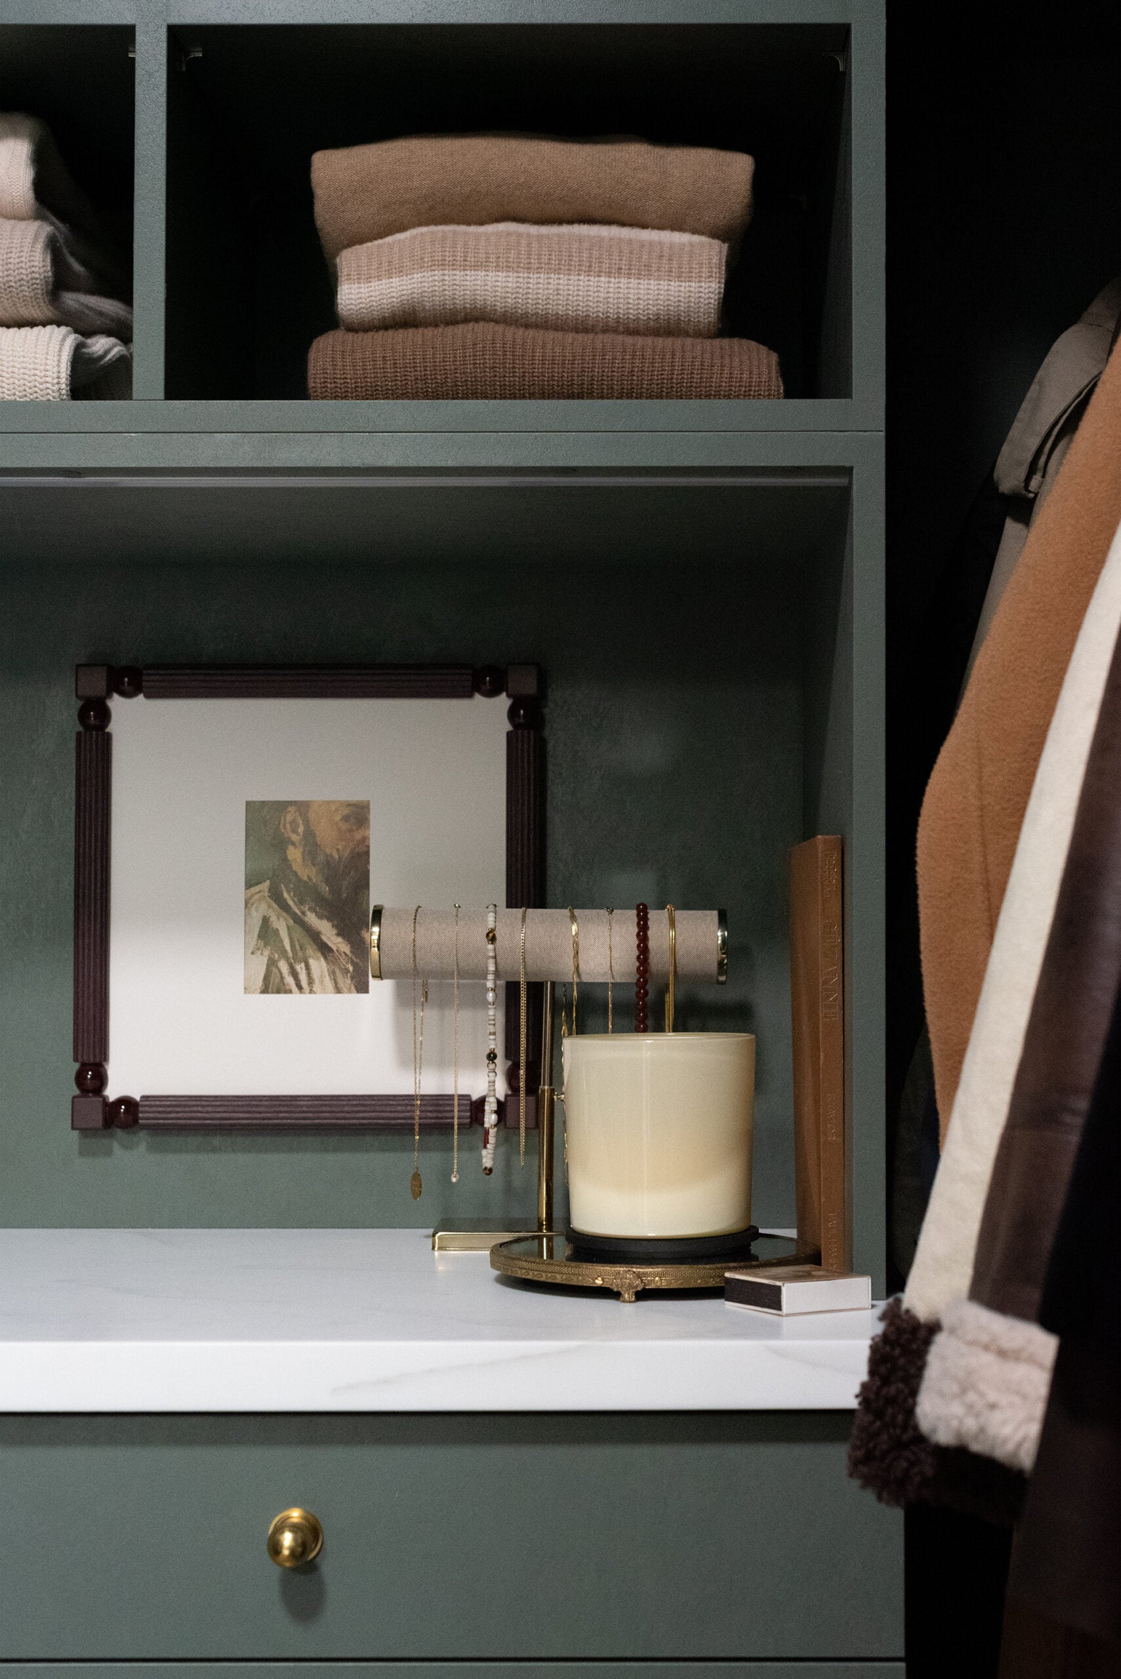
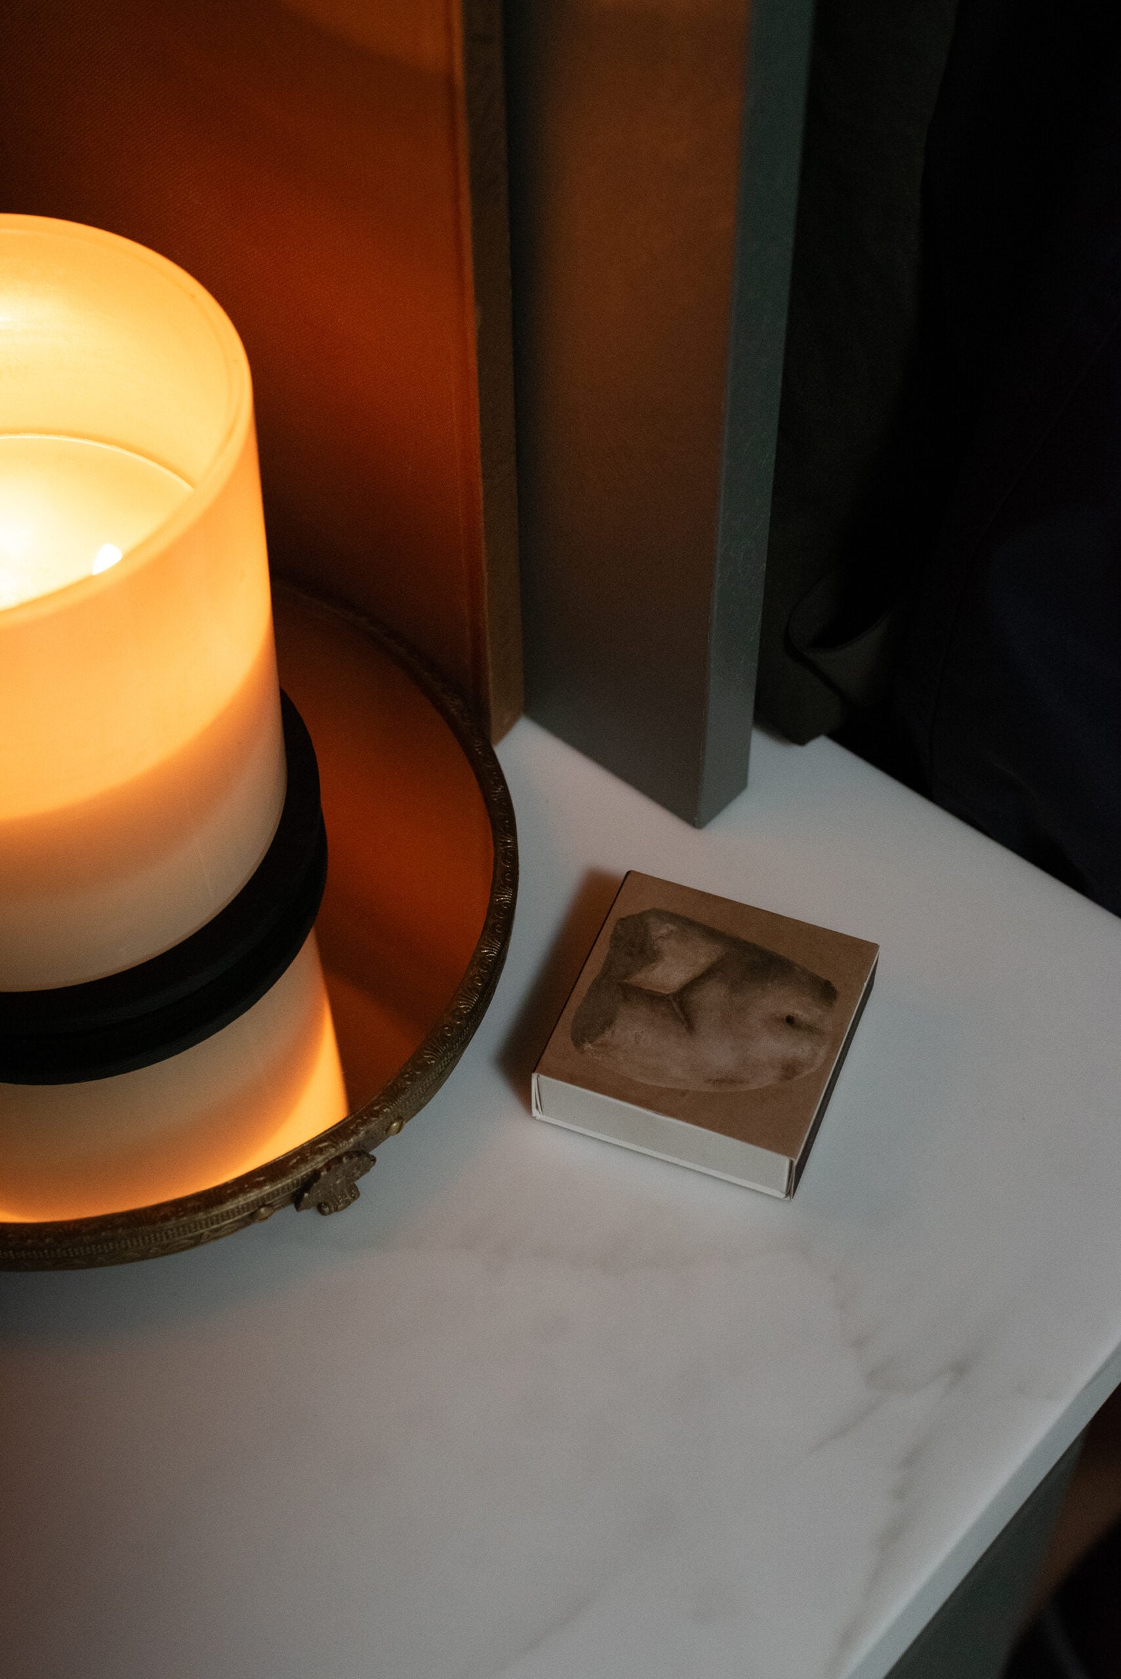
I actually love having a countertop in my closet. It’s ideal for folding and makes the perfect surface for deodorant, perfumes, a favorite candle, and a lamp. I think it makes a small closet feel more like an actual room. Could I have used this space for more drawers or shelves? Sure… but I think the counter adds something better than storage.
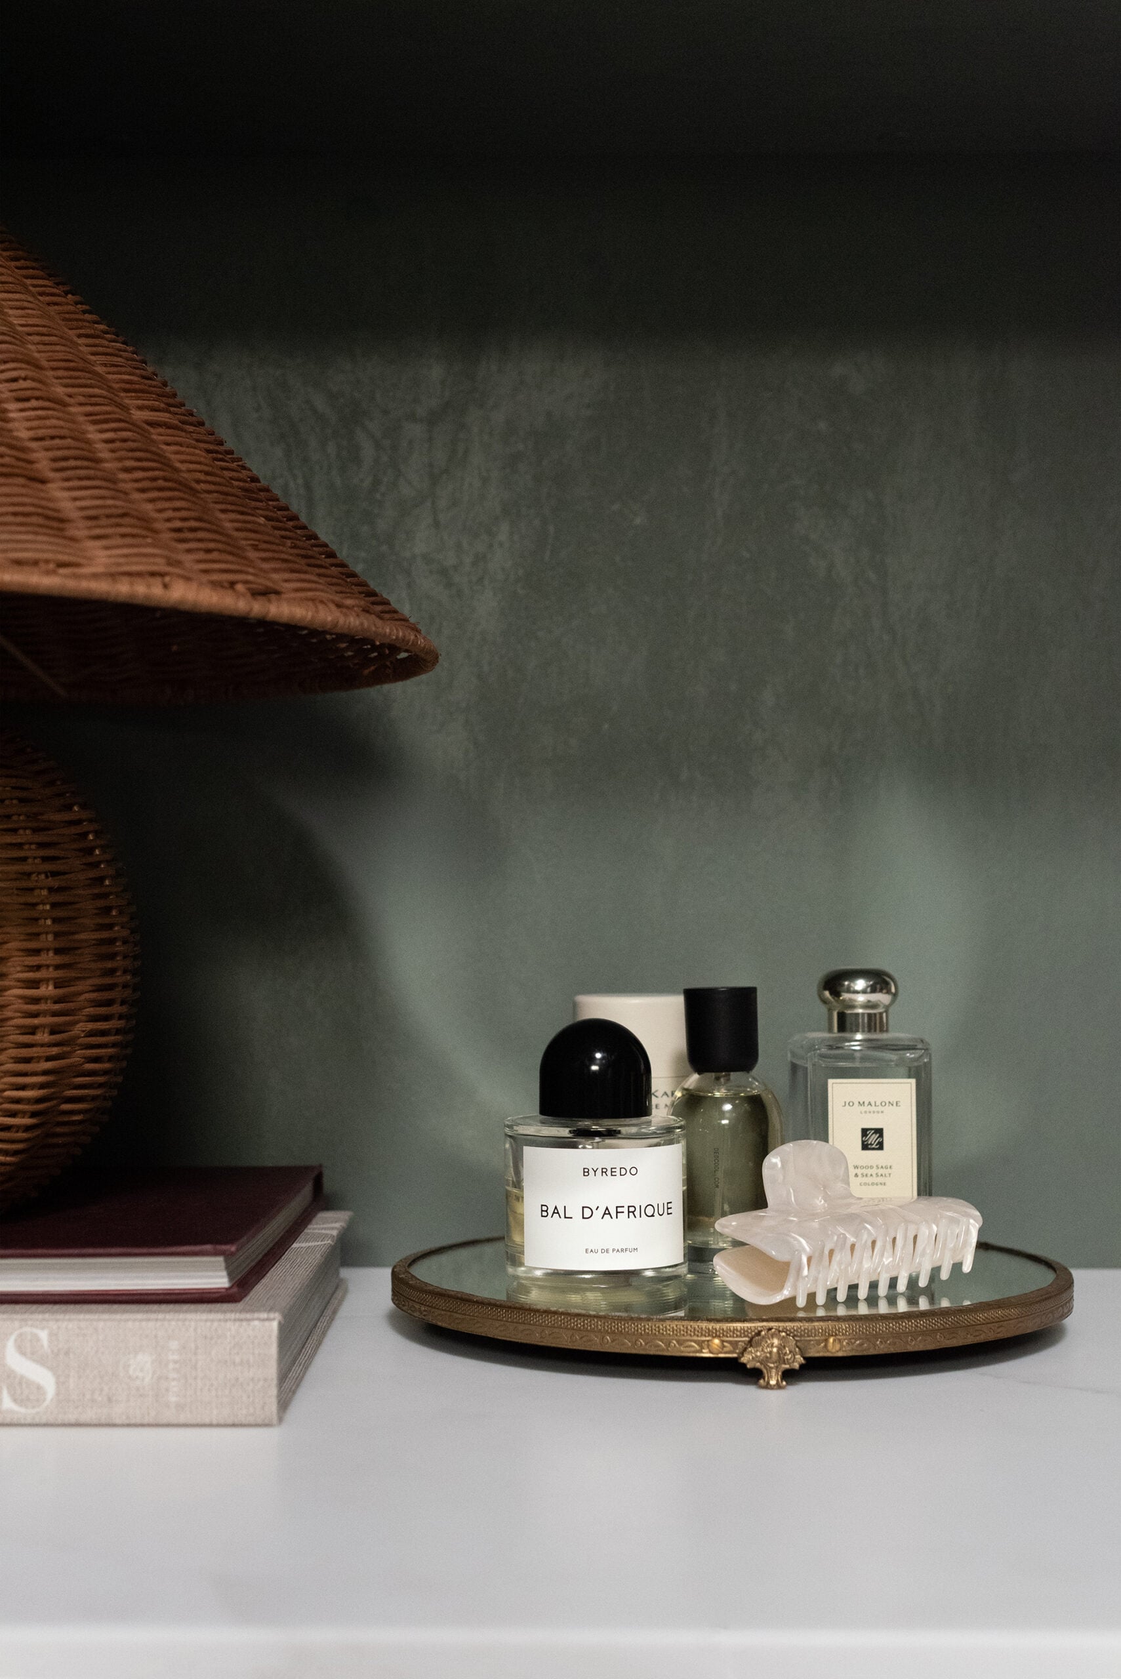
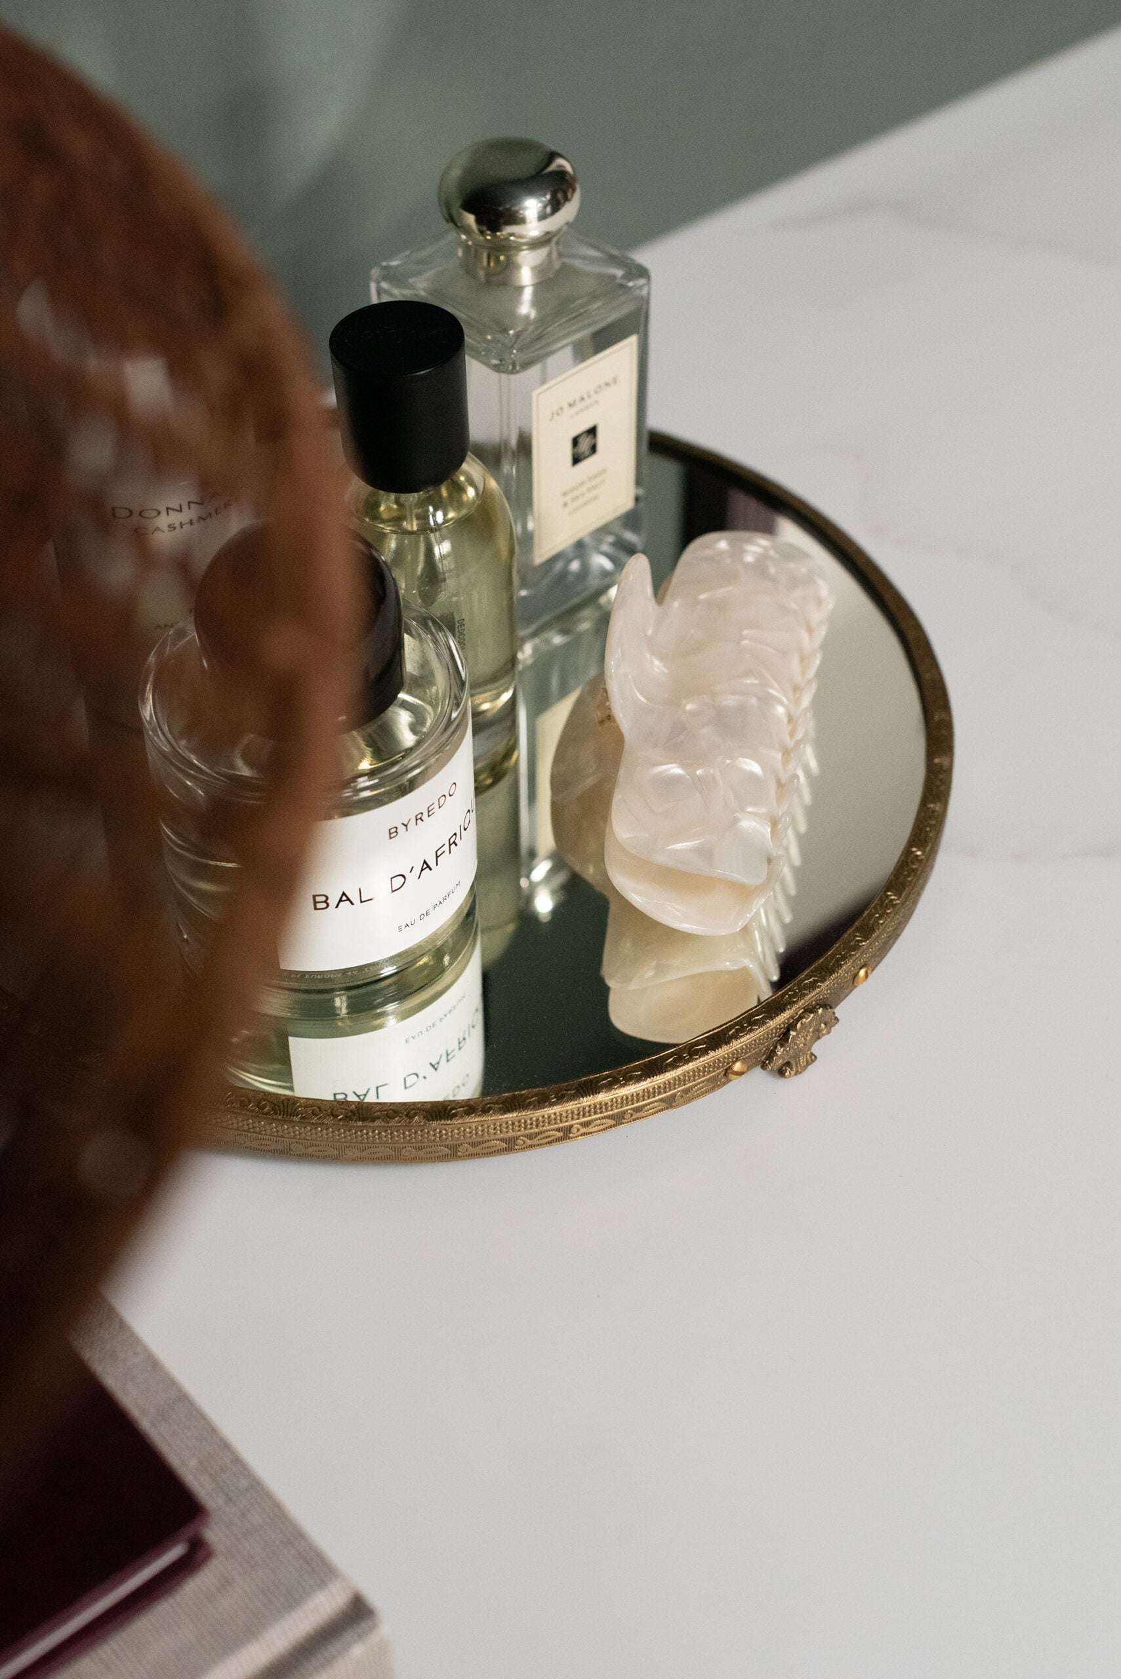
Did you think it was a marble slab? Guess again! This was the perfect opportunity to use one of my favorite budget materials, solid surface. Before you go researching, here’s what to know about solid surface countertops— when to save money and use them… and when it’s a bad idea.
Sources & Links
Click directly on each item within the collage to shop…

I tried to link everything I used, but please let me know if there is anything I’m missing! I’m always happy to share. I did add fringe to the lampshade, and the rug is vintage.
Questions?
It’s 9 feet by 7 feet… nothing too crazy, which is why I tried to utilize the ceiling height and build upward.
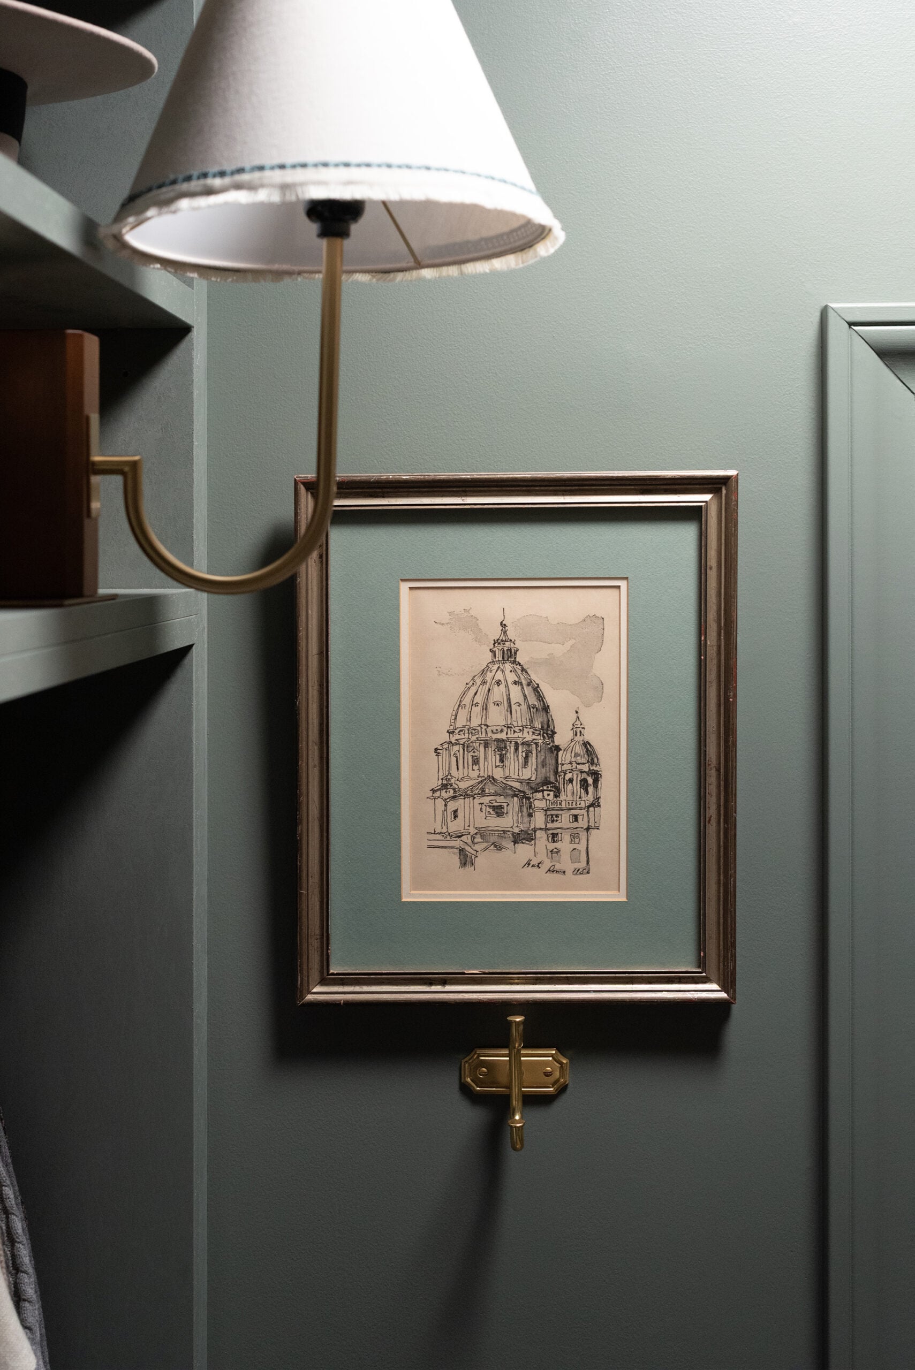
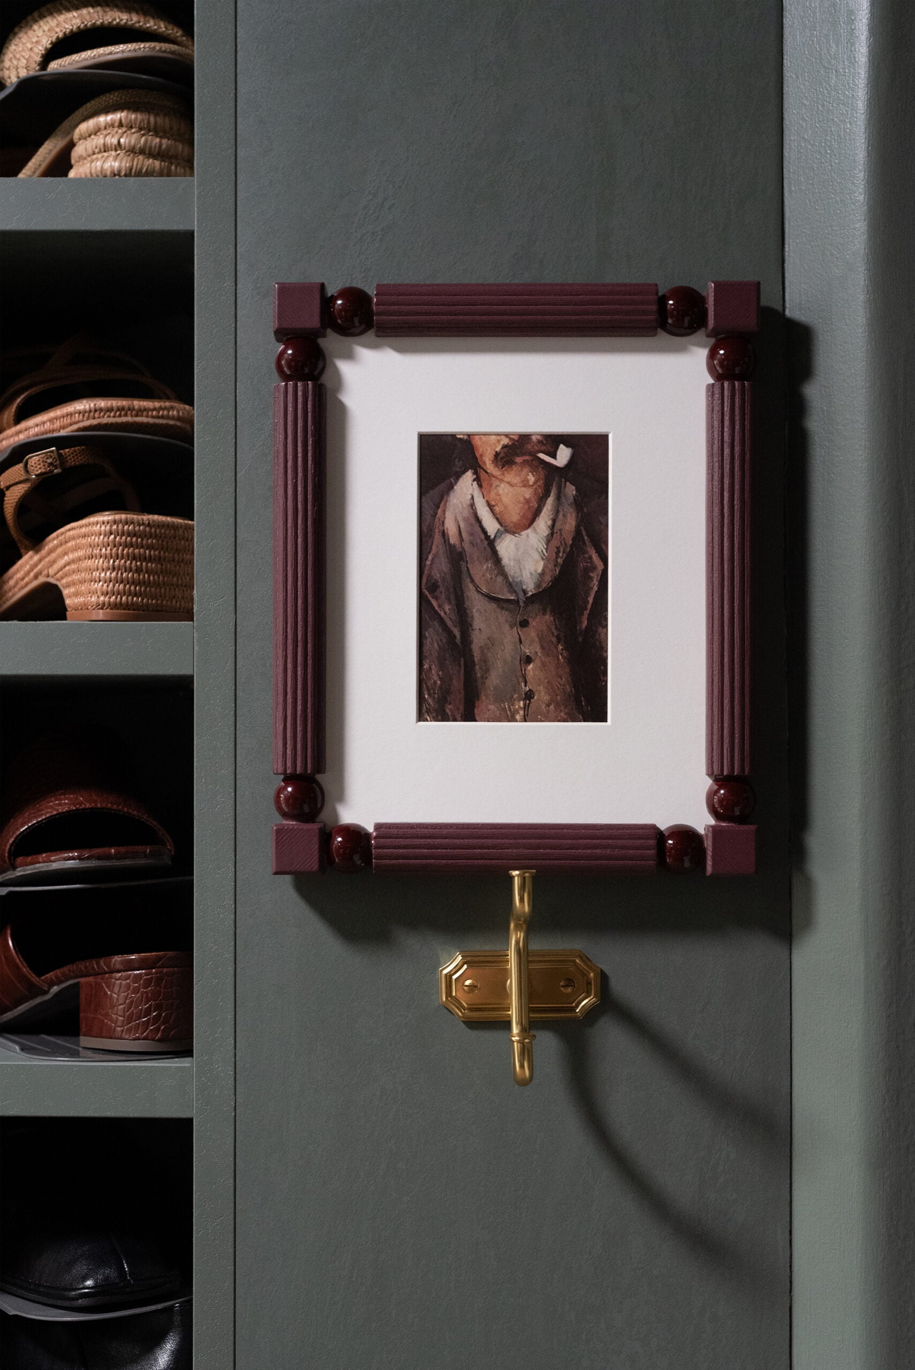
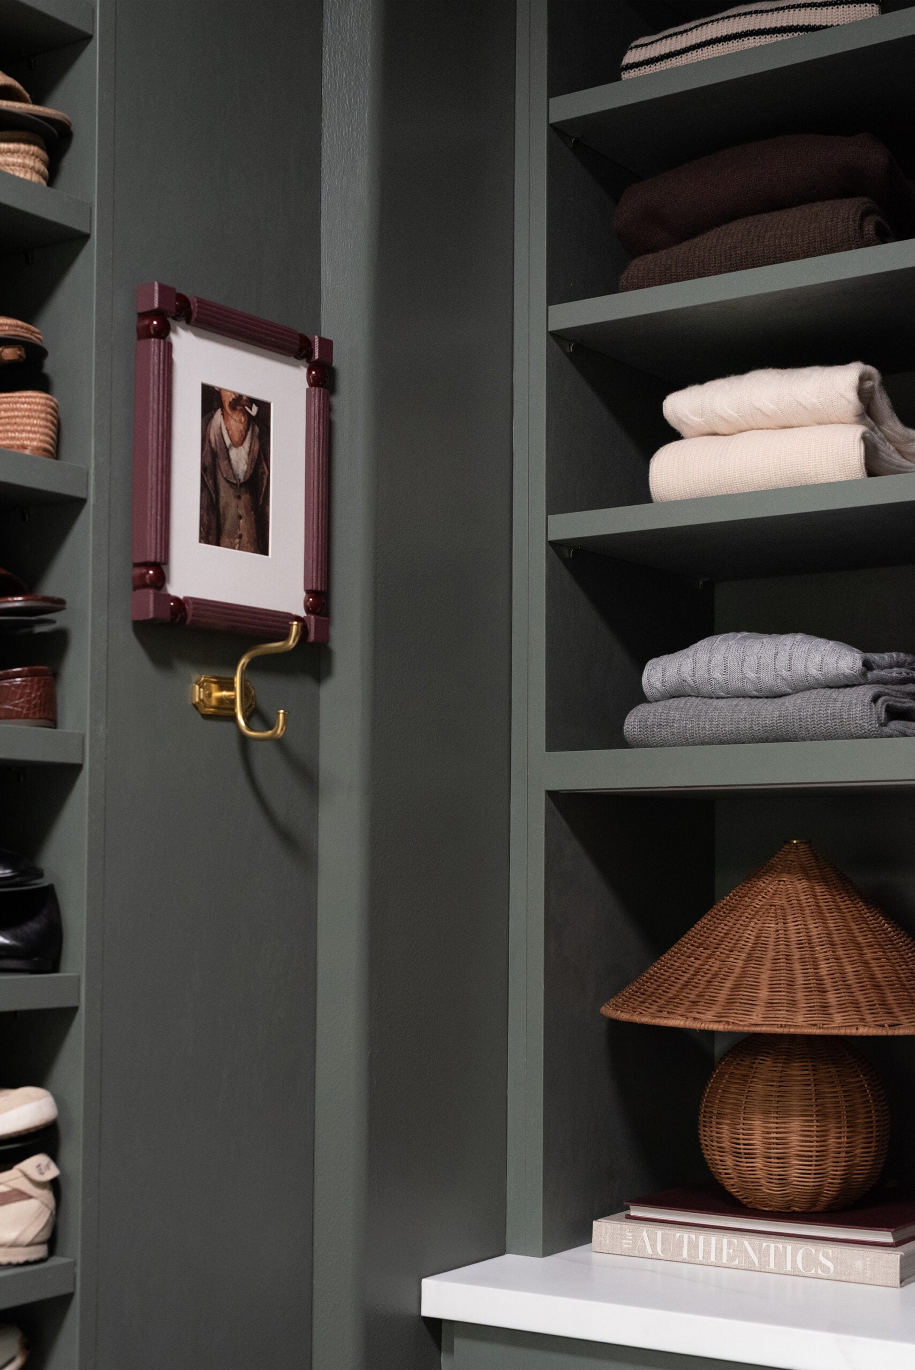
I thrifted an old Cézanne book, and tore a couple menswear paintings from it. I used these geometric modern frames for a fun juxtaposition and gallery look. What do you think? The Duomo sketch on the adjacent wall is an original and is another piece that I thrifted, which just happened to match the wall color perfectly.
Check out this tutorial I shared on how to paint a door. I still need to add hardware… it hasn’t arrived yet. One side of the door is dark green, the other is white to match the hall that will lead into our primary bath.
The past 5-6 years, I’ve been honing my closet, trying to curate a capsule wardrobe. The concept is to have less clothing overall, but classic basics that can easily be mixed and matched. The goal is to focus on items that aren’t too trendy or won’t go out of style. I’d be lying if I said I made everything fit into this space. I definitely did some downsizing and donating before I hauled everything back upstairs. If you’re interested in my go-to fashion and clothing recommendations, you can find them here… ShopMy, LTK, and Amazon.
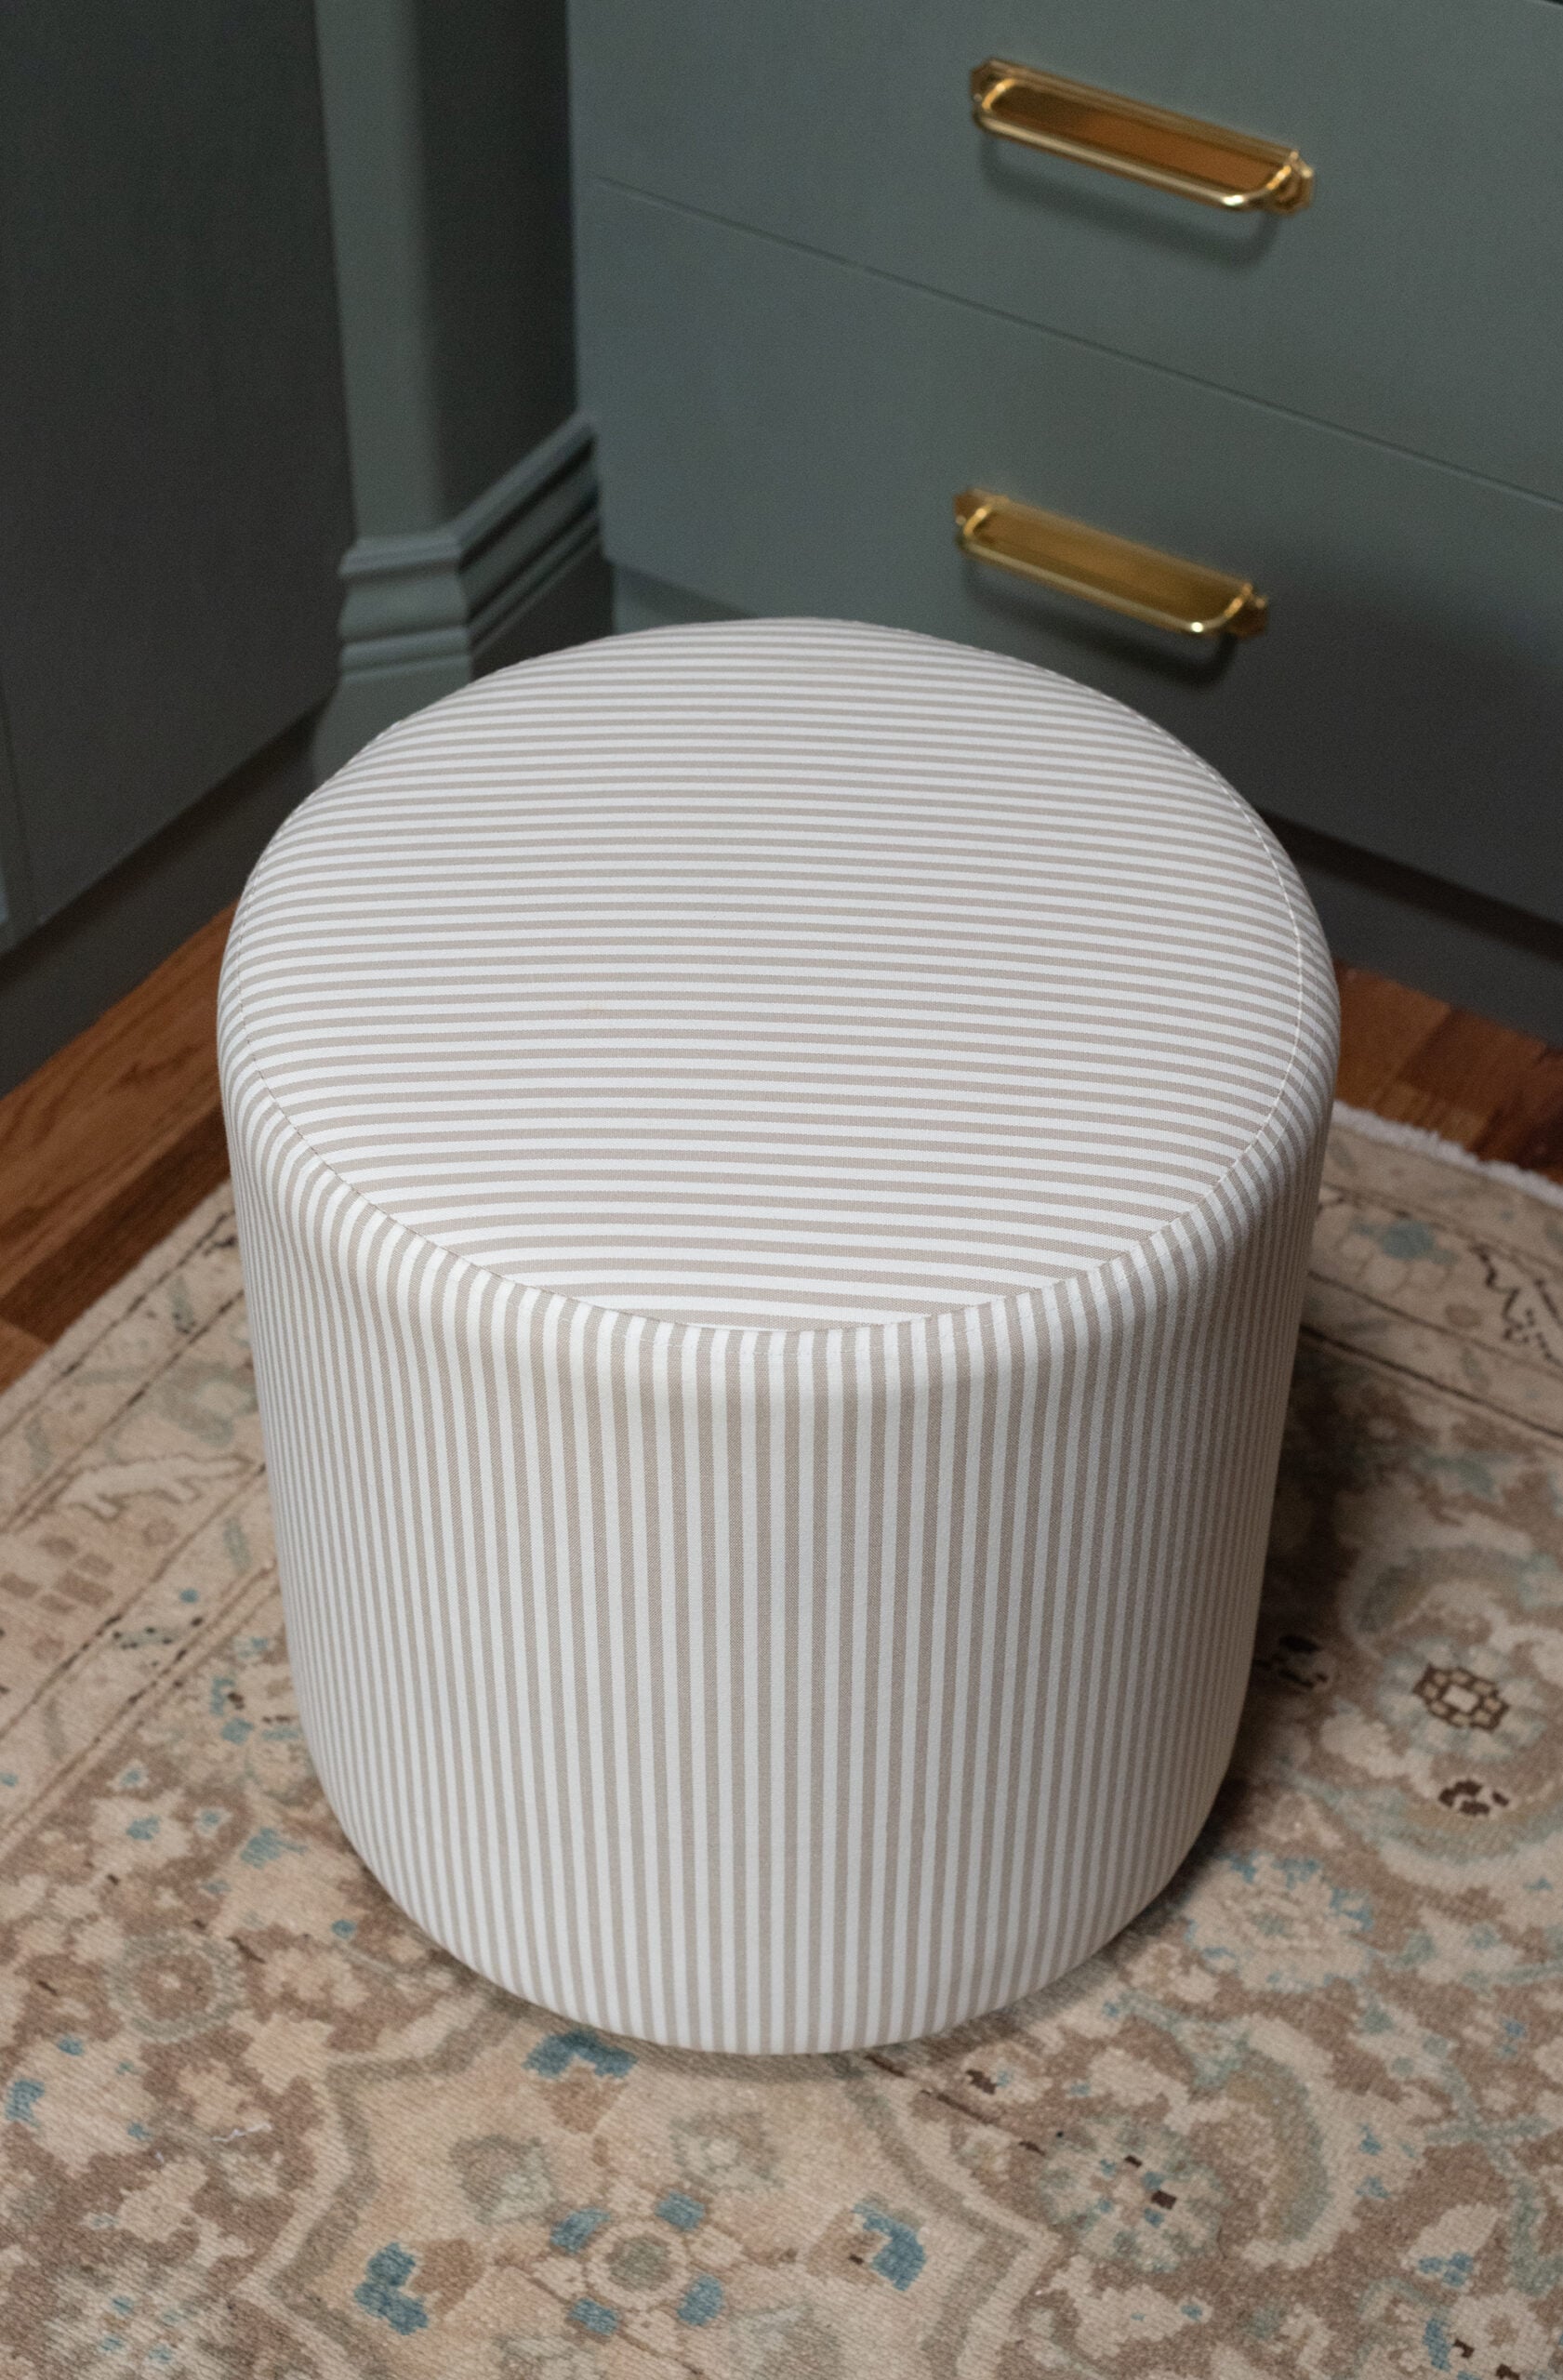
Of course! You can find the ottoman here… there are also slipcovers available, if you’re not into the stripes.
Related Posts
Interested in more closet and organization posts? I’m going to link some past projects for you below… I hope they’re helpful!
- 30 Organization and Storage Solutions That Actually Work
- A Custom Closet for the Guest Room
- How to Turn Any Kitchen Drawer Into a Spice Drawer
- Custom Closet for Him
- 20 Things Every Bedroom Should Have (According to A Designer)
- Amazon Finds : Closet Organization
- Why We Don’t Wear Shoes in the House
- 15 Aesthetically Pleasing Kitchen Storage & Organization Ideas
I’m excited to hear what you think! Was this little jewel box of a room what you expected? Do you like it? Has any of this inspired you to do some closet organizing of your own? I’ll be excited to share the primary bath and hall next… they’re just outside the pocket door, but we’re pretty far from having that wrapped up. Hopefully by the end of the year!
Good morning! I love the way this turned out, and you’re sparking ideas over here! My closet is about the same size as yours- just square off your angled wall. Mine is a shell with upper shelves on all 3 sides, and hanging rods. I have gotten very creative over the years, but as always, I have a vision of how it could look and function. Your open sweater storage is one of those elements. I also peeped your cowboy hats (genius Sarah!); that’s one solution I never thought of. I love all the drawer space; that’s a must-have for any closet, in my opinion. The ample space you have for hanging clothes, storage baskets, shoes (the boots!!!) and bags is enviable! Your closet is proof that with the right considerations, any closet can look and function beautifully. You’re giving me hope is all I’m saying! ;) The finishes are very “you”; I love the color, the artwork, and the bit of counter space you gave yourself… dreamy. I’m going to be studying those plans for a good while, and brainstorming for my own closet one day, because this turned out incredibly useful, functional and beautiful. Fantastic job Gibsons!
Good morning! Naturally, it’s beautiful and perfectly organized. I especially appreciate that you worked within the existing space but still maximized every inch to your preferences. The cabinets are fantastic! That color and texture really elevate the look. Love the woven lamp and groovy mod frames! Stellar rug, obvi. I’ve purged so many shoes (This retired lady doesn’t need them 😉), but those stackers look kinda genius! I hope this gorgeous new space makes your undoubtedly hectic days feel a bit easier! Well done, Team Gibson. 🫶
Great job! I missed where you included the paint color? I know you listed it on instagram and I should saved it then. Thanks~
What a beautiful closet! I wish I had one like this 😍
Absolutely lovely transformation! Could you share the exact solid surface brand & color you used in your closet? It’s very convincing!
Thanks:)